
Kristi Idol
RE/MAX Preferred Properties
(336) 967-9317
415 Total Sales
1 in Asheboro
$1,300,000 Price
Estimated Value: $447,000 - $463,479
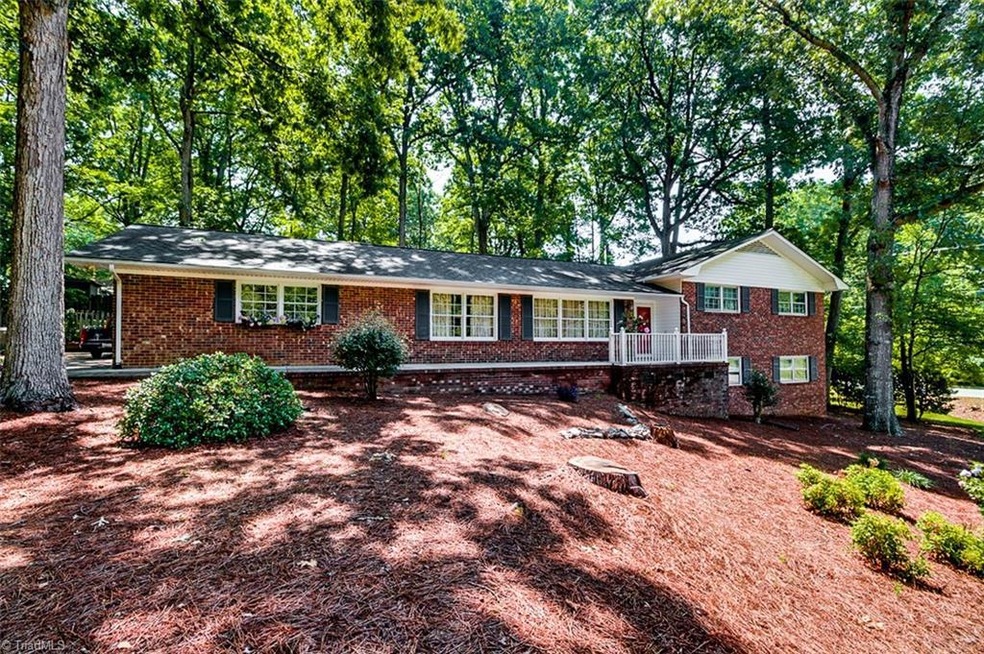
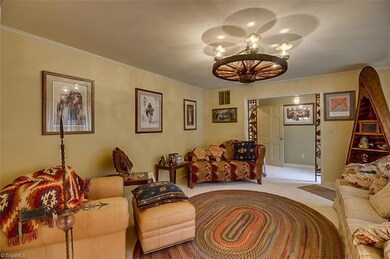
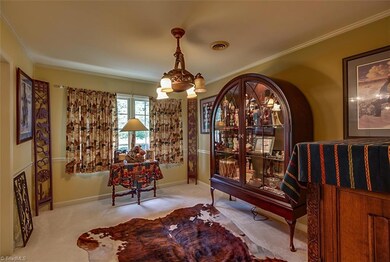
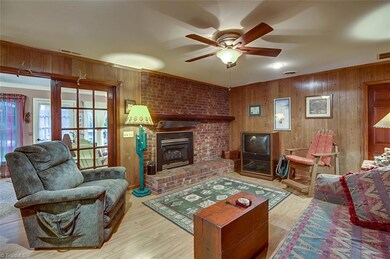
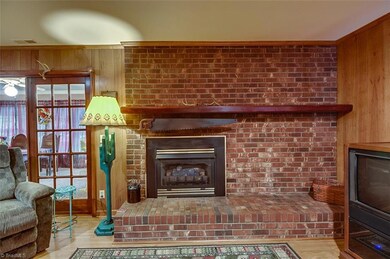
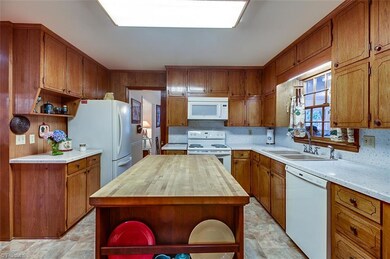
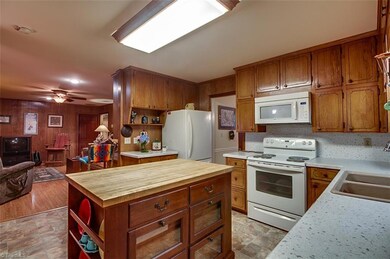
Large 5 bed., 3 1/2 ba., brick home with apt. or in-law suite in basement level or 2 bed., 1 ba., rec room, however you choose to use it, LR, DR, Den(FP), Sunroom, 1/2 ba., huge laundry & pantry on main level, 3 bed., inc. master suite,(cedar lined closet)(deck off suite) 2 ba. on 2nd level with only a few steps up from main. Instant gas fired hotwater heater. Double carport easily made into garage with doors. Beautiful Sunroom opened to patio for outdoor enjoyment.
Last Agent to Sell the Property
RE/MAX Central Realty License #139179 Listed on: 06/27/2016
Last Buyer's Agent
Berkshire Hathaway HomeServices Yost & Little Realty License #218878
We collect this data history from publicly available records. To have your information removed, we recommend requesting removal directly through your county’s website.
Kristi Idol
RE/MAX Preferred Properties
(336) 967-9317
415 Total Sales
1 in Asheboro
$1,300,000 Price
Faith Bryant
RE/MAX Central Realty
(336) 628-8517
172 Total Sales
50 in Asheboro
$17K - $600K Price Range
John Gatlin
RE/MAX Central Realty
(743) 239-3276
46 Total Sales
25 in Asheboro
$28K - $550K Price Range
Evan Cates
Price Realtors-Randleman
(336) 628-8755
67 Total Sales
14 in Asheboro
$54K - $600K Price Range
Melissa Calloway
RE/MAX Central Realty
(743) 239-2959
125 Total Sales
79 in Asheboro
$18K - $750K Price Range
Jennifer Hollowell
Real Broker LLC
(336) 842-1221
197 Total Sales
1 in Asheboro
$275,000 Price
We collect this data history from publicly available records. To have your information removed, we recommend requesting removal directly through your county’s website.
| Date | Buyer | Sale Price | Title Company |
|---|---|---|---|
| $225,000 | None Available | ||
| $198,000 | -- |
We collect this data history from publicly available records. To have your information removed, we recommend requesting removal directly through your county’s website.
| Date | Status | Borrower | Loan Amount |
|---|---|---|---|
| Open | $198,412 | ||
| Previous Owner | $31,000 | ||
| Previous Owner | $138,000 | ||
| Previous Owner | $71,600 | ||
| Previous Owner | $117,500 |
We collect this data history from publicly available records. To have your information removed, we recommend requesting removal directly through your county’s website.
| Date | Event | Price | List to Sale | Price per Sq Ft |
|---|---|---|---|---|
| 05/31/2017 05/31/17 | Sold | $225,000 | -6.2% | $73 / Sq Ft |
| 04/14/2017 04/14/17 | Pending | -- | -- | -- |
| 06/27/2016 06/27/16 | For Sale | $239,900 | -- | $77 / Sq Ft |
We collect this data history from publicly available records. To have your information removed, we recommend requesting removal directly through your county’s website.
| Year | Tax Paid | Tax Assessment Tax Assessment Total Assessment is a certain percentage of the fair market value that is determined by local assessors to be the total taxable value of land and additions on the property. | Land | Improvement |
|---|---|---|---|---|
| 2025 | $4,044 | $304,750 | $57,370 | $247,380 |
| 2024 | $4,044 | $304,750 | $57,370 | $247,380 |
| 2023 | $4,044 | $304,750 | $57,370 | $247,380 |
| 2022 | $3,187 | $220,710 | $48,440 | $172,270 |
| 2021 | $3,187 | $220,710 | $48,440 | $172,270 |
| 2020 | $3,187 | $220,710 | $48,440 | $172,270 |
| 2019 | $3,187 | $220,710 | $48,440 | $172,270 |
| 2018 | $3,335 | $227,040 | $34,940 | $192,100 |
| 2016 | $3,332 | $227,038 | $35,440 | $191,598 |
| 2015 | $3,337 | $227,038 | $35,440 | $191,598 |
| 2014 | -- | $227,038 | $35,440 | $191,598 |
Seller's Agent in 2017
Patsy Woodruff
RE/MAX
(336) 318-5471
121 Total Sales
Buyer's Agent in 2017
Waynette Araj
Berkshire Hathaway HomeServices Yost & Little Realty
(336) 953-6526
77 Total Sales
Source: Triad MLS
MLS Number: 799449
APN: 7751-28-6327
Disclaimer: Certain information contained herein is derived from information provided by parties other than Homes.com. All information provided is deemed reliable, but is not guaranteed to be accurate and should be independently verified.
Copyright 2026 Triad MLS, Inc. All rights reserved. IDX information is provided exclusively for personal, non-commercial use, and may not be used for any purpose other than to identify prospective properties consumers may be interested in purchasing. Information is deemed reliable but not guaranteed. This site will be monitored for ‘scraping’ and any use of search facilities of data on the site other than by potential buyers/sellers is prohibited. All Sale data is for informational purposes only and is not an indication of a market analysis or appraisal. Properties marked with the Triad MLS, Inc. icon are provided courtesy of the Triad MLS, Inc.’s, Internet Data Exchange Database. Data cannot be redistributed and cannot be used for any reason other than provided in the contract.
Ask me questions while you tour the home.