910 Padgett Ln Conway, SC 29526
Conway AreaEstimated payment $1,632/month
Highlights
- Traditional Architecture
- Kingston Elementary School Rated A-
- Home to be built
About This Home
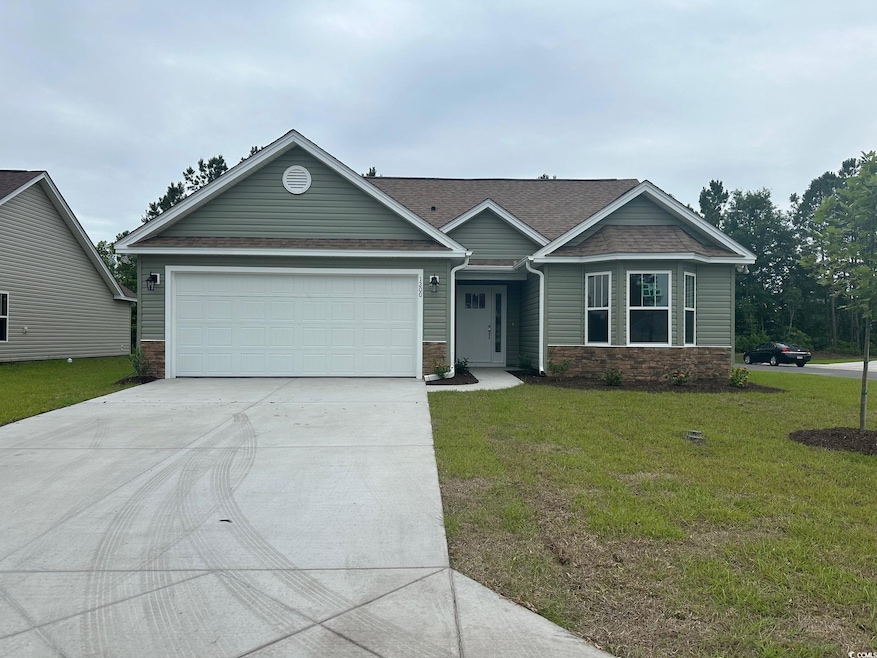
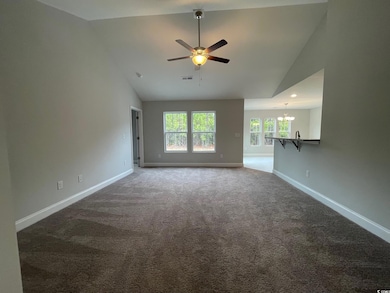
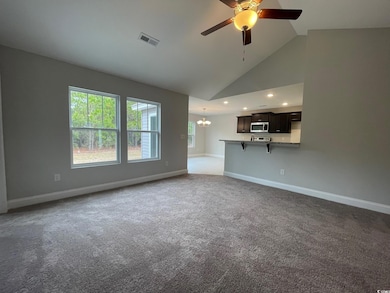
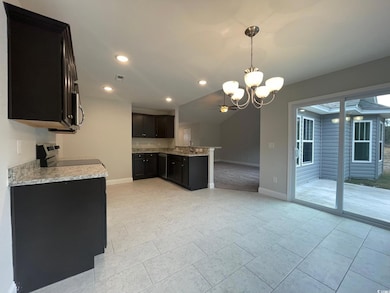
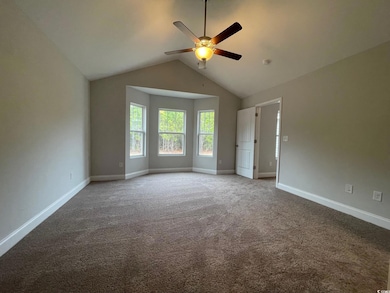
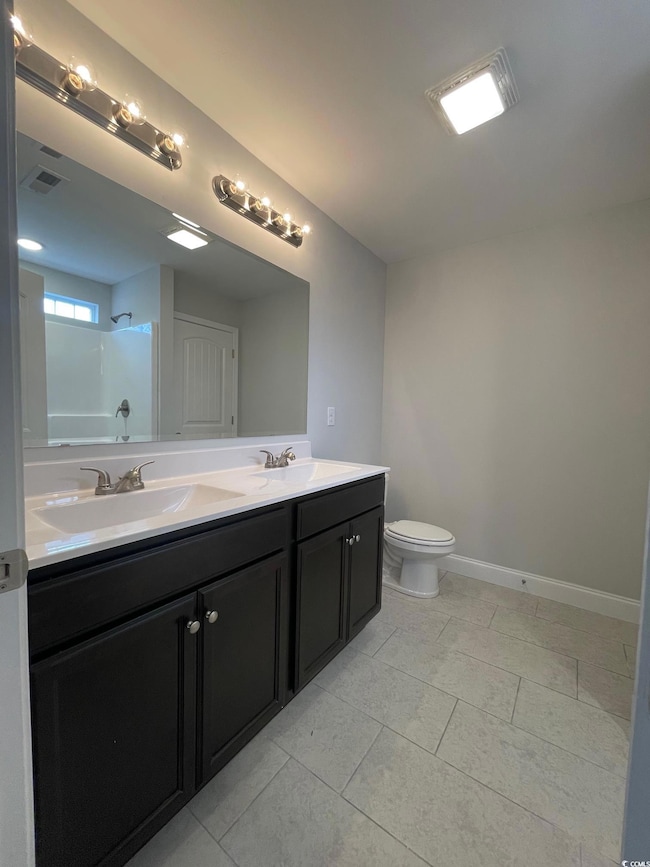
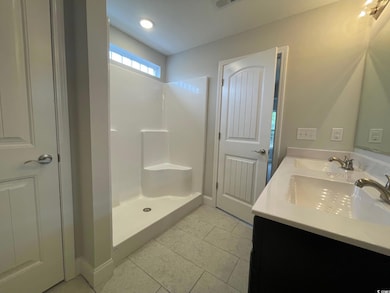
Padgett Lane, a new community located near downtown Conway, SC, offers the Garnet plan. The property includes a completed 2-car garage, Master Bath with a walk-in shower, shaker cabinets, and granite countertops in the kitchen. *This house is to be built, anticipating completion in October 2026. *All measurements are approximate. Buyers are responsible for verification. *Photos are of a similar house, used for demonstration purposes only, finishes and details may vary.
Home Details
Home Type
- Single Family
Year Built
- Built in 2026
Lot Details
- 14,375 Sq Ft Lot
- Property is zoned SF 10
HOA Fees
- $75 Monthly HOA Fees
Parking
- 2 Car Attached Garage
Home Design
- 1,319 Sq Ft Home
- Home to be built
- Traditional Architecture
Bedrooms and Bathrooms
- 3 Bedrooms
- 2 Full Bathrooms
Accessible Home Design
- No Carpet
Schools
- Kingston Elementary School
- Conway Middle School
- Conway High School
Listing and Financial Details
- Home warranty included in the sale of the property
Map
Home Values in the Area
Average Home Value in this Area
Property History
We collect this data history from publicly available records. To have your information removed, we recommend requesting removal directly through your county’s website.
| Date | Event | Price | List to Sale | Price per Sq Ft |
|---|---|---|---|---|
| 06/10/2026 06/10/26 | Pending | -- | -- | -- |
| 02/06/2025 02/06/25 | Price Changed | $239,750 | -4.1% | $182 / Sq Ft |
| 01/15/2025 01/15/25 | Price Changed | $249,972 | +4.3% | $190 / Sq Ft |
| 11/08/2024 11/08/24 | For Sale | $239,750 | -- | $182 / Sq Ft |
Source: Coastal Carolinas Association of REALTORS®
MLS Number: 2425712

Disclaimer: Certain information contained herein is derived from information provided by parties other than Homes.com. All information provided is deemed reliable, but is not guaranteed to be accurate and should be independently verified.
Provided courtesy of the Coastal Carolinas MLS. Copyright 2026 of the Coastal Carolinas MLS. All rights reserved. Information is provided exclusively for consumers' personal, non-commercial use, and may not be used for any purpose other than to identify prospective properties consumers may be interested in purchasing, and that the data is deemed reliable but is not guaranteed accurate by the Coastal Carolinas MLS.
- 306 Gravel Hill Ct
- 926 Padgett Ln
- 922 Padgett Ln
- 918 Padgett Ln
- 914 Padgett Ln
- 934 Padgett Ln
- 930 Padgett Ln
- 950 Padgett Ln
- 1560 Springfield Ln
- 1404 Greenock Ln
- 913 Padgett Ln
- 1440 Greenock Ln
- 442 Clear Lake Dr
- 1838 Castlebay Dr
- 420 Sunforest Way
- 1121 Hainer Place Dr
- 1800 Castlebay Dr
- 464 Honeyhill Loop
- 459 Honeyhill Loop
- 1021 Brick Point Ct
Ask me questions while you tour the home.