
Ashley Bleacher
Howard Hanna Real Estate Services - Lancaster
(223) 217-6212
258 Total Sales
1 in Pennside
$224,900 Price


Estimated Value: $323,000 - $355,000
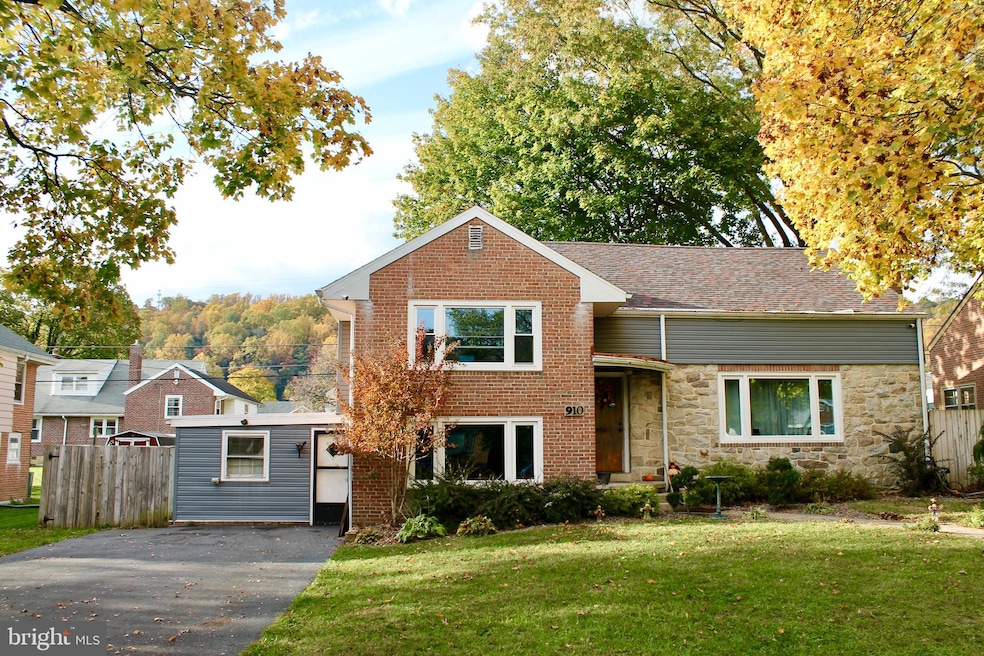
Check out this spacious split level home in Antietam school district. This house boast over 2,500 above ground square feet and has 4 bedrooms, and 2.5 bathrooms one being "en suite". Since last purchased in 2016 owner has paid over 80 thousand in additions and renovations. Kitchen, Bathrooms, Dining room, and Living room have all been remodeled. The owner also added a large deck, patio, and enclosed wooden fence along the perimeter of the backyard. A new roof has been put on, new shingles, and much more. The lower level includes another living/family room, separate entrance, laundry room, and a separate room that can be used as an office or a workshop. Located 1 block from the park and pool! Schedule a showing today!
Last Agent to Sell the Property
(610) 372-0212 urestrive212@gmail.com United Real Estate Strive 212 License #RS350881 Listed on: 11/08/2021
We collect this data history from publicly available records. To have your information removed, we recommend requesting removal directly through your county’s website.
Ashley Bleacher
Howard Hanna Real Estate Services - Lancaster
(223) 217-6212
258 Total Sales
1 in Pennside
$224,900 Price
Thomas Bechtold
NextHome Capital Realty
(717) 883-5738
162 Total Sales
1 in Pennside
$255,000 Price
Kathleen Cavallo
Coldwell Banker Realty
(717) 454-2274
56 Total Sales
1 in Pennside
$200,000 Price
Andrew Himes
BHHS Fox & Roach-Collegeville
(856) 420-6630
183 Total Sales
1 in Pennside
$310,000 Price
Todd Sell
Pagoda Realty ERA Powered
(484) 772-2844
150 Total Sales
2 in Pennside
$150K - $320K Price Range
Debra Burke
Keller Williams Elite
(717) 340-9898
91 Total Sales
1 in Pennside
$150,000 Price
We collect this data history from publicly available records. To have your information removed, we recommend requesting removal directly through your county’s website.
| Date | Buyer | Sale Price | Title Company |
|---|---|---|---|
| -- | None Listed On Document | ||
| Shingle Megan Diane | $258,000 | Edge Abstract Independence | |
| Kauffman Travis | $100,000 | None Available | |
| Becker Andrew A | $161,000 | None Available | |
| Ulrich Todd | $138,000 | -- |
We collect this data history from publicly available records. To have your information removed, we recommend requesting removal directly through your county’s website.
| Date | Status | Borrower | Loan Amount |
|---|---|---|---|
| Open | $25,336 | ||
| Previous Owner | Shingle Megan Diane | $253,326 | |
| Previous Owner | Becker Andrew A | $128,000 | |
| Previous Owner | Ulrich Todd | $142,550 |
We collect this data history from publicly available records. To have your information removed, we recommend requesting removal directly through your county’s website.
| Date | Event | Price | List to Sale | Price per Sq Ft | Prior Sale |
|---|---|---|---|---|---|
| 01/10/2022 01/10/22 | Sold | $258,000 | -2.6% | $101 / Sq Ft | |
| 01/08/2022 01/08/22 | Price Changed | $264,900 | 0.0% | $103 / Sq Ft | |
| 11/22/2021 11/22/21 | Pending | -- | -- | -- | |
| 11/09/2021 11/09/21 | Price Changed | $264,900 | -5.4% | $103 / Sq Ft | |
| 11/08/2021 11/08/21 | For Sale | $279,900 | +179.9% | $109 / Sq Ft | |
| 01/26/2016 01/26/16 | Sold | $100,000 | 0.0% | $39 / Sq Ft | View Prior Sale |
| 01/14/2016 01/14/16 | Off Market | $100,000 | -- | -- | |
| 01/13/2016 01/13/16 | Pending | -- | -- | -- |
We collect this data history from publicly available records. To have your information removed, we recommend requesting removal directly through your county’s website.
| Year | Tax Paid | Tax Assessment Tax Assessment Total Assessment is a certain percentage of the fair market value that is determined by local assessors to be the total taxable value of land and additions on the property. | Land | Improvement |
|---|---|---|---|---|
| 2026 | $2,341 | $107,200 | $30,400 | $76,800 |
| 2025 | $2,231 | $107,200 | $30,400 | $76,800 |
| 2024 | $6,969 | $107,200 | $30,400 | $76,800 |
| 2023 | $6,734 | $107,200 | $30,400 | $76,800 |
| 2022 | $6,521 | $107,200 | $30,400 | $76,800 |
| 2021 | $6,383 | $107,200 | $30,400 | $76,800 |
| 2020 | $6,207 | $107,200 | $30,400 | $76,800 |
| 2019 | $6,011 | $107,200 | $30,400 | $76,800 |
| 2018 | $5,948 | $107,200 | $30,400 | $76,800 |
| 2017 | $5,772 | $107,200 | $30,400 | $76,800 |
| 2016 | $1,610 | $107,200 | $30,400 | $76,800 |
| 2015 | $1,610 | $107,200 | $30,400 | $76,800 |
| 2014 | $1,529 | $107,200 | $30,400 | $76,800 |
TK
Seller's Agent in 2022
Tristan Krause
United Real Estate Strive 212
(484) 219-5147
10 Total Sales
Buyer's Agent in 2022
Kendra Rohrbach
United Real Estate Strive 212
(610) 372-3200
30 Total Sales
Seller's Agent in 2016
Hilary Notario
RE/MAX of Reading
(610) 780-7111
68 Total Sales
Seller Co-Listing Agent in 2016
Sam Kalbach
Coldwell Banker Realty
(484) 256-4038
46 Total Sales
Buyer's Agent in 2016
AnnaMarie Ortiz
Coldwell Banker Realty
(610) 914-4727
26 Total Sales
Source: Bright MLS
MLS Number: PABK2006502
APN: 23-5327-18-22-7298
Disclaimer: Certain information contained herein is derived from information provided by parties other than Homes.com. All information provided is deemed reliable, but is not guaranteed to be accurate and should be independently verified.
The data relating to real estate for sale on this website appears in part through the BRIGHT Internet Data Exchange program, a voluntary cooperative exchange of property listing data between licensed real estate brokerage firms, and is provided by BRIGHT through a licensing agreement.
Listing information is from various brokers who participate in the Bright MLS IDX program and not all listings may be visible on the site.
The property information being provided on or through the website is for the personal, non-commercial use of consumers and such information may not be used for any purpose other than to identify prospective properties consumers may be interested in purchasing.
Some properties which appear for sale on the website may no longer be available because they are for instance, under contract, sold or are no longer being offered for sale.
Property information displayed is deemed reliable but is not guaranteed.
Copyright 2026 Bright MLS, Inc.
Ask me questions while you tour the home.