
Seller's Agent in 2022
Carrie Ellsworth
Keller Williams Inspire - Geneva
(847) 514-8595
2 in this area
48 Total Sales

Estimated Value: $380,711
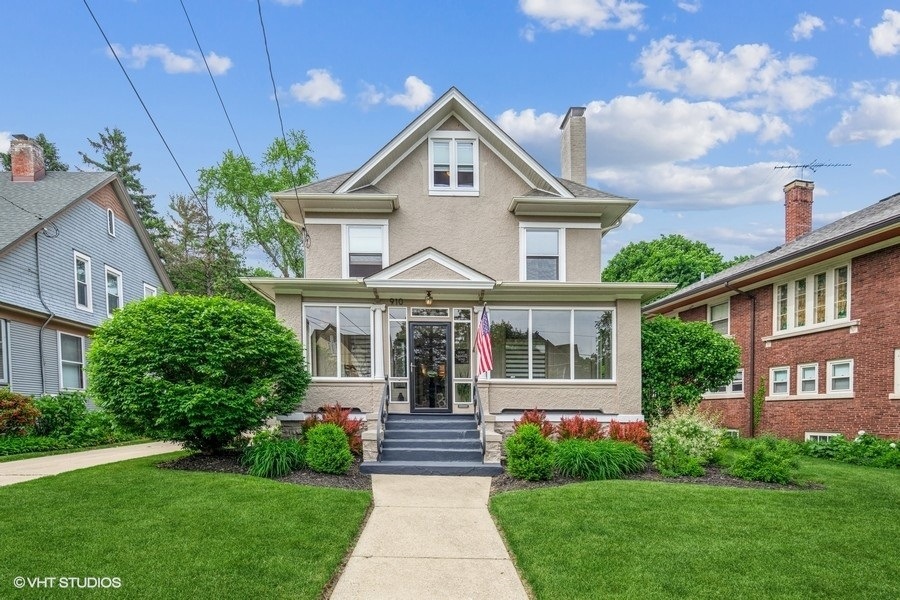
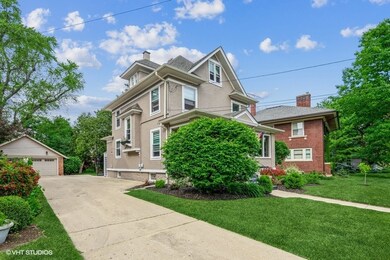
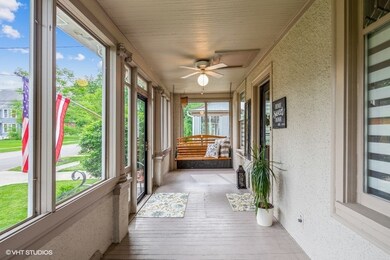
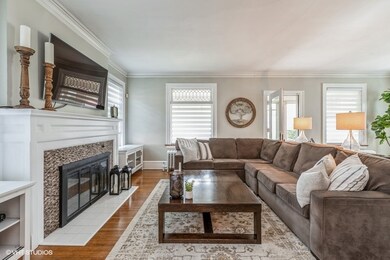
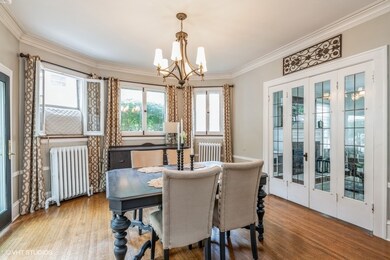
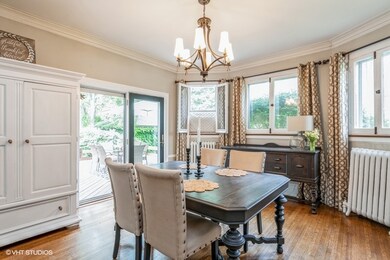
STRAIGHT OUT OF A MAGAZINE! This "true" 5 bedroom, 2 1/2 bath home, appointed in today's grays, whites, and woods, perfectly combines vintage charm with modern family living. The spacious floorplan includes 3-stories plus a full-finished basement. The main-level features include: the amazing enclosed front porch (complete with swing) - the spacious living room with leaded-glass windows, fireplace, hardwood floors & an open staircase (with window & flower box) - the separate formal living room with crown molding, beautiful windows, glass doors separating living room & French door to the deck -adorable "tucked in" coat room with built-ins - updated powder room - and the eat-in kitchen with SS appliances, subway tiled backsplash, island with seating & backdoor to the patio/backyard. The 2nd Level features the enormous 26x12 primary bedroom with 2 separate closets, loads of windows, hardwood floors, & wall sconces. 2 additional bedrooms are located on the 2nd floor, each with hardwood floors. The 3rd level offers an additional 2 spacious bedrooms with large closets (perfect for the kids). The finished basement boasts a large family room, full bathroom, large laundry room with sink (air filtration system left "as is"), and a separate storage room. The lovely backyard of this amazing home is equally as impressive. Enjoy the enormous deck, patio, large storage shed, and private park-like feel (loads of lilacs). FEELS like HOME...FROM THE MINUTE YOU STEP NSIDE! Roof and gutters replaced approx. 10 years ago, newer windows on 3rd level and some on main level. 3 separate heating zones (main floor and 2nd floor radiators, 3rd floor and basement have separate baseboard heating). Exterior painted approx. 3 years ago. Water heater 8 years old. Garage door replaced. Large storage shed for lawn equipment. Several window air conditioning units (currently stored under the stairs) will be left.
Last Agent to Sell the Property
Keller Williams Inspire - Geneva License #471014533 Listed on: 06/01/2022
We collect this data history from publicly available records. To have your information removed, we recommend requesting removal directly through your county’s website.
We collect this data history from publicly available records. To have your information removed, we recommend requesting removal directly through your county’s website.
| Date | Buyer | Sale Price | Title Company |
|---|---|---|---|
| $321,000 | None Listed On Document | ||
| $235,000 | Chicago Title Insurance Co | ||
| $125,000 | -- |
We collect this data history from publicly available records. To have your information removed, we recommend requesting removal directly through your county’s website.
| Date | Status | Borrower | Loan Amount |
|---|---|---|---|
| Open | $304,950 | ||
| Previous Owner | $9,981 | ||
| Previous Owner | $15,000 | ||
| Previous Owner | $235,000 | ||
| Previous Owner | $231,700 | ||
| Previous Owner | $40,000 | ||
| Previous Owner | $160,000 |
We collect this data history from publicly available records. To have your information removed, we recommend requesting removal directly through your county’s website.
| Date | Event | Price | List to Sale | Price per Sq Ft |
|---|---|---|---|---|
| 07/06/2022 07/06/22 | Sold | $321,000 | +0.3% | $147 / Sq Ft |
| 06/07/2022 06/07/22 | Pending | -- | -- | -- |
| 06/01/2022 06/01/22 | For Sale | $319,900 | -- | $147 / Sq Ft |
We collect this data history from publicly available records. To have your information removed, we recommend requesting removal directly through your county’s website.
| Year | Tax Paid | Tax Assessment Tax Assessment Total Assessment is a certain percentage of the fair market value that is determined by local assessors to be the total taxable value of land and additions on the property. | Land | Improvement |
|---|---|---|---|---|
| 2025 | $7,841 | $110,775 | $23,337 | $87,438 |
| 2024 | $7,841 | $102,031 | $21,495 | $80,536 |
| 2023 | $7,176 | $92,177 | $19,419 | $72,758 |
| 2022 | $6,768 | $84,050 | $17,707 | $66,343 |
| 2021 | $6,475 | $78,581 | $16,555 | $62,026 |
| 2020 | $6,295 | $75,017 | $15,804 | $59,213 |
| 2019 | $6,674 | $71,458 | $15,054 | $56,404 |
| 2018 | $6,655 | $67,318 | $14,182 | $53,136 |
| 2017 | $6,546 | $63,640 | $13,407 | $50,233 |
| 2016 | $6,297 | $59,041 | $12,438 | $46,603 |
| 2015 | -- | $54,117 | $11,401 | $42,716 |
| 2014 | -- | $53,449 | $11,260 | $42,189 |
| 2013 | -- | $54,859 | $11,557 | $43,302 |
Seller's Agent in 2022
Carrie Ellsworth
Keller Williams Inspire - Geneva
(847) 514-8595
2 in this area
48 Total Sales
Buyer's Agent in 2022
Mark Apel
Coldwell Banker Realty
(773) 858-4180
1 in this area
27 Total Sales
Source: Midwest Real Estate Data (MRED)
MLS Number: 11416572
APN: 06-14-151-021
Disclaimer: Certain information contained herein is derived from information provided by parties other than Homes.com. All information provided is deemed reliable, but is not guaranteed to be accurate and should be independently verified.
All data is obtained from various sources and may not have been verified by broker or MLS GRID. Supplied Open House Information is subject to change without notice. All information should be independently reviewed and verified for accuracy. Properties may or may not be listed by the office/agent presenting the information. Some IDX listings have been excluded from this website.
Listings courtesy of Midwest Real Estate Data (MRED) as distributed by MLS GRID.
Based on information submitted to the MLS GRID
Ask me questions while you tour the home.