
Seller's Agent in 2014
Suzanne Hoover
Compass New Jersey, LLC - Haddon Township
(856) 938-4205
110 Total Sales
Estimated Value: $693,880
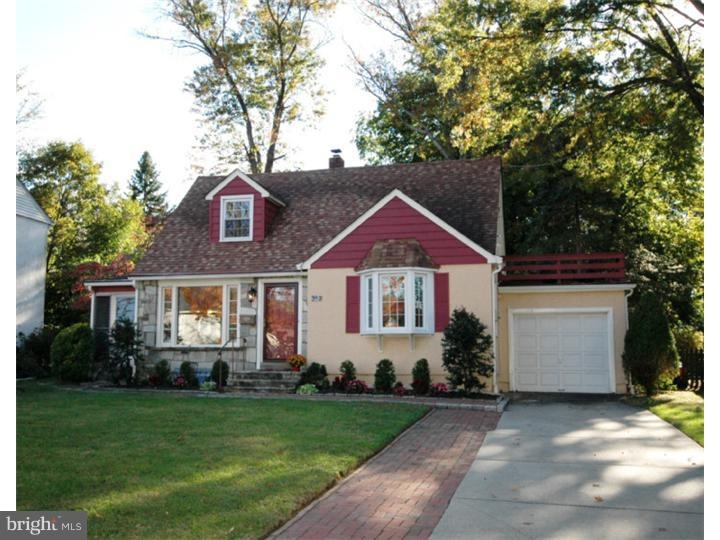
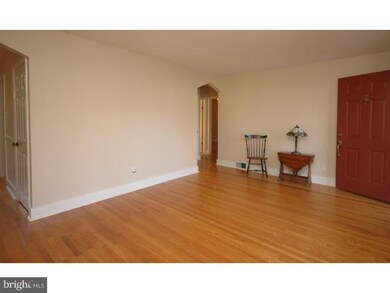
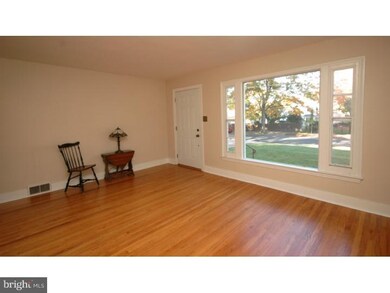
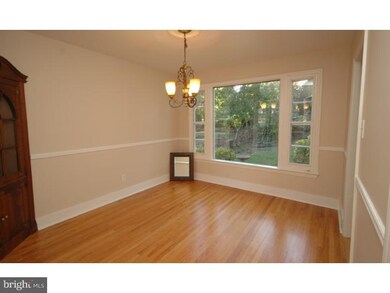
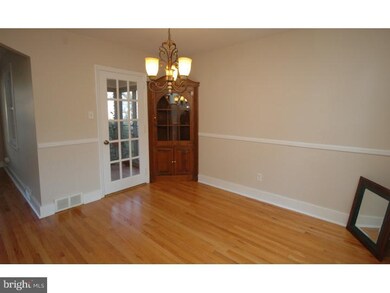
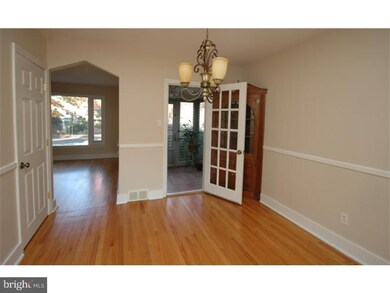
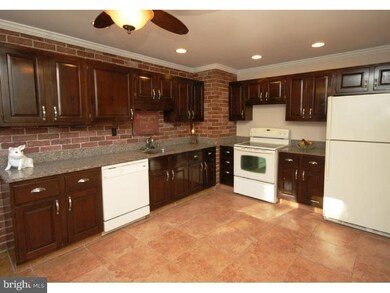
Back on the Market - Buyer had change of heart. Great opportunity to own a 4 BR 2 Full Bath home in a "hot" location. Beautiful Haddonleigh within minutes of shopping, dining and transportation to Philadelphia. Attractively priced with an attached garage. Refinished Hardwood Floors on the main level, Newer Eat-In Kitchen with Granite Counters with plenty of Prep Space, Built-In Hutch in Dining Room, Newer Neutral Carpeting on the 2nd floor, a "Roof Deck" off the Master Bedroom, Central Air, Fresh Neutral Interior Paint, a Patio with Kitchen access, Fully Fenced Yard, mostly all Newer Windows, Newer Dimensional Roof, Full Large Basement with High Ceilings, partially finished, complete with a Wall of Built-In Cabinets and a Working Wet Bar, separate Laundry Area and Work Bench. With updating, imagination, TLC and your big screen TV the basement could become a special family room. Natural sunlight makes it bright and cheerful and features the ability for main level living. All of this plus the Haddon Township school system makes this a good deal. Haddonleigh area is a great investment. Become part of the Haddon Township community now. What more could you ask for? Make your new address 910 Redman Avenue ? an Established Neighborhood "Where Every Season is Beautiful"! There is gas on premises if buyers would prefer gas cooking. Easy change.
Last Agent to Sell the Property
(856) 388-2160 camilo.concepcion@compass.com Compass New Jersey, LLC - Haddon Township License #903552 Listed on: 10/18/2013
Last Buyer's Agent
JANET ROSSINI
janet.rossini@gmail.com Weichert Realtors - Moorestown
We collect this data history from publicly available records. To have your information removed, we recommend requesting removal directly through your county’s website.
We collect this data history from publicly available records. To have your information removed, we recommend requesting removal directly through your county’s website.
| Date | Buyer | Sale Price | Title Company |
|---|---|---|---|
| $259,000 | None Available | ||
| Pelle Thomas A | -- | None Available | |
| Pelle Thomas A | $275,000 | -- |
We collect this data history from publicly available records. To have your information removed, we recommend requesting removal directly through your county’s website.
| Date | Status | Borrower | Loan Amount |
|---|---|---|---|
| Open | $246,050 |
We collect this data history from publicly available records. To have your information removed, we recommend requesting removal directly through your county’s website.
| Year | Tax Paid | Tax Assessment Tax Assessment Total Assessment is a certain percentage of the fair market value that is determined by local assessors to be the total taxable value of land and additions on the property. | Land | Improvement |
|---|---|---|---|---|
| 2026 | $11,328 | $493,800 | $159,000 | $334,800 |
| 2025 | $11,328 | $493,800 | $159,000 | $334,800 |
| 2024 | $10,337 | $255,800 | $95,600 | $160,200 |
| 2023 | $10,337 | $255,800 | $95,600 | $160,200 |
| 2022 | $10,148 | $255,800 | $95,600 | $160,200 |
| 2021 | $10,224 | $255,800 | $95,600 | $160,200 |
| 2020 | $10,109 | $255,800 | $95,600 | $160,200 |
| 2019 | $9,743 | $255,800 | $95,600 | $160,200 |
| 2018 | $9,682 | $255,800 | $95,600 | $160,200 |
| 2017 | $9,516 | $255,800 | $95,600 | $160,200 |
| 2016 | $9,337 | $255,800 | $95,600 | $160,200 |
| 2015 | $9,032 | $255,800 | $95,600 | $160,200 |
| 2014 | $8,876 | $255,800 | $95,600 | $160,200 |
Seller's Agent in 2014
Suzanne Hoover
Compass New Jersey, LLC - Haddon Township
(856) 938-4205
110 Total Sales
JR
Buyer's Agent in 2014
JANET ROSSINI
Weichert Corporate
Source: Bright MLS
MLS Number: 1003625870
APN: 16-00015-02-00006
Disclaimer: Certain information contained herein is derived from information provided by parties other than Homes.com. All information provided is deemed reliable, but is not guaranteed to be accurate and should be independently verified.
The data relating to real estate for sale on this website appears in part through the BRIGHT Internet Data Exchange program, a voluntary cooperative exchange of property listing data between licensed real estate brokerage firms, and is provided by BRIGHT through a licensing agreement.
Listing information is from various brokers who participate in the Bright MLS IDX program and not all listings may be visible on the site.
The property information being provided on or through the website is for the personal, non-commercial use of consumers and such information may not be used for any purpose other than to identify prospective properties consumers may be interested in purchasing.
Some properties which appear for sale on the website may no longer be available because they are for instance, under contract, sold or are no longer being offered for sale.
Property information displayed is deemed reliable but is not guaranteed.
Copyright 2026 Bright MLS, Inc.
Ask me questions while you tour the home.