
Leticia Cejeda
eXp Realty
(888) 589-5553
90 Total Sales
2 in North Skokie
$240K - $295K Price Range
Estimated Value: $653,609
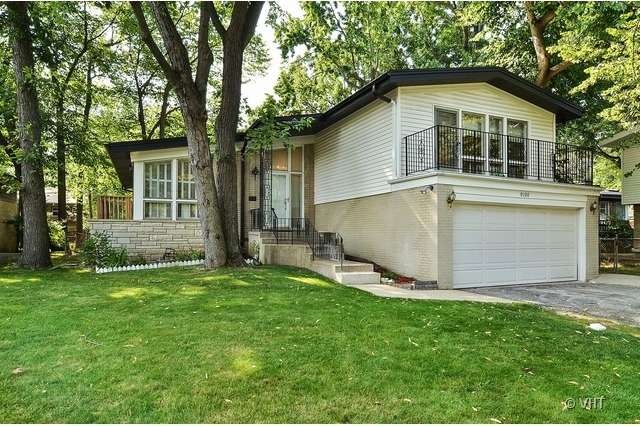
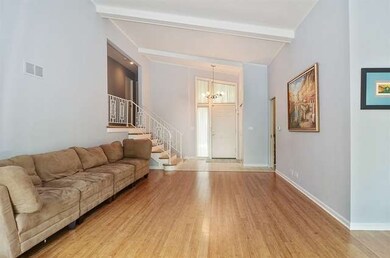
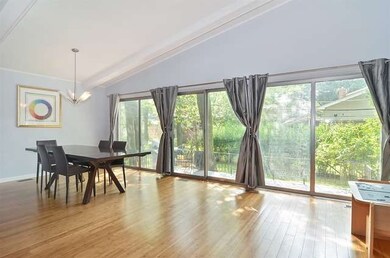
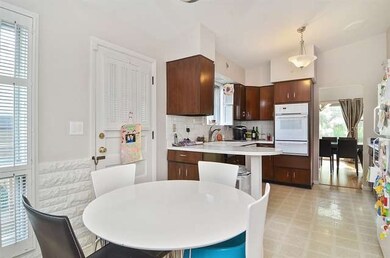
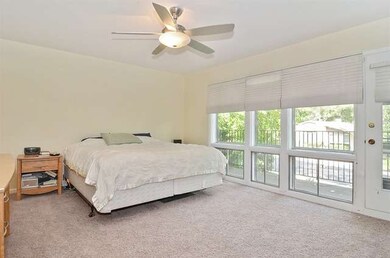
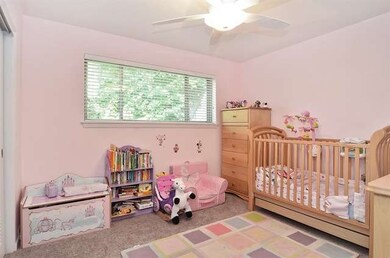
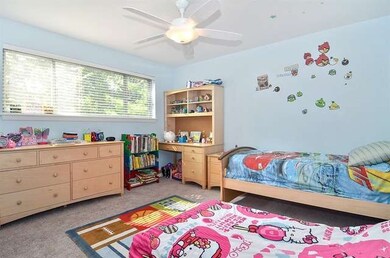
Very Motivated Sellers! Great living in desirable Timber Ridge with 3 nice sized bedrooms, master bath, open living/dining area with wood beam cathedral ceiling, spacious family room with full bath on ground level with easy access to attached garage, lower level bedroom, newer vanities in baths, and newer side deck with a great sized yard. Conveniently located, close to shopping, houses of worship, expressways.
Last Agent to Sell the Property
Elaine Rothner
Baird & Warner Listed on: 05/28/2015
We collect this data history from publicly available records. To have your information removed, we recommend requesting removal directly through your county’s website.
Leticia Cejeda
eXp Realty
(888) 589-5553
90 Total Sales
2 in North Skokie
$240K - $295K Price Range
Valentyna Artamonova
KOMAR
(224) 706-1266
41 Total Sales
1 in North Skokie
$220,000 Price
Jan Hazlett
@properties Christie's International Real Estate
(224) 507-7654
98 Total Sales
6 in North Skokie
$385K - $1.1M Price Range
Donna Plank
@properties Christie's International Real Estate
(708) 905-8091
79 Total Sales
1 in North Skokie
$412,000 Price
Vasilios Nikolopoulos
@properties Christie's International Real Estate
(224) 509-6797
21 Total Sales
1 in North Skokie
$470,000 Price
Christopher Engelmann
Keller Williams ONEChicago
(855) 908-6042
170 Total Sales
2 in North Skokie
$210K - $525K Price Range
We collect this data history from publicly available records. To have your information removed, we recommend requesting removal directly through your county’s website.
| Date | Buyer | Sale Price | Title Company |
|---|---|---|---|
| $385,000 | Stewart Title | ||
| $380,000 | Attorneys Title Guaranty Fun | ||
| -- | -- | ||
| -- | -- |
We collect this data history from publicly available records. To have your information removed, we recommend requesting removal directly through your county’s website.
| Date | Status | Borrower | Loan Amount |
|---|---|---|---|
| Open | $308,000 | ||
| Closed | $295,000 |
We collect this data history from publicly available records. To have your information removed, we recommend requesting removal directly through your county’s website.
| Date | Event | Price | List to Sale | Price per Sq Ft |
|---|---|---|---|---|
| 07/24/2015 07/24/15 | Sold | $385,000 | -2.5% | $224 / Sq Ft |
| 06/10/2015 06/10/15 | Pending | -- | -- | -- |
| 05/28/2015 05/28/15 | For Sale | $395,000 | -- | $230 / Sq Ft |
We collect this data history from publicly available records. To have your information removed, we recommend requesting removal directly through your county’s website.
| Year | Tax Paid | Tax Assessment Tax Assessment Total Assessment is a certain percentage of the fair market value that is determined by local assessors to be the total taxable value of land and additions on the property. | Land | Improvement |
|---|---|---|---|---|
| 2025 | $11,104 | $59,000 | $12,303 | $46,697 |
| 2024 | $11,104 | $50,000 | $10,494 | $39,506 |
| 2023 | $10,636 | $50,000 | $10,494 | $39,506 |
| 2022 | $10,636 | $50,000 | $10,494 | $39,506 |
| 2021 | $7,619 | $32,539 | $6,875 | $25,664 |
| 2020 | $7,558 | $32,539 | $6,875 | $25,664 |
| 2019 | $7,453 | $35,758 | $6,875 | $28,883 |
| 2018 | $9,487 | $38,500 | $5,970 | $32,530 |
| 2017 | $9,288 | $38,500 | $5,970 | $32,530 |
| 2016 | $9,023 | $38,500 | $5,970 | $32,530 |
| 2015 | $8,351 | $34,161 | $5,065 | $29,096 |
| 2014 | $8,274 | $34,161 | $5,065 | $29,096 |
| 2013 | $8,165 | $34,161 | $5,065 | $29,096 |
E
Seller's Agent in 2015
Elaine Rothner
Baird & Warner
J
Buyer's Agent in 2015
Joon Lee
Prestige Realty, Inc
(224) 422-9933
2 Total Sales
Source: Midwest Real Estate Data (MRED)
MLS Number: MRD08934831
APN: 10-14-318-022-0000
Disclaimer: Certain information contained herein is derived from information provided by parties other than Homes.com. All information provided is deemed reliable, but is not guaranteed to be accurate and should be independently verified.
All data is obtained from various sources and may not have been verified by broker or MLS GRID. Supplied Open House Information is subject to change without notice. All information should be independently reviewed and verified for accuracy. Properties may or may not be listed by the office/agent presenting the information. Some IDX listings have been excluded from this website.
Listings courtesy of Midwest Real Estate Data (MRED) as distributed by MLS GRID.
Based on information submitted to the MLS GRID
Ask me questions while you tour the home.