NOT LISTED FOR SALE

9105 Mill Pond Valley Dr McLean, VA 22102

Great Falls Area

Estimated Value: $3,684,803

5 Beds
5.5 Baths
7,000 Sq Ft
$526/Sq Ft Est. Value

Sale Details

Date Sold: May 25, 2021

Last sale price $1,550,000 $221 Per Sq Ft

Est. 138% increase in value since last sale

Current estimated payment $21,999 / mo

219 Days on Market

Highlights

  • New Construction
  • River View
  • Commercial Range
  • Eat-In Gourmet Kitchen
  • Heated Floors
  • Waterfront

About This Home

As of May 2021

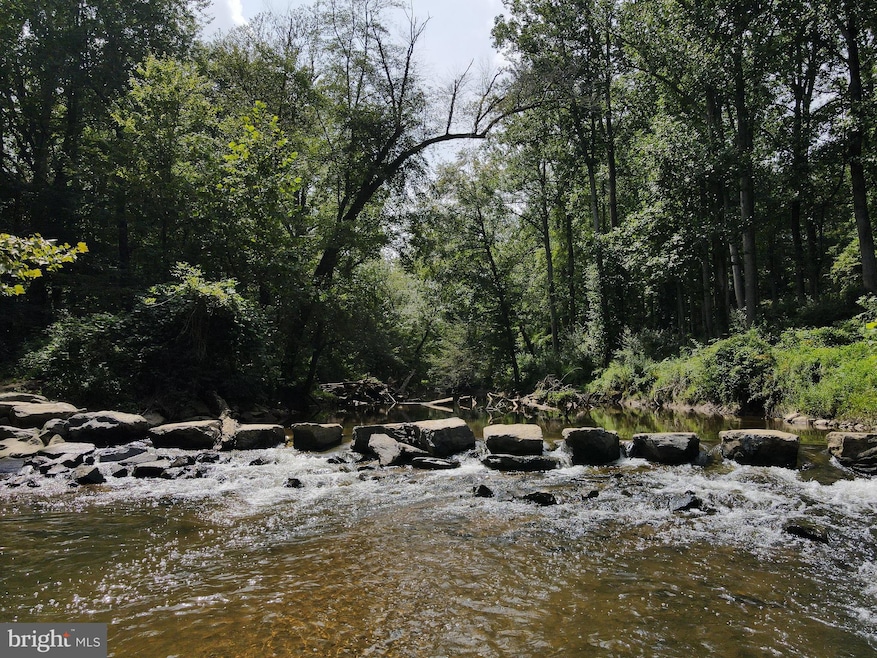
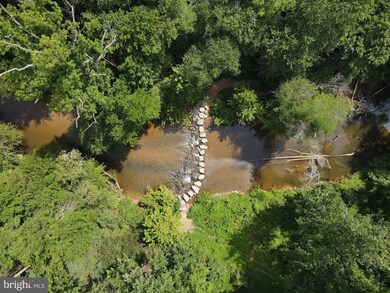
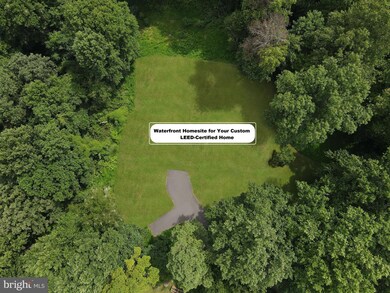
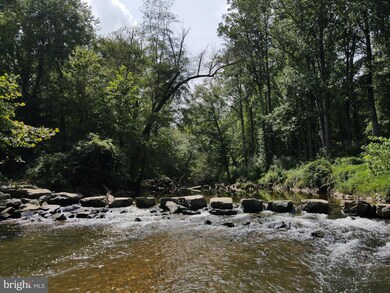
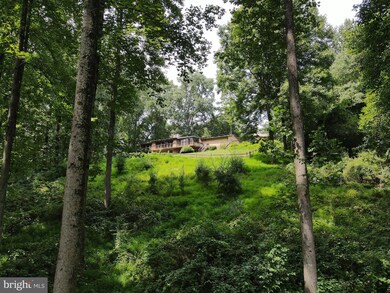
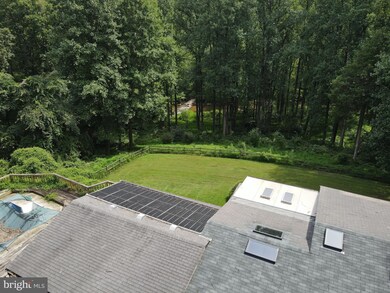
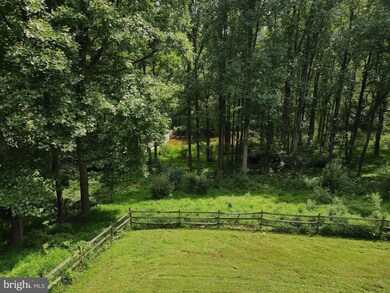
Welcome to 9105 Mill Pond Valley Drive. A magnificent two and a half acre, water-front property on Difficult Run River and also the homesite to your future, custom, 7,000+sqft LEED-Certified, High Energy Efficient/Healthy home. Nestled on the cusp of Great Falls National Park, this property will offer breathtaking views of Difficult Run from the floor to ceiling windows that will expand across the rear of your home. Virginia Luxury Homes is one of the only 1% of builders in the United States that are able to build a large, luxurious, LEED-Certified home. Using only high-end materials and Green components in our builds, our team of artisans will provide only the highest level of workmanship in building healthier, value engineered, homes at cost competitive prices. Our LEED and and Energy-Star certification standards throughout the entire build process will assure you that you will own a home with far greater quality and build standards than a traditionally built home. From our Design Selection Specialist to our Project Manager who is on-site every day throughout the build, you will work hand-in-hand with our experienced Team of experts to build your dream home on this one of a kind parcel of property in the heart of McLean. Fabulously located just 1.4 miles to 800 acres of Great Falls National Park; 5.4 miles to Tysons Corner Center and the Silver Line Station for Metro; 9 miles to Reston Town Center; 14 miles to Dulles International Airport; 19 miles to our Nation's capital and DCA Airport. See our documents section for a list of standard features that will be included in your custom LEED-Certified Home.

Last Agent to Sell the Property

Bill Davis

(703) 818-0111 cschantilly@c21nm.com CENTURY 21 New Millennium Listed on: 09/22/2020

CENTURY 21 New Millennium

Co-Listed By

Meredith Reidy

(703) 818-0111 cschantilly@c21nm.com CENTURY 21 New Millennium License #0225088191

Last Buyer's Agent

Bill Davis

(703) 818-0111 cschantilly@c21nm.com CENTURY 21 New Millennium Listed on: 09/22/2020

CENTURY 21 New Millennium

Home Details

Home Type

  • Single Family

Est. Annual Taxes

  • $14,018

Year Built

  • Built in 2020 | New Construction

Lot Details

  • 2.54 Acre Lot
  • Waterfront
  • Cul-De-Sac
  • Northwest Facing Home
  • Secluded Lot
  • Premium Lot
  • Wooded Lot
  • Backs to Trees or Woods
  • Back Yard
  • Property is in excellent condition
  • Property is zoned 100

Parking

  • 3 Car Direct Access Garage
  • Side Facing Garage
  • Garage Door Opener
  • Driveway

Property Views

  • River
  • Woods

Home Design

  • Transitional Architecture
  • Slab Foundation
  • Shingle Roof
  • Stone Siding
  • Passive Radon Mitigation
  • HardiePlank Type

Interior Spaces

  • Property has 3 Levels
  • Open Floorplan
  • Bar
  • Two Story Ceilings
  • Ceiling Fan
  • Recessed Lighting
  • Wood Burning Fireplace
  • Gas Fireplace
  • Double Pane Windows
  • ENERGY STAR Qualified Windows with Low Emissivity
  • Family Room Off Kitchen
  • Formal Dining Room
  • Attic Fan
  • Laundry on main level

Kitchen

  • Eat-In Gourmet Kitchen
  • Breakfast Area or Nook
  • Built-In Double Oven
  • Commercial Range
  • Built-In Microwave
  • Ice Maker
  • Dishwasher
  • Kitchen Island
  • Upgraded Countertops

Flooring

  • Wood
  • Carpet
  • Heated Floors
  • Stone
  • Concrete
  • Marble
  • Tile or Brick
  • Ceramic Tile

Bedrooms and Bathrooms

  • En-Suite Bathroom
  • Walk-In Closet
  • Soaking Tub

Partially Finished Basement

  • Heated Basement
  • Walk-Out Basement
  • Basement Fills Entire Space Under The House
  • Connecting Stairway
  • Interior and Exterior Basement Entry
  • Sump Pump
  • Basement Windows

Accessible Home Design

  • Accessible Elevator Installed

Eco-Friendly Details

  • ENERGY STAR Qualified Equipment for Heating
  • Air Purifier
  • Fresh Air Ventilation System
  • Solar Water Heater
  • Heating system powered by solar connected to the grid
  • Cooling system powered by solar connected to the grid
  • Solar Heating System
  • Rough-In for a future solar cooling system
  • Rough-In for a future solar heating system

Outdoor Features

  • Water Access
  • River Nearby
  • No Personal Watercraft
  • Stream or River on Lot

Schools

  • Colvin Run Elementary School
  • Cooper Middle School
  • Langley High School

Utilities

  • Air Filtration System
  • Forced Air Zoned Heating and Cooling System
  • Heat Pump System
  • Heating System Powered By Leased Propane
  • Geothermal Heating and Cooling
  • Programmable Thermostat
  • Well
  • Tankless Water Heater
  • Propane Water Heater

Community Details

  • No Home Owners Association
  • Built by Virginia Luxury Homes LLC
  • Millpond Valley Subdivision, Custom Build Available Floorplan

Listing and Financial Details

  • Tax Lot 6A
  • Assessor Parcel Number 0134 02 0006A

Home Details

Home Type

Single Family

Est. Annual Taxes

$14,018

Year Built

Built in 2020 | New Construction

Lot Details

2.54 Acres

Parking

3

Listing Details

  • Property Type: Residential
  • Structure Type: Detached
  • Architectural Style: Transitional
  • Accessibility Features: Elevator
  • Ownership: Fee Simple
  • New Construction: Yes
  • Story List: Lower 1, Main, Upper 1
  • Federal Flood Zone: No
  • Year Built: 2020
  • Automatically Close On Close Date: No
  • Special Features: 4098
  • Property Sub Type: Detached

Interior Features

  • Appliances: Built-In Microwave, Commercial Range, Cooktop, Dishwasher, Icemaker, Oven - Double, Oven - Wall, Refrigerator, Water Heater - Tankless
  • Flooring Type: Hardwood, Stone, Tile/Brick, Marble, Heated, Ceramic Tile, Concrete, Carpet
  • Interior Amenities: Air Filter System, Attic, Breakfast Area, Bar, Elevator, Entry Level Bedroom, Family Room Off Kitchen, Floor Plan - Open, Formal/Separate Dining Room, Kitchen - Gourmet, Kitchen - Island, Kitchen - Table Space, Pantry, Primary Bath(s), Recessed Lighting, Soaking Tub, Upgraded Countertops, Walk-In Closet(s), Wood Floors
  • Window Features: Low-E, Energy Star Qualified, Energy Efficient, Double Pane
  • Fireplace Features: Wood, Gas/Propane
  • Fireplaces Count: 1
  • Fireplace: Yes
  • Wall Ceiling Types: 9'+ Ceilings, 2 Story Ceilings, Dry Wall
  • Foundation Details: Passive Radon Mitigation, Slab
  • Levels Count: 3
  • Basement: Yes
  • Basement Type: Connecting Stairway, Heated, Outside Entrance, Interior Access, Sump Pump, Windows, Walkout Level, Partially Finished, Full
  • Laundry Type: Has Laundry, Main Floor, Upper Floor
  • Total Sq Ft: 7000
  • Living Area Sq Ft: 7000
  • Price Per Sq Ft: 598.00
  • Above Grade Finished Sq Ft: 5000
  • Below Grade Finished Sq Ft: 2000
  • Total Below Grade Sq Ft: 2000
  • Above Grade Finished Area Units: Square Feet

Beds/Baths

  • Bedrooms: 5
  • Main Level Bedrooms: 1
  • All Lower Level Bedrooms: 1
  • Total Bathrooms: 6
  • Full Bathrooms: 5
  • Half Bathrooms: 1
  • Main Level Bathrooms: 2.00
  • Upper Level Bathrooms: 3
  • Lower Levels Bathrooms: 1
  • Upper Level Bathrooms: 3.00
  • Lower Levels Bathrooms: 1.00
  • Main Level Full Bathrooms: 1
  • Lower Level Full Bathrooms: 1
  • Main Level Half Bathrooms: 1

Exterior Features

  • Other Structures: Above Grade, Below Grade
  • Construction Materials: Hardiplank Type, Stone
  • Construction Completed: No
  • Roof: Shingle
  • Spa: No
  • View: River, Trees/Woods, Water
  • Water Access Features: No Personal Watercraft (PWC)
  • Water Access: Yes
  • Water Body Name: Difficult Run
  • Water Body Type: River
  • Waterfront: Yes
  • Water Oriented: Yes
  • Pool: No Pool
  • Tidal Water: No
  • Water View: Yes

Garage/Parking

  • Garage Spaces: 3.00
  • Garage: Yes
  • Garage Features: Garage - Side Entry, Garage Door Opener, Inside Access
  • Attached Garage Spaces: 3
  • Total Garage And Parking Spaces: 3
  • Type Of Parking: Attached Garage, Driveway

Utilities

  • Central Air Conditioning: Yes
  • Cooling Fuel: Electric, Geothermal
  • Cooling Type: Central A/C, Zoned, Programmable Thermostat, Air Purification System, Attic Fan, Ceiling Fan(s), Energy Star Cooling System, Fresh Air Recovery System, Geothermal, Solar On Grid, Solar Rough-In
  • Heating Fuel: Electric, Geo-Thermal, Solar, Propane - Leased
  • Heating Type: Heat Pump(s), Energy Star Heating System, Programmable Thermostat, Solar On Grid, Solar Rough-In, Zoned
  • Heating: Yes
  • Hot Water: Electric, Propane, Solar, Tankless
  • Sewer/Septic System: Public Sewer
  • Water Source: Well

Condo/Co-op/Association

  • Condo Co-Op Association: No
  • HOA: No
  • Senior Community: No

Schools

  • Elementary School Source: Listing Agent
  • High School Source: Listing Agent
  • Middle School Source: Listing Agent
  • School District Source: Listing Agent
  • Elementary School: COLVIN RUN
  • High School: LANGLEY
  • Middle Or Junior School: COOPER

Lot Info

  • Additional Parcels: No
  • Lot Features: Backs To Trees, Cul-De-Sac, Premium, Rear Yard, Secluded, Stream/Creek, Trees/Wooded
  • Lot Size Acres: 2.54
  • Lot Size Units: Square Feet
  • Lot Sq Ft: 110786.00
  • Property Condition: Excellent
  • Zoning: 100
  • In City Limits: No

Building Info

  • Builder Name: Virginia Luxury Homes LLC

Rental Info

  • Lease Considered: No
  • Vacation Rental: No

Tax Info

  • Tax Annual Amount: 14018.00
  • Assessor Parcel Number: 0134 02 0006A
  • Tax Lot: 6A
  • County Tax Payment Frequency: Annually
  • Tax Data Updated: No
  • Tax Year: 2021

MLS Schools

  • School District Name: FAIRFAX COUNTY PUBLIC SCHOOLS

Ownership History

We collect this data history from publicly available records. To have your information removed, we recommend requesting removal directly through your county’s website.

Date Name Owned For Owner Type

Purchase Details

Listed on
Sep 22, 2020
Closed on
May 25, 2021
Sold by
Bought by
Seller's Agent
Bill Davis
CENTURY 21 New Millennium
Buyer's Agent
Bill Davis
CENTURY 21 New Millennium
List Price
$2,990,000
Sold Price
$1,550,000
Premium/Discount to List
-$1,440,000
-48.16%
Current Estimated Value
$3,684,803

Home Financials for this Owner

Home Financials are based on the most recent Mortgage that was taken out on this home.
Estimated Appreciation
$2,134,803
Avg. Annual Appreciation
17.93%
Original Mortgage
$1,240,000
Interest Rate
2.99%
Mortgage Type
New Conventional

Purchase Details

Closed on
Apr 24, 2001
Sold by
Bought by

Home Financials for this Owner

Home Financials are based on the most recent Mortgage that was taken out on this home.
Original Mortgage
$650,000
Interest Rate
6.88%
Mortgage Type
Commercial
Source: Public Records
Create a Home Valuation Report for This Property
The Home Valuation Report is an in-depth analysis detailing your home's value as well as a comparison with similar homes in the area

Home Values in the Area

Source: Public Records

Average Home Value in this Area


Source: Public Records

Purchase History

We collect this data history from publicly available records. To have your information removed, we recommend requesting removal directly through your county’s website.

Date Buyer Sale Price Title Company
$1,550,000 Mbh Settlement Group Lc
$850,000 --
Source: Public Records

Mortgage History

We collect this data history from publicly available records. To have your information removed, we recommend requesting removal directly through your county’s website.

Date Status Borrower Loan Amount
Open $2,100,000
Closed $1,240,000
Previous Owner $650,000
Source: Public Records

Property History

We collect this data history from publicly available records. To have your information removed, we recommend requesting removal directly through your county’s website.

Date Event Price List to Sale Price per Sq Ft
05/25/2021 05/25/21 Sold $1,550,000 -48.2% $221 / Sq Ft
09/22/2020 09/22/20 For Sale $2,990,000 0.0% $427 / Sq Ft
09/17/2016 09/17/16 Rented $3,500 -2.8% --
09/14/2016 09/14/16 Under Contract -- -- --
07/26/2016 07/26/16 For Rent $3,600 -- --
Source: Bright MLS

Tax History

We collect this data history from publicly available records. To have your information removed, we recommend requesting removal directly through your county’s website.

Year Tax Paid Tax Assessment Tax Assessment Total Assessment is a certain percentage of the fair market value that is determined by local assessors to be the total taxable value of land and additions on the property. Land Improvement
2025 $23,051 $2,100,000 $1,044,000 $1,056,000
2024 $12,095 $1,044,000 $1,044,000 $0
2023 $14,979 $1,327,380 $992,000 $335,380
2022 $15,179 $1,327,380 $992,000 $335,380
2021 $14,298 $1,218,400 $902,000 $316,400
2020 $13,633 $1,151,960 $859,000 $292,960
2019 $14,019 $1,184,510 $859,000 $325,510
2018 $13,205 $1,148,290 $826,000 $322,290
2017 $13,613 $1,172,550 $826,000 $346,550
2016 $13,547 $1,229,180 $826,000 $403,180
2015 $13,718 $1,229,180 $826,000 $403,180
2014 $13,687 $1,229,180 $826,000 $403,180
Source: Public Records

Agents Affiliated with this Home

  • Section Image
  • Section Image
  • Section Image
  • Section Image
See All Agents

Map

Source: Bright MLS

MLS Number: VAFX1156148

Bright MLS

APN: 0134-02-0006A

Your Personal Tour Guide

Ask me questions while you tour the home.