
Juan Umanzor
Responds Quickly
Long & Foster Real Estate, Inc.
(240) 624-7972
376 Total Sales
1 in Goddard
$112,532 Price
Estimated Value: $596,678
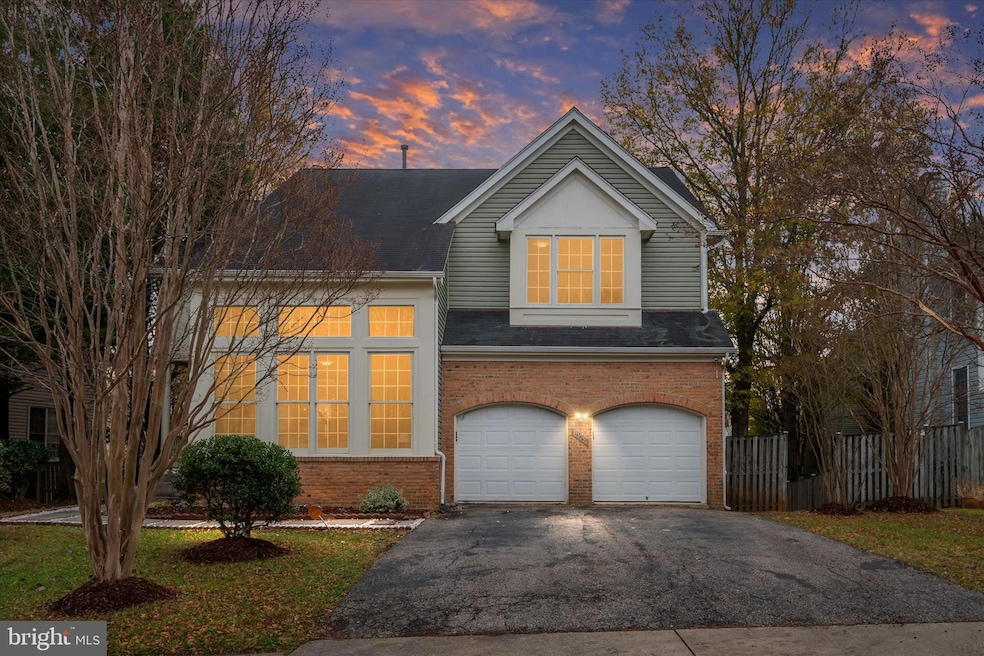
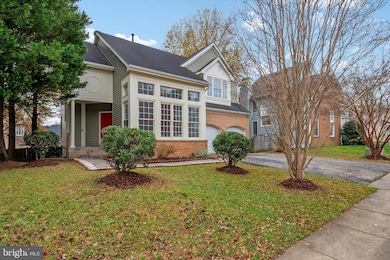
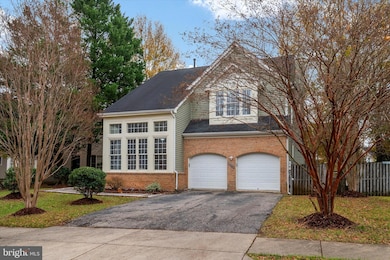
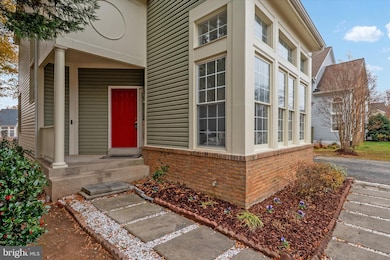
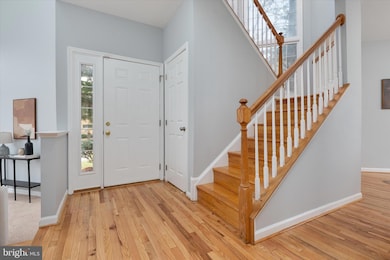
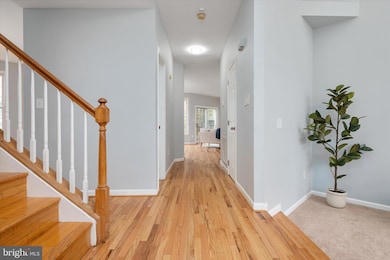
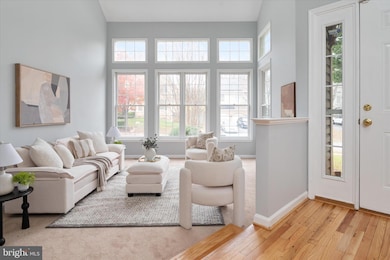
Welcome to 9105 Piper Ridge Ct, a beautifully maintained 5-bedroom, 3.5-bath home tucked away in a quiet cul-de-sac in Lanham, MD. This spacious residence offers an inviting open layout, abundant natural light, and thoughtful updates throughout. The main level features a generous living and dining area, a modern kitchen with ample storage, and a comfortable family room perfect for gatherings. Upstairs, the primary suite boasts a spacious closet and private bath, accompanied by three additional bedrooms. The fully finished lower level provides extra living space with a bedroom, full bath, and walk-out access—ideal for guests or multigenerational living. Outside, a peaceful backyard setting perfect for relaxation or entertaining. Conveniently located near shops, parks, major commuter routes, and the Metro, this home delivers comfort, space, and exceptional value.
Last Agent to Sell the Property
(240) 737-5000 gyimah.kyei@kw.com Keller Williams Preferred Properties License #671611 Listed on: 11/27/2025
Co-Listed By
(240) 737-5000 kristinaboyd@kw.com Keller Williams Preferred Properties License #5020471
Last Buyer's Agent
(301) 202-5150 wale@championpg.com Ultimate Properties, LLC. License #SP200203512
We collect this data history from publicly available records. To have your information removed, we recommend requesting removal directly through your county’s website.
Juan Umanzor
Long & Foster Real Estate, Inc.
(240) 624-7972
376 Total Sales
1 in Goddard
$112,532 Price
Temi Akojie
Keller Williams Capital Properties
(240) 474-9350
133 Total Sales
1 in Goddard
$210,000 Price
Susan McFarland
RE/MAX Realty Group
(240) 869-6484
87 Total Sales
1 in Goddard
$505,000 Price
Anita D. Watts
RLAH @properties
(240) 698-3130
20 Total Sales
1 in Goddard
$625,000 Price
Patricia Caraballo
Metro Homes DMV LLC
(571) 778-3039
106 Total Sales
1 in Goddard
$400,000 Price
Paul Marston
Long & Foster Real Estate, Inc.
(844) 599-9747
185 Total Sales
2 in Goddard
$280K - $508K Price Range
We collect this data history from publicly available records. To have your information removed, we recommend requesting removal directly through your county’s website.
| Date | Buyer | Sale Price | Title Company |
|---|---|---|---|
| $599,000 | Awo Real Estate Title Llc | ||
| $370,000 | Attorney | ||
| $584,108 | None Available | ||
| -- | -- | ||
| $265,000 | -- | ||
| $253,800 | -- |
We collect this data history from publicly available records. To have your information removed, we recommend requesting removal directly through your county’s website.
| Date | Status | Borrower | Loan Amount |
|---|---|---|---|
| Previous Owner | $327,444 | ||
| Previous Owner | $337,401 | ||
| Previous Owner | $363,298 | ||
| Previous Owner | $416,000 |
We collect this data history from publicly available records. To have your information removed, we recommend requesting removal directly through your county’s website.
| Date | Event | Price | List to Sale | Price per Sq Ft | Prior Sale |
|---|---|---|---|---|---|
| 12/31/2025 12/31/25 | Sold | $599,000 | 0.0% | $274 / Sq Ft | |
| 12/02/2025 12/02/25 | Pending | -- | -- | -- | |
| 11/27/2025 11/27/25 | For Sale | $599,000 | +61.9% | $274 / Sq Ft | |
| 06/26/2015 06/26/15 | Sold | $370,000 | 0.0% | $168 / Sq Ft | View Prior Sale |
| 05/07/2015 05/07/15 | Pending | -- | -- | -- | |
| 05/05/2015 05/05/15 | Off Market | $370,000 | -- | -- | |
| 04/29/2015 04/29/15 | For Sale | $349,900 | -- | $158 / Sq Ft |
We collect this data history from publicly available records. To have your information removed, we recommend requesting removal directly through your county’s website.
| Year | Tax Paid | Tax Assessment Tax Assessment Total Assessment is a certain percentage of the fair market value that is determined by local assessors to be the total taxable value of land and additions on the property. | Land | Improvement |
|---|---|---|---|---|
| 2025 | $7,107 | $485,000 | $100,500 | $384,500 |
| 2024 | $7,107 | $451,433 | ||
| 2023 | $6,607 | $417,867 | $0 | $0 |
| 2022 | $6,109 | $384,300 | $100,500 | $283,800 |
| 2021 | $5,783 | $362,400 | $0 | $0 |
| 2020 | $5,458 | $340,500 | $0 | $0 |
| 2019 | $5,132 | $318,600 | $100,200 | $218,400 |
| 2018 | $5,091 | $315,800 | $0 | $0 |
| 2017 | $5,049 | $313,000 | $0 | $0 |
| 2016 | -- | $310,200 | $0 | $0 |
| 2015 | $5,154 | $305,300 | $0 | $0 |
| 2014 | $5,154 | $300,400 | $0 | $0 |
Seller's Agent in 2025
Gyimah Kyei
Keller Williams Preferred Properties
(240) 706-5092
1 in this area
259 Total Sales
Seller Co-Listing Agent in 2025
Ms. Kristina Boyd
Keller Williams Preferred Properties
(240) 737-5000
1 in this area
4 Total Sales
Buyer's Agent in 2025
Olawale Olawoyin
Ultimate Properties, LLC.
(301) 655-4152
2 in this area
52 Total Sales
Seller's Agent in 2015
Mike Lavin
Home Source Real Estate Solutions
(301) 938-2980
10 Total Sales
C
Buyer's Agent in 2015
Cheryl Speight
Homesource United
Source: Bright MLS
MLS Number: MDPG2182656
APN: 14-1653716
Disclaimer: Certain information contained herein is derived from information provided by parties other than Homes.com. All information provided is deemed reliable, but is not guaranteed to be accurate and should be independently verified.
The data relating to real estate for sale on this website appears in part through the BRIGHT Internet Data Exchange program, a voluntary cooperative exchange of property listing data between licensed real estate brokerage firms, and is provided by BRIGHT through a licensing agreement.
Listing information is from various brokers who participate in the Bright MLS IDX program and not all listings may be visible on the site.
The property information being provided on or through the website is for the personal, non-commercial use of consumers and such information may not be used for any purpose other than to identify prospective properties consumers may be interested in purchasing.
Some properties which appear for sale on the website may no longer be available because they are for instance, under contract, sold or are no longer being offered for sale.
Property information displayed is deemed reliable but is not guaranteed.
Copyright 2026 Bright MLS, Inc.
Ask me questions while you tour the home.