
Abbey Wood
GROVER REAL ESTATE
(906) 822-2277
402 Total Sales
2 in Gladstone
$99K - $196K Price Range
Estimated Value: $181,000 - $207,000
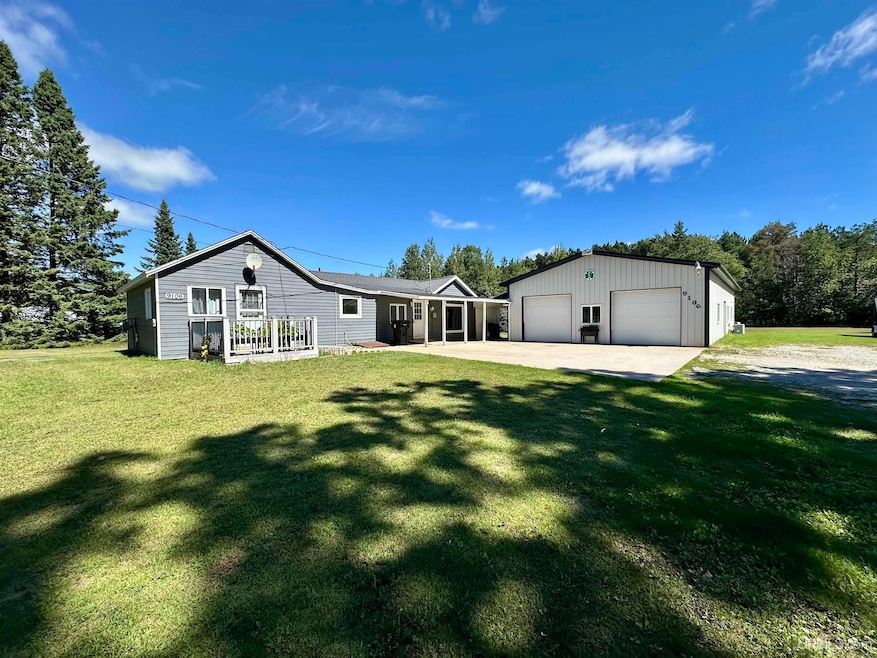
Bring your toys, hobbies, and sense of adventure—this property has room for it all. Set on 1 full acre, you’ll also find private off-road trails right in your backyard, perfect for riders who love the outdoors. A brand-new septic system offers peace of mind, while the massive 54x28 detached garage with heating and central A/C gives you endless possibilities—store vehicles, set up a workshop, or create the year round ultimate hangout space. Many minor updates including some freshly painted walls, a new bedroom window, and indoor trim work. Conveniently located just off the M35 highway, this home offers easy access with plenty of space for hobbies, storage, and outdoor fun. Book your showing today!
Last Agent to Sell the Property
KEY REALTY DELTA COUNTY LLC License #UPAR-6501447115 Listed on: 08/28/2025
Last Buyer's Agent
KEY REALTY DELTA COUNTY LLC License #UPAR-6501447115 Listed on: 08/28/2025
Abbey Wood
GROVER REAL ESTATE
(906) 822-2277
402 Total Sales
2 in Gladstone
$99K - $196K Price Range
Holly Cervantes
KEY REALTY DELTA COUNTY LLC
(224) 287-9851
11 Total Sales
1 in Gladstone
$180,000 Price
Carrie Toretta-Partello
COLDWELL BANKER REAL ESTATE GROUP
(906) 448-2523
205 Total Sales
2 in Gladstone
$107K - $229K Price Range
JACOB HANSEN
PREMIER REAL ESTATE, INC.
(906) 212-9626
72 Total Sales
15 in Gladstone
$35K - $390K Price Range
Kathleen Sullivan
KEY REALTY DELTA COUNTY LLC
(906) 212-8484
59 Total Sales
12 in Gladstone
$7K - $425K Price Range
Robert Petersen
STATE WIDE REAL ESTATE OF ESCANABA
(906) 212-9429
86 Total Sales
8 in Gladstone
$108K - $399K Price Range
We collect this data history from publicly available records. To have your information removed, we recommend requesting removal directly through your county’s website.
| Date | Event | Price | List to Sale | Price per Sq Ft | Prior Sale |
|---|---|---|---|---|---|
| 10/24/2025 10/24/25 | Sold | $178,600 | +2.1% | $162 / Sq Ft | |
| 10/02/2025 10/02/25 | Pending | -- | -- | -- | |
| 08/29/2025 08/29/25 | Price Changed | $174,900 | +2.9% | $159 / Sq Ft | |
| 08/28/2025 08/28/25 | For Sale | $170,000 | +107.3% | $154 / Sq Ft | |
| 04/06/2017 04/06/17 | Sold | $82,000 | 0.0% | $74 / Sq Ft | View Prior Sale |
| 02/22/2017 02/22/17 | Pending | -- | -- | -- | |
| 07/28/2015 07/28/15 | For Sale | $82,000 | +36.7% | $74 / Sq Ft | |
| 08/29/2014 08/29/14 | Sold | $60,000 | -18.9% | $54 / Sq Ft | View Prior Sale |
| 07/29/2014 07/29/14 | Pending | -- | -- | -- | |
| 06/26/2013 06/26/13 | For Sale | $74,000 | -- | $67 / Sq Ft |
We collect this data history from publicly available records. To have your information removed, we recommend requesting removal directly through your county’s website.
| Year | Tax Paid | Tax Assessment Tax Assessment Total Assessment is a certain percentage of the fair market value that is determined by local assessors to be the total taxable value of land and additions on the property. | Land | Improvement |
|---|---|---|---|---|
| 2026 | $931 | $71,800 | $0 | $0 |
| 2025 | $457 | $65,700 | $0 | $0 |
| 2024 | $445 | $61,200 | $0 | $0 |
| 2023 | $424 | $46,600 | $0 | $0 |
| 2022 | $1,023 | $44,800 | $0 | $0 |
| 2021 | $1,001 | $40,900 | $0 | $0 |
| 2020 | $977 | $42,100 | $0 | $0 |
| 2019 | $938 | $39,500 | $0 | $0 |
| 2018 | $916 | $33,200 | $0 | $0 |
| 2017 | $370 | $34,400 | $0 | $0 |
| 2016 | $878 | $34,400 | $0 | $0 |
| 2014 | -- | $30,336 | $0 | $0 |
| 2013 | -- | $29,900 | $0 | $0 |
KS
Seller's Agent in 2025
Kyle Solis
KEY REALTY DELTA COUNTY LLC
(906) 241-4870
65 Total Sales
Seller's Agent in 2017
Amber Carlson
UPWARDS REAL ESTATE
(906) 420-2806
102 Total Sales
WM
Seller's Agent in 2014
William Marmalick
PREMIER REAL ESTATE, INC.
(906) 280-0527
Source: Upper Peninsula Association of REALTORS®
MLS Number: 50186825
APN: 007-007-013-10
Disclaimer: Certain information contained herein is derived from information provided by parties other than Homes.com. All information provided is deemed reliable, but is not guaranteed to be accurate and should be independently verified.
IDX information is provided exclusively for personal, non-commercial use, and may not be used for any purpose other than to identify prospective properties consumers may be interested in purchasing. Information is deemed reliable but not guaranteed.
Ask me questions while you tour the home.