NOT LISTED FOR SALE

91060 Leashore Dr Vida, OR 97488

Estimated Value: $755,337 - $1,041,000

3 Beds
3 Baths
3,255 Sq Ft
$269/Sq Ft Est. Value

Sale Details

Date Sold: August 2, 2024

Last sale price $625,000 $192 Per Sq Ft

Est. 40% increase in value since last sale

Current estimated payment $5,290 / mo

198 Days on Market

Highlights

  • Custom Home
  • Deck
  • Hydromassage or Jetted Bathtub
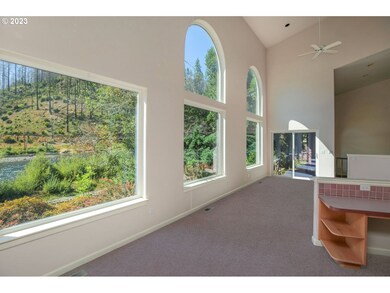
  • River View
  • Vaulted Ceiling
  • Loft

About This Home

As of August 2024

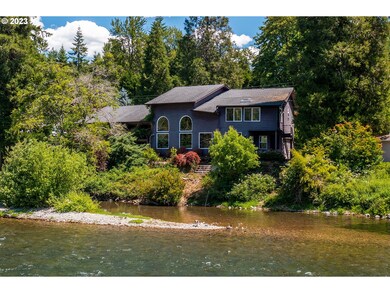
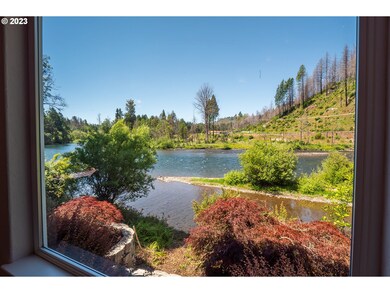
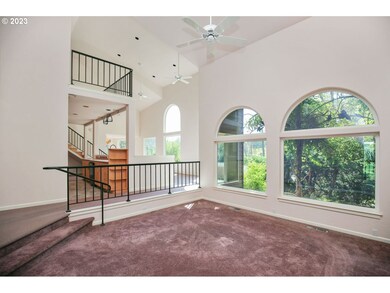
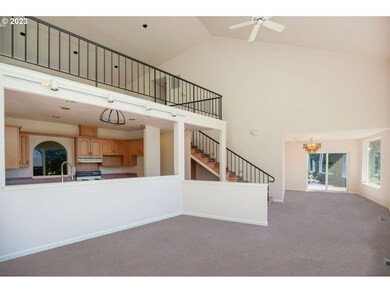
Rest and relaxation await on the McKenzie River. This riverfront beauty is a spacious 3,255 square feet. It includes 2 bedrooms on the main level and the 3rd bedroom is upstairs off of the loft. Enclosed sunroom off 3rd bedroom with separate access. Large 2 car garage for all your storage needs. Enjoy exceptional views from the kitchen, living and dining rooms. Take a stroll down either of the two access points to dip your feet in the water. Be sure to check out the island and picture yourself fishing off of it. Approximately $40,000 invested in a retaining wall to prevent possible flooding. Water is from artesian well through McKenzie Palisades Water Supply. This home is bursting with character and is ready for your personal touches!

Last Agent to Sell the Property

Kanndice McLean

Keller Williams The Cooley Real Estate Group Brokerage Phone: 541-337-6132 License #201207632 Listed on: 01/01/2024

Keller Williams The Cooley Real Estate Group

Last Buyer's Agent

Katie Colter

Colter Home Co. License #201225434

Create a Home Valuation Report for This Property
The Home Valuation Report is an in-depth analysis detailing your home's value as well as a comparison with similar homes in the area

Home Details

Home Type

  • Single Family

Est. Annual Taxes

  • $5,323

Year Built

  • Built in 1994

Lot Details

  • 12,196 Sq Ft Lot
  • River Front
  • Level Lot
  • Private Yard
  • Property is zoned RR1

Parking

  • 2 Car Attached Garage
  • Driveway

Property Views

  • River
  • Mountain

Home Design

  • Custom Home
  • Stem Wall Foundation
  • Composition Roof
  • Concrete Perimeter Foundation
  • Wood Composite

Interior Spaces

  • 3,255 Sq Ft Home
  • 2-Story Property
  • Vaulted Ceiling
  • Ceiling Fan
  • Vinyl Clad Windows
  • Family Room
  • Living Room
  • Dining Room
  • Loft
  • Sun or Florida Room
  • Crawl Space
  • Laundry Room

Kitchen

  • Free-Standing Range
  • Range Hood

Bedrooms and Bathrooms

  • 3 Bedrooms
  • Hydromassage or Jetted Bathtub

Outdoor Features

  • Deck
  • Patio

Location

  • Flood Zone Lot

Schools

  • Mckenzie River Elementary School
  • Mckenzie Middle School
  • Mckenzie High School

Utilities

  • Cooling Available
  • Forced Air Heating System
  • Heat Pump System
  • Electric Water Heater
  • Septic Tank

Community Details

  • No Home Owners Association

Listing and Financial Details

  • Assessor Parcel Number 0079861

Home Details

Home Type

Single Family

Est. Annual Taxes

$5,323

Year Built

Built in 1994

Lot Details

0.28 Acres

Parking

2

Listing Details

  • Standard Status: Closed
  • MLS Status: Sold
  • Property Type: Residential
  • Stories: 2
  • Year Built: 1994
  • Property Condition: Resale
  • Property Sub Type: SingleFamilyResidence
  • Architectural Style: Stories2, CustomStyle
  • New Construction: No
  • Property Attached Yn: No
  • Current Price For Status: 625000.0
  • Open House: No
  • Special Features: None

Interior Features

  • Total Bathrooms: 3.0
  • Interior Amenities: CeilingFan, HighCeilings, JettedTub, Laundry, VaultedCeiling
  • Room 4 Description: Laundry
  • Room 4 Level: Main
  • Room 5 Description: Loft
  • Room 5 Level: Upper
  • Room 6 Description: SunRoom
  • Room 6 Level: Upper
  • Basement: CrawlSpace
  • Window Features: VinylFrames
  • Appliances: FreeStandingRange, RangeHood
  • Full Bathrooms: 3
  • Total Bedrooms: 3
  • Main Level Full Bathrooms: 2
  • BathroomsFullUpperLevel: 1
  • BathroomsTotalLowerLevel: 0.0
  • BathroomsTotalMainLevel: 2.0
  • BathroomsTotalUpperLevel: 1.0
  • Lot Size Range: SqFt10000to14999
  • Additional Room 10 Level: Main
  • Room 11 Level: Main
  • Room 12 Level: Main
  • Room 13 Level: Main
  • Room 7 Description: _2ndBedroom
  • Additional Room 7 Level: Main
  • Room 8 Description: _3rdBedroom
  • Additional Room 8 Level: Upper
  • Room 9 Description: DiningRoom
  • Additional Room 9 Level: Main

Exterior Features

  • Exterior Description: WoodComposite
  • Exterior Features: Deck, Patio, Yard
  • Lot Size: 10,000 to 14,999 SqFt
  • Waterfront: Yes
  • Foundation Details: ConcretePerimeter, StemWall
  • View: Yes
  • Lot Features: FloodZone, Level
  • Road Surface Type: Paved
  • Water Body Name: McKenzie River
  • Waterfront Features: RiverFront
  • Disclosures: Disclosure
  • Home Warranty: No
  • Roof: Composition
  • View: Mountain,River

Garage/Parking

  • Garage Type: Attached
  • Parking Description: Driveway
  • Attached Garage: Yes
  • Garage Spaces: 2.0
  • Total Parking Spaces: 2.0

Utilities

  • Fuel Description: Electricity
  • Hot Water: Electricity
  • Cooling: HeatPump
  • Cooling Y N: Yes
  • Heating: ForcedAir
  • Heating Yn: Yes
  • Sewer: StandardSeptic
  • Water Source: Community

Condo/Co-op/Association

  • Senior Community: No
  • Association: No

Schools

  • Elementary School: McKenzie River
  • High School: McKenzie
  • Middle Or Junior School: McKenzie

Lot Info

  • Zoning: RR1
  • Land Lease: No
  • Lot Size Acres: 0.28
  • Lot Size Sq Ft: 12196.0
  • Parcel #: 0079861

Green Features

  • Green Certification: No

Tax Info

  • Tax Year: 2023
  • Tax Annual Amount: 5322.6

Ownership History

We collect this data history from publicly available records. To have your information removed, we recommend requesting removal directly through your county’s website.

Date Name Owned For Owner Type

Purchase Details

Listed on
Jan 1, 2024
Closed on
Jul 30, 2024
Sold by
Bought by
Seller's Agent
Kanndice McLean
Keller Williams The Cooley Real Estate Group
Buyer's Agent
Katie Colter
Colter Home Co.
List Price
$750,000
Sold Price
$625,000
Premium/Discount to List
-$125,000
-16.67%
Views
137
Current Estimated Value
$875,084

Home Financials for this Owner

Home Financials are based on the most recent Mortgage that was taken out on this home.
Estimated Appreciation
$250,084
Avg. Annual Appreciation
18.33%
Original Mortgage
$337,000
Outstanding Balance
$330,054
Interest Rate
6.87%
Mortgage Type
New Conventional
Estimated Equity
$545,030

Purchase Details

Closed on
Nov 5, 2014
Sold by
Bought by
Source: Public Records

Purchase History

We collect this data history from publicly available records. To have your information removed, we recommend requesting removal directly through your county’s website.

Date Buyer Sale Price Title Company
$625,000 Cascade Title
-- None Available
Source: Public Records

Mortgage History

We collect this data history from publicly available records. To have your information removed, we recommend requesting removal directly through your county’s website.

Date Status Borrower Loan Amount
Open $337,000
Source: Public Records

Property History

We collect this data history from publicly available records. To have your information removed, we recommend requesting removal directly through your county’s website.

Date Event Price List to Sale Price per Sq Ft
08/02/2024 08/02/24 Sold $625,000 -10.6% $192 / Sq Ft
07/18/2024 07/18/24 Pending -- -- --
04/17/2024 04/17/24 Price Changed $699,000 -6.8% $215 / Sq Ft
01/01/2024 01/01/24 For Sale $750,000 -- $230 / Sq Ft
Source: Regional Multiple Listing Service (RMLS)

Tax History

We collect this data history from publicly available records. To have your information removed, we recommend requesting removal directly through your county’s website.

Year Tax Paid Tax Assessment Tax Assessment Total Assessment is a certain percentage of the fair market value that is determined by local assessors to be the total taxable value of land and additions on the property. Land Improvement
2025 $5,881 $515,280
2024 $5,461 $500,272
2023 $5,461 $485,701
2022 $5,103 $471,555 $0 $0
2021 $4,968 $457,821 $0 $0
2020 $4,791 $444,487 $0 $0
2019 $4,528 $431,541 $0 $0
2018 $4,392 $406,769 $0 $0
2017 $4,212 $406,769 $0 $0
2016 $4,890 $394,921 $0 $0
2015 $4,791 $383,418 $0 $0
2014 $4,632 $372,250 $0 $0
Source: Public Records

Agents Affiliated with this Home

  • Section Image
  • Section Image
See All Agents

Map

Source: Regional Multiple Listing Service (RMLS)

MLS Number: 24138114

Regional Multiple Listing Service (RMLS)

APN: 0079861

Your Personal Tour Guide

Ask me questions while you tour the home.