
Diego Ramos
Responds Quickly
Modern World Realty
(786) 977-4809
69 Total Sales
1 in Pine Island Ridge
$170,000 Price
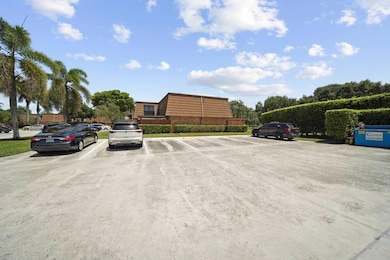
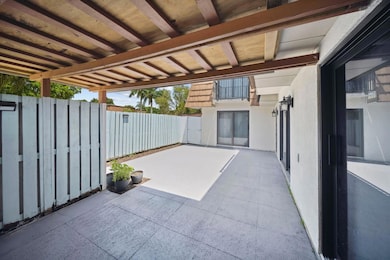

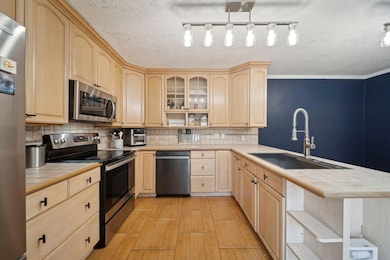
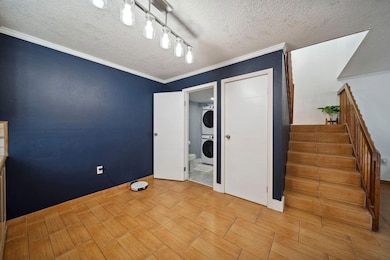
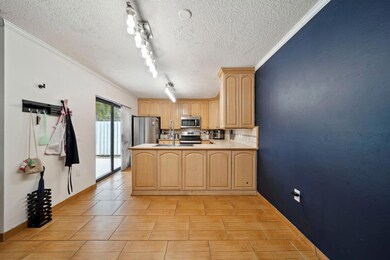
AMAZING TOWNHOME IN PINE ISLAND RIDGE. THIS HOME FEATURES ALL IMPACT WINDOWS AND DOORS, OPEN SPACIOUS KITCHEN WITH ALL NEWER STAINLESS STEELE APPLIANCES. 1 BEDROOM AND REMODELED HALF BATH DOWNSTAIRS. A/C 2 YEARS NEW, NEW TANKLESS HOT WATER HEATER, TOP OF THE LINE WASHER & DRYER. OUTSIDE STORAGE AREA, CONVIENTLY LOCATED CLOSE TO MAJOR HIGHWAYS AND SHOPPING. HOA COVERS EXTERIOR INSURANCE, ROOF, BASIC CABLE, INTERNET AND COMMON AREAS. A RATED SCHOOL ZONES, A GREAT PLACE TO CALL HOME.
Last Agent to Sell the Property
United Realty Group Inc License #3219169 Listed on: 09/16/2023
Diego Ramos
Modern World Realty
(786) 977-4809
69 Total Sales
1 in Pine Island Ridge
$170,000 Price
Teresa Schwarz
Lyfe Realty Group
(754) 714-5694
280 Total Sales
2 in Pine Island Ridge
$213K - $265K Price Range
Lauren Marie Mesa
Coldwell Banker Realty
(855) 963-5387
30 Total Sales
1 in Pine Island Ridge
$263,000 Price
Lino De Villegas
United Real Estate Miami
(786) 755-1929
21 Total Sales
1 in Pine Island Ridge
$190,000 Price
Antonio (Tony) J Valencia, PA
Eleven Realty
(833) 374-0359
35 Total Sales
1 in Pine Island Ridge
$195,000 Price
Michelle White
Realty & Resources LLC
(954) 519-3507
56 Total Sales
1 in Pine Island Ridge
$192,500 Price
We collect this data history from publicly available records. To have your information removed, we recommend requesting removal directly through your county’s website.
| Date | Event | Price | List to Sale | Price per Sq Ft | Prior Sale |
|---|---|---|---|---|---|
| 11/09/2023 11/09/23 | Sold | $420,000 | 0.0% | $282 / Sq Ft | |
| 09/23/2023 09/23/23 | Price Changed | $420,000 | -2.3% | $282 / Sq Ft | |
| 09/16/2023 09/16/23 | For Sale | $430,000 | +54.7% | $289 / Sq Ft | |
| 11/16/2020 11/16/20 | Sold | $278,000 | -4.0% | $187 / Sq Ft | View Prior Sale |
| 10/13/2020 10/13/20 | Pending | -- | -- | -- | |
| 10/06/2020 10/06/20 | Price Changed | $289,500 | -1.9% | $195 / Sq Ft | |
| 08/12/2020 08/12/20 | For Sale | $295,000 | +40.5% | $198 / Sq Ft | |
| 09/08/2015 09/08/15 | Sold | $210,000 | -16.0% | $141 / Sq Ft | View Prior Sale |
| 08/09/2015 08/09/15 | Pending | -- | -- | -- | |
| 05/13/2015 05/13/15 | For Sale | $249,900 | 0.0% | $168 / Sq Ft | |
| 06/09/2014 06/09/14 | Rented | $1,700 | -5.6% | -- | |
| 06/09/2014 06/09/14 | For Rent | $1,800 | +5.9% | -- | |
| 07/01/2013 07/01/13 | Rented | $1,700 | -2.9% | -- | |
| 06/01/2013 06/01/13 | Under Contract | -- | -- | -- | |
| 04/30/2013 04/30/13 | For Rent | $1,750 | -- | -- |
P
Seller's Agent in 2023
Peggy Preston
United Realty Group Inc
(754) 246-3548
2 in this area
14 Total Sales
G
Buyer's Agent in 2023
Gladys Fisboin
One Stop Realty
(786) 337-2000
1 in this area
7 Total Sales
Seller's Agent in 2020
Teresa Palacios
Palacios RE & Co.
(954) 251-0909
23 Total Sales
F
Seller Co-Listing Agent in 2020
Fabian Palacios
Palacios RE & Co.
D
Seller's Agent in 2015
David Radliff
United Realty Group Inc
Seller's Agent in 2014
Iris Allen
Align Right Realty K1 Group
(954) 613-2757
8 Total Sales
Source: BeachesMLS (Greater Fort Lauderdale)
MLS Number: F10400386
Disclaimer: Certain information contained herein is derived from information provided by parties other than Homes.com. All information provided is deemed reliable, but is not guaranteed to be accurate and should be independently verified.
All listings featuring the BMLS logo are provided by Beaches MLS, Inc. This information is not verified for authenticity or accuracy and is not guaranteed. Copyright 2026 Beaches Multiple Listing Service, Inc. Information is provided exclusively for consumers' personal, non-commercial use and may not be used for any purpose other than to identify prospective properties consumers may be interested in purchasing.
Ask me questions while you tour the home.