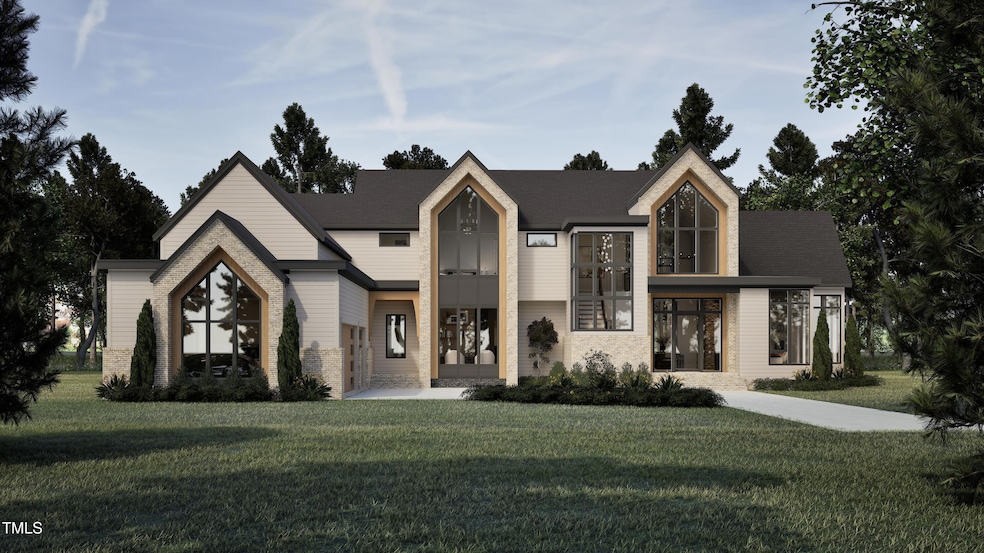
9109 Overlook Crest Dr Wake Forest, NC 27587
Falls Lake NeighborhoodEstimated payment $10,528/month
Highlights
- New Construction
- Open Floorplan
- Vaulted Ceiling
- North Forest Pines Elementary School Rated A
- Deck
- Transitional Architecture
About This Home
Presale home by Exeter Building Company in the gated community of Grand Highland Estates.
Home Details
Home Type
- Single Family
Est. Annual Taxes
- $2,174
Year Built
- Built in 2026 | New Construction
Lot Details
- 40,075 Sq Ft Lot
HOA Fees
- $125 Monthly HOA Fees
Parking
- 3 Car Attached Garage
- Driveway
Home Design
- Home is estimated to be completed on 7/30/26
- Transitional Architecture
- Brick Veneer
- Block Foundation
- Frame Construction
- Shingle Roof
- Asphalt Roof
Interior Spaces
- 4,029 Sq Ft Home
- 2-Story Property
- Open Floorplan
- Wet Bar
- Bar Fridge
- Bar
- Vaulted Ceiling
- Double Sided Fireplace
- Screened Porch
- Basement
- Crawl Space
- Stacked Washer and Dryer
Kitchen
- Built-In Oven
- Cooktop
- Microwave
- Freezer
- Dishwasher
Flooring
- Wood
- Carpet
- Tile
Bedrooms and Bathrooms
- 4 Bedrooms
- Primary Bedroom on Main
- Walk-In Closet
- Walk-in Shower
Outdoor Features
- Courtyard
- Deck
Schools
- North Forest Pines Elementary School
- Wakefield Middle School
- Wakefield High School
Utilities
- Central Air
- Heating System Uses Natural Gas
- Heat Pump System
- Well
- Septic Tank
Community Details
- Association fees include road maintenance
- Grand Highland Estates Owners Association, Phone Number (919) 848-4911
- Built by Exeter Building Company
- Grand Highland Estates Subdivision
Listing and Financial Details
- Assessor Parcel Number 1823007273
Map
Home Values in the Area
Average Home Value in this Area
Tax History
We collect this data history from publicly available records. To have your information removed, we recommend requesting removal directly through your county’s website.
| Year | Tax Paid | Tax Assessment Tax Assessment Total Assessment is a certain percentage of the fair market value that is determined by local assessors to be the total taxable value of land and additions on the property. | Land | Improvement |
|---|---|---|---|---|
| 2025 | $4,616 | $71,816 | $9,160 | $62,656 |
| 2024 | $4,616 | $65,633 | $8,371 | $57,262 |
| 2023 | $4,155 | $59,054 | $7,532 | $51,522 |
| 2022 | $3,628 | $49,413 | $7,532 | $41,881 |
| 2021 | $4,023 | $46,656 | $7,112 | $39,544 |
| 2020 | $3,951 | $45,607 | $6,952 | $38,655 |
| 2019 | $3,844 | $43,295 | $6,600 | $36,695 |
| 2018 | $3,662 | $39,713 | $6,469 | $33,244 |
| 2017 | $3,532 | $37,149 | $6,051 | $31,098 |
| 2016 | $3,632 | $35,969 | $5,859 | $30,110 |
| 2015 | -- | $28,552 | $5,490 | $23,062 |
| 2014 | -- | $27,763 | $5,338 | $22,425 |
| 2013 | -- | $33,300 | $5,501 | $27,799 |
Property History
We collect this data history from publicly available records. To have your information removed, we recommend requesting removal directly through your county’s website.
| Date | Event | Price | List to Sale | Price per Sq Ft |
|---|---|---|---|---|
| 07/31/2025 07/31/25 | Pending | -- | -- | -- |
| 07/31/2025 07/31/25 | For Sale | $1,861,463 | -- | $462 / Sq Ft |
Source: Doorify MLS
MLS Number: 10113008

APN: 1823.03-00-7273-000
Disclaimer: Certain information contained herein is derived from information provided by parties other than Homes.com. All information provided is deemed reliable, but is not guaranteed to be accurate and should be independently verified.
Some IDX listings have been excluded from this IDX display. Brokers make an effort to deliver accurate information, but buyers should independently verify any information on which they will rely in a transaction. The listing broker shall not be responsible for any typographical errors, misinformation, or misprints, and they shall be held totally harmless from any damages arising from reliance upon this data. This data is provided exclusively for consumers’ personal, non-commercial use. Listings marked with an icon are provided courtesy of the Doorify MLS, Inc. of North Carolina, Internet Data Exchange Database. Closed (sold) listings may have been listed and/or sold by a real estate firm other than the firm(s) featured on this website. Closed data is not available until the sale of the property is recorded in the MLS. Home sale data is not an appraisal, CMA, competitive or comparative market analysis, or home valuation of any property. Copyright 2026 Doorify MLS, Inc. of North Carolina. All rights reserved.
- 9121 Overlook Crst Dr
- 1644 Legacy Ridge Ln
- 1720 Legacy Ridge Ln
- 1812 Stream Manor Ct
- 1637 Legacy Ridge Ln
- 9004 Meadow Pointe Ct
- 1725 Legacy Ridge Ln
- 8916 Grand Highland Way
- 8909 Grand Highland Way
- 8904 Nicewonder Way
- 8909 Nicewonder Way
- 9004 Patmos Way
- 8904 Patmos Way
- 14033 Bold Run Hill Rd
- 1913 Stockton Springs Dr
- 8601 Mangum Hollow Dr
- 1916 Stockton Springs Dr
- 1933 Stockton Springs Dr
- 1928 Stockton Springs Dr
- 8716 Carradale Ct
Ask me questions while you tour the home.