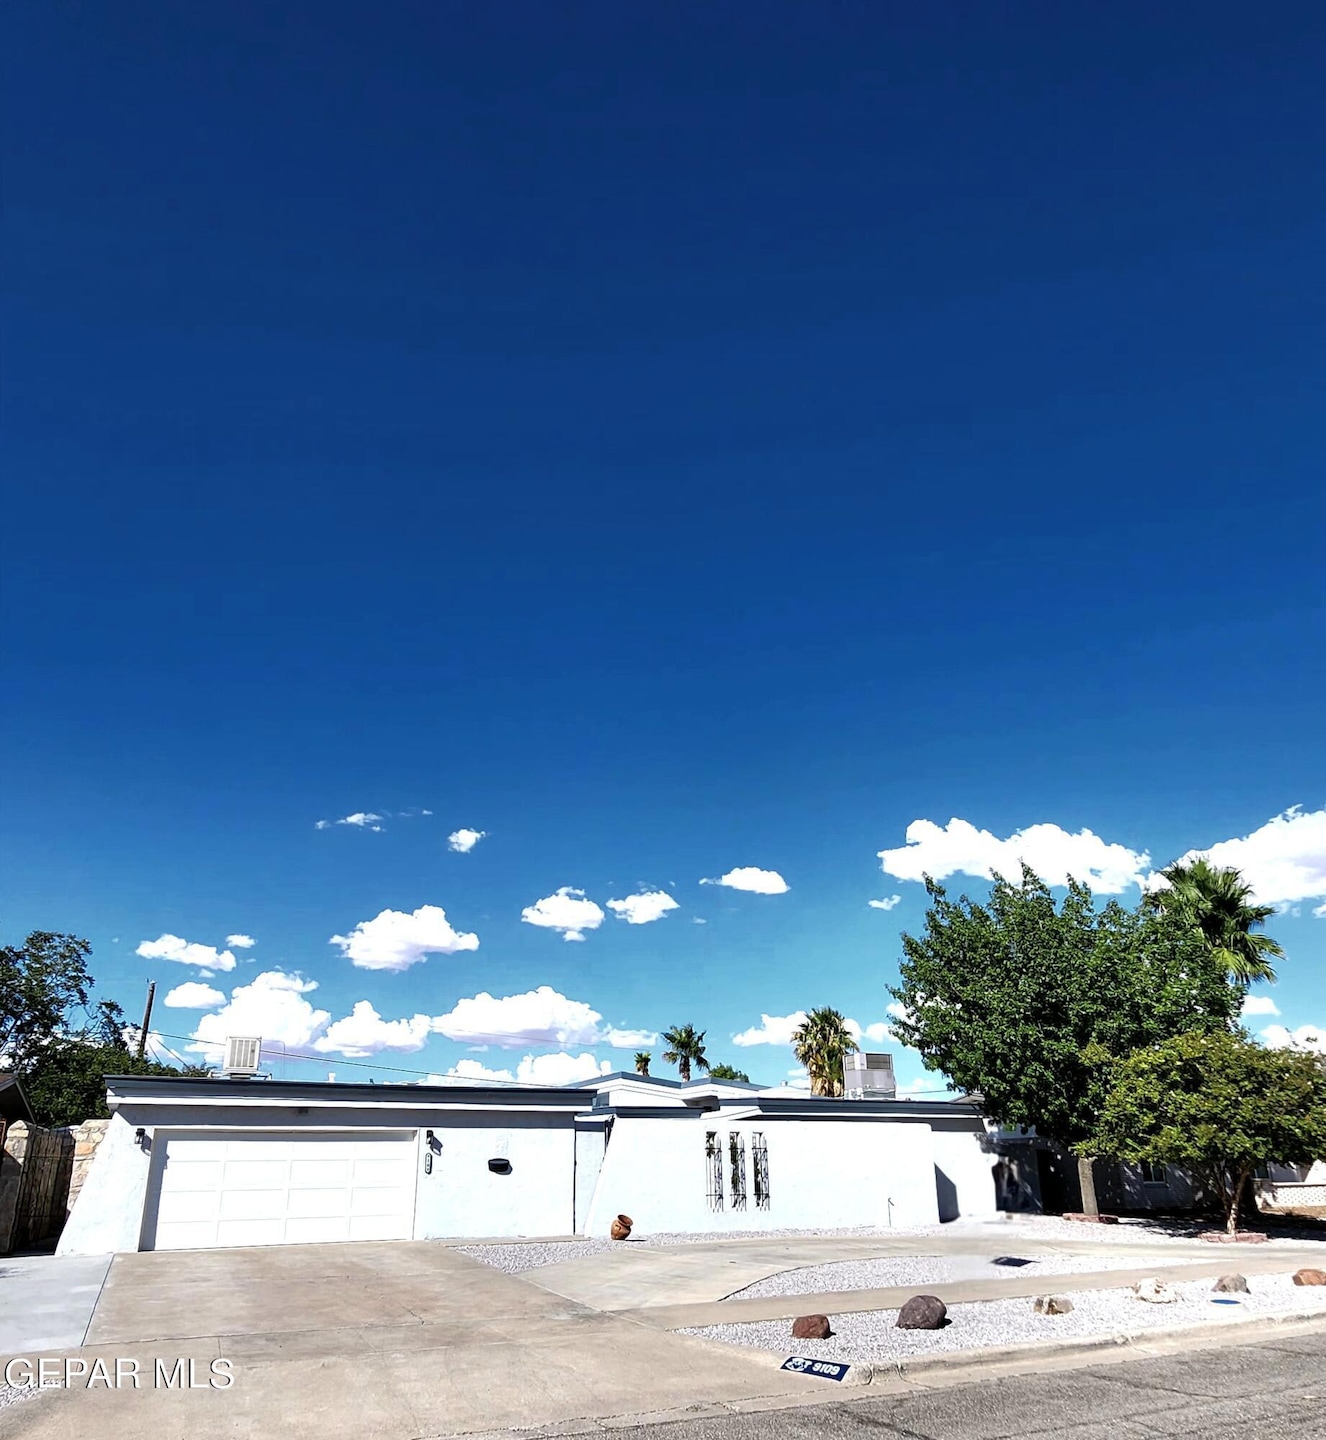
NOT LISTED FOR SALE

Estimated Value: $430,930

5 Beds
3 Baths
2,611 Sq Ft
$165/Sq Ft Est. Value

Sale Details

Date Sold: November 14, 2024

Current estimated payment $3,202 / mo

63 Days on Market

Highlights

  • Heated In Ground Pool
  • Maid or Guest Quarters
  • Cathedral Ceiling
  • Custom Home
  • Deck
  • 1 Fireplace

About This Home

As of November 2024

An opportunity to own this magnificent HOME, w/ 5 spacious bedrooms, 3 bathrooms, open kitchen with plenty of counter space, cabinetry & sunlight overlooking the heated pool, double car garage, central refrigerated A/C, Worry free metal roof. This home offers a lavish open floor plan to accommodate a large family. With oversized closets, the master bedroom has a seperate office/glam room/ or nursery, there's a wet bar in the family room with a sliding doors leading to the pool area. In the backyard there's a large heavy duty storage, wtih an additional pool equipment room, plenty of room for family gatherings. The home is a few steps from a park, located in very desirable area, minutes from any location, this magnificent Home will please many, a MUST SEE & Available now, call today to preview.

Last Agent to Sell the Property

Armando Ortiz

Sandra Luna & Associates License #0576927 Listed on: 09/23/2024

Last Buyer's Agent

Mario Briones

Century 21 The Edge License #0817211

Century 21 The Edge
Create a Home Valuation Report for This Property
The Home Valuation Report is an in-depth analysis detailing your home's value as well as a comparison with similar homes in the area

Home Details

Home Type

  • Single Family

Est. Annual Taxes

  • $6,400

Year Built

  • Built in 1969

Lot Details

  • 9,334 Sq Ft Lot
  • South Facing Home
  • Privacy Fence
  • Xeriscape Landscape
  • Artificial Turf
  • Back Yard Fenced
  • Zero Lot Line
  • Property is zoned R1

Home Design

  • Custom Home
  • Flat Roof Shape
  • Frame Construction
  • Pitched Roof
  • Metal Roof
  • Stucco Exterior

Interior Spaces

  • 2,611 Sq Ft Home
  • 1-Story Property
  • Wet Bar
  • Cathedral Ceiling
  • Ceiling Fan
  • Skylights
  • Recessed Lighting
  • Track Lighting
  • 1 Fireplace
  • Entrance Foyer
  • Great Room
  • Dining Room
  • Home Office
  • Utility Room
  • Washer and Electric Dryer Hookup
  • Fire and Smoke Detector
  • Property Views

Kitchen

  • Country Kitchen
  • Built-In Gas Oven
  • Range Hood
  • Dishwasher
  • Stainless Steel Countertops
  • Laminate Countertops
  • Raised Panel Cabinets
  • Prep Sink
  • Disposal

Flooring

  • Carpet
  • Laminate
  • Tile
  • Vinyl

Bedrooms and Bathrooms

  • 5 Bedrooms
  • Cedar Closet
  • Walk-In Closet
  • Maid or Guest Quarters
  • Quartz Bathroom Countertops
  • Tile Bathroom Countertop

Parking

  • Attached Garage
  • Parking Storage or Cabinetry
  • Garage Door Opener

Pool

  • Heated In Ground Pool
  • Gunite Pool

Outdoor Features

  • Deck
  • Covered Patio or Porch
  • Separate Outdoor Workshop
  • Shed
  • Playground

Schools

  • Cielo Vist Elementary School
  • Mcarthur Middle School
  • Burges High School

Utilities

  • Two cooling system units
  • Refrigerated Cooling System
  • Zoned Heating and Cooling System
  • Heating System Uses Natural Gas
  • Vented Exhaust Fan
  • Gas Water Heater

Community Details

  • No Home Owners Association
  • Cielo Vista Park Subdivision

Listing and Financial Details

  • Homestead Exemption
  • Assessor Parcel Number 175287

Home Details

Home Type

Single Family

Est. Annual Taxes

$6,400

Year Built

Built in 1969

Lot Details

9,334 Sq Ft Lot

Listing Details

  • Property Type: Residential
  • Property Sub Type: Single Family Residence
  • Year Built: 1969
  • ResoLaundryFeatures: Electric Dryer Hookup, Washer Hookup
  • ResoLotFeatures: Standard Lot, View Lot, Zero Lot Line
  • ResoPoolFeatures: Gunite, Heated, In Ground
  • Reso Association Amenities: None
  • Reso Association Fee Includes: None
  • Subdivision Name: Cielo Vista Park
  • Architectural Style: Zero Lot, Custom, 1 Story
  • ResoWindowFeatures: No Treatments
  • ResoBuildingAreaSource: Owner
  • Location Tax Legal:Zoning2: R1
  • Location Tax Legal:Elementary School: Cielo Vist
  • Location Tax Legal:Middle School: Mcarthur
  • Location Tax Legal:High School: Burges
  • Location Tax Legal:Apx Yearly Taxes: 6400.0
  • Location Tax Legal:Tax Year2: 2023
  • Location Tax Legal:Parcel ID: 175287
  • General Property Info:Apx Acres2: 0.25
  • General Property Info:Construction Phase: Finish
  • General Property Info:Pool on Property: Yes
  • General Property Info:Defects: Owner Not Aware
  • General Property Info:Maid_squote_s Room: Yes
  • General Property Info:Fireplace: Yes
  • General Property Info:_pound_ Fireplaces: 1
  • General Property Info:Laundry Room Location: own room
  • General Property Info:HOA: No
  • Water:City5: Yes
  • Flooring:Carpet: Yes
  • Flooring:Tile2: Yes
  • Garage:Double Attached: Yes
  • Patio Features:Covered: Yes
  • General Property Info:House Faces: South
  • Kitchen Lighting:Recessed: Yes
  • Kitchen Lighting:Track: Yes
  • Kitchen Sinks:Bar Sink: Yes
  • Style:Custom: Yes
  • Garage:Storage4: Yes
  • Fencing:Back Yard: Yes
  • Lot Description:View Lot: Yes
  • Pool:Gunite: Yes
  • Other Structures:Shed(s): Yes
  • Cabinets:Raised Panel: Yes
  • Cooling:Central Air: Yes
  • Exemptions:Homestead: Yes
  • Kitchen Cntrp Backsplashes:Laminate3: Yes
  • Flooring:Laminate: Yes
  • Other Structures:Storage: Yes
  • Flooring:Vinyl2: Yes
  • Landscape:Front Back: Yes
  • Landscape:Xeriscape: Yes
  • Kitchen Cntrp Backsplashes:Stainless Steel: Yes
  • Roof:Metal3: Yes
  • Laundry:Washer Hookup: Yes
  • Other Structures:Workshop: Yes
  • Style:Zero Lot: Yes
  • Lot Description:Zero Lot Line3: Yes
  • Landscape Artificial Grass: Yes
  • Laundry Electric Dryer Hookup: Yes
  • Heating 2 Units2: Yes
  • Style 1 Story: Yes
  • Cooling 2 Units: Yes
  • Special Features: VirtualTour

Interior Features

  • Interior Amenities: Cathedral Ceilings, Cedar Closet(s), Ceiling Fan(s), Country Kitchen, Dining Room, Entrance Foyer, Great Room, Skylight(s), Smoke Alarm(s), Study Office, Utility Room, Walk-In Closet(s), Wet Bar, Zoned MBR, See Remarks
  • Exterior Features: Wall Privacy, Walled Backyard, Playground, Deck, Back Yard Access
  • Flooring: Tile, Vinyl, Laminate, Carpet
  • Full Bathrooms: 1
  • Three Quarter Bathrooms: 2
  • Total Bedrooms: 5
  • Fireplaces: 1
  • Contract Information:Total Baths: 3.0
  • General Property Info:_pound_ Bedrooms: 5
  • Appliances Dishwasher: Yes
  • Interior Features:Ceiling Fan(s)2: Yes
  • Interior Features:Dining Room: Yes
  • Interior Features:Smoke Alarms: Yes
  • Interior Features:Utility Room: Yes
  • Interior Features:Walk-In Closet(s): Yes
  • Appliances:Built-In Gas Oven: Yes
  • Interior Features:Skylight(s): Yes
  • Interior Features:Study Office: Yes
  • Interior Features:See Remarks6: Yes
  • Appliances:Gas Water Heater: Yes
  • Interior Features:Cathedral Ceiling(s): Yes
  • Appliances:Range Hood: Yes
  • Appliances:Exhaust Fan: Yes
  • Bath Vanities:Quartz2: Yes
  • Interior Features:Entrance Foyer: Yes
  • Bath Vanities:Ceramic Tile: Yes
  • Interior Features:Wet Bar: Yes
  • Interior Features:Great Room: Yes
  • Appliances:Vented Exhaust Fan: Yes
  • Interior Features:Country Kitchen: Yes
  • InteriorFeatures:Cedar Closet(s): Yes
  • General Property Info 34 Baths: 2

Exterior Features

  • Roof: Pitched, Metal, Flat
  • Acres: 0.25
  • Pool Private: Yes
  • Construction Type: Stucco, Frame
  • Direction Faces: South
  • Patio And Porch Features: Covered, Open
  • ConstructionSiding:Roof Pitched: Yes
  • Construction:Stucco2: Yes
  • Exterior Features:Walled Backyard: Yes
  • ConstructionSiding:Roof Flat: Yes
  • Exterior Features:Back Yard Access: Yes
  • Patio Features:Open: Yes
  • Exterior Features:Pool-In Ground: Yes
  • Construction:Frame: Yes
  • Exterior Features:Wall Privacy: Yes
  • Exterior Features:Deck: Yes
  • Exterior Features:Pool - Heated: Yes
  • Exterior Features:Playground: Yes

Garage/Parking

  • Amenities:Garage Opener(s): Yes

Utilities

  • Appliances: Built-In Gas Oven, Dishwasher, Disposal, Exhaust Fan, Gas Water Heater, Range Hood, Vented Exhaust Fan
  • Cooling: Refrigerated, 2+ Units, Central Air
  • Heating: Zoned, Natural Gas, 2+ Units, Central
  • Sewer: City
  • Cooling Y N: Yes
  • HeatingYN: Yes
  • Water Source: City
  • Heating:Central: Yes
  • Sewer:City4: Yes
  • Heating:Natural Gas2: Yes
  • Heating:Zoned: Yes

Condo/Co-op/Association

  • Association: No

Schools

  • Junior High Dist: El Paso
  • Middle Or Junior School: Mcarthur

Lot Info

  • Parcel Number: 175287
  • Fencing: Back Yard
  • Zoning: R1
  • Lot Size Sq Ft: 9334.0
  • ResoLotSizeUnits: Acres
  • ResoLotSizeUnits: Acres

Tax Info

  • Year: 2023
  • Tax Annual Amount: 6400.0

MLS Schools

  • Elementary School: Cielo Vist
  • HighSchool: Burges

Ownership History

We collect this data history from publicly available records. To have your information removed, we recommend requesting removal directly through your county’s website.

Date Name Owned For Owner Type

Purchase Details

Closed on
Mar 17, 2026
Sold by
Bought by
Current Estimated Value
$430,930

Purchase Details

Listed on
Sep 23, 2024
Closed on
Nov 14, 2024
Sold by
Bought by
Seller's Agent
Armando Ortiz
Sandra Luna & Associates
Buyer's Agent
Mario Briones
Century 21 The Edge
List Price
$397,700
Views
133

Home Financials for this Owner

Home Financials are based on the most recent Mortgage that was taken out on this home.
Avg. Annual Appreciation
4.78%
Original Mortgage
$357,930
Interest Rate
5.25%
Mortgage Type
New Conventional

Purchase Details

Closed on
Jul 31, 1995
Sold by
Bought by

Purchase Details

Closed on
Dec 10, 1984
Sold by
Bought by

Purchase Details

Closed on
Dec 23, 1982
Sold by
Bought by
Source: Public Records

Home Values in the Area

Source: Public Records

Average Home Value in this Area


Source: Public Records

Agents Specializing in Cielo Vista, TX

See All Agents

Purchase History

We collect this data history from publicly available records. To have your information removed, we recommend requesting removal directly through your county’s website.

Date Buyer Sale Price Title Company
$357,930 None Listed On Document
-- None Listed On Document
-- --
-- --
-- --
Source: Public Records

Mortgage History

We collect this data history from publicly available records. To have your information removed, we recommend requesting removal directly through your county’s website.

Date Status Borrower Loan Amount
Previous Owner $357,930
Previous Owner $89,000
Previous Owner $82,489
Source: Public Records

Property History

We collect this data history from publicly available records. To have your information removed, we recommend requesting removal directly through your county’s website.

Date Event Price List to Sale Price per Sq Ft
11/14/2024 11/14/24 Sold -- -- --
10/21/2024 10/21/24 Pending -- -- --
09/23/2024 09/23/24 For Sale $397,700 0.0% $152 / Sq Ft
09/20/2024 09/20/24 Off Market -- -- --
09/19/2024 09/19/24 Price Changed $397,700 -4.2% $152 / Sq Ft
08/19/2024 08/19/24 For Sale $415,000 -- $159 / Sq Ft
Source: Greater El Paso Association of REALTORS®

Tax History

We collect this data history from publicly available records. To have your information removed, we recommend requesting removal directly through your county’s website.

Year Tax Paid Tax Assessment Tax Assessment Total Assessment is a certain percentage of the fair market value that is determined by local assessors to be the total taxable value of land and additions on the property. Land Improvement
2026 $9,944 $378,738 $51,184 $327,554
2025 $4,678 $376,149 $51,184 $324,965
2024 $4,678 $285,017
2023 $4,678 $259,106
2022 $6,157 $207,992 $0 $0
2021 $5,904 $189,084 $31,792 $157,292
2020 $6,188 $201,327 $29,346 $171,981
2018 $5,778 $195,211 $29,346 $165,865
2017 $5,168 $183,488 $29,346 $154,142
2016 $5,168 $183,488 $29,346 $154,142
2015 $4,840 $183,488 $29,346 $154,142
2014 $4,840 $185,758 $29,346 $156,412
Source: Public Records

Agents Affiliated with this Home

  • Section Image
  • Section Image
  • Section Image
See All Agents

Map

Source: Greater El Paso Association of REALTORS®

MLS Number: 907132

Greater El Paso Association of REALTORS®

APN: C518-999-1030-3700

Your Personal Tour Guide

Ask me questions while you tour the home.