
Michael Garcia
BHHS Ambassador Real Estate
(531) 329-2073
69 Total Sales
1 in Columbus
$250,000 Price




Estimated Value: $249,389
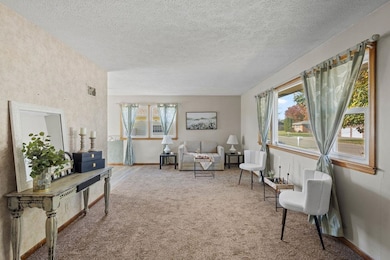
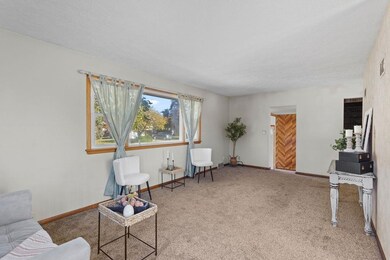
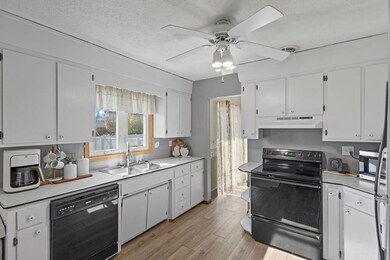
MORE UPDATES RECENTLY ADDED. FRESH COAT OF EXTERIOR PAINT, NEW PAINT IN UPSTAIRS BEDROOM AND KITCHEN! IF YOU’VE SEEN THIS HOME BEFORE, IT’S WORTH COMING BACK TO TAKE A LOOK! NEW CARPET ADDED IN 2 UPSTAIRS BEDROOMS AND LED BULBS TO BRIGHTEN IT ALL UP! WELCOME TO THIS BEAUTIFULLY UPDATED MULTI-LEVEL HOME, FEATURING A WEALTH OF MODERN UPGRADES THAT MAKE IT THE PERFECT FAMILY RESIDENCE. SIGNIFICANT UPDATES MADE IN 2011 INCLUDE NEW GUTTERS, AN UPDATED ELECTRICAL PANEL, LIGHT FIXTURES IN THE UPSTAIRS BATHROOM, MODERN WINDOWS, NEW FRONT AND BACK STORM DOORS, A NEW PATIO DOOR, AND UPDATED FURNACE AND AC UNITS, ALONG WITH A LEAD-BASED PAINT INSPECTION CLEARANCE FOR YOUR PEACE OF MIND. THE ROOF WAS REPLACED IN 2020, ENSURING DURABILITY AND LONGEVITY, WHILE THE WATER HEATER WAS UPDATED IN 2022. ADDITIONALLY, THE HOME OFFERS AN OWNED WATER SOFTENER, ADDING TO ITS EFFICIENCY AND VALUE. INSIDE, YOU'LL FIND NEWER FLOORING IN THE LIVING ROOM, UPSTAIRS HALLWAY, KITCHEN, AND DINING ROOM, CREATING A FRESH AND CONTEMPORARY ATMOSPHERE. A FREEZER IN THE BASEMENT IS INCLUDED, PROVIDING EXTRA STORAGE SPACE FOR YOUR CONVENIENCE. DON'T MISS THE OPPORTUNITY TO OWN THIS MAINTAINED AND UPGRADED HOME. SCHEDULE YOUR SHOWING TODAY AND MAKE IT YOURS!
Last Agent to Sell the Property
EXP REALTY, INC. License #20180579 Listed on: 08/05/2024
We collect this data history from publicly available records. To have your information removed, we recommend requesting removal directly through your county’s website.
Michael Garcia
BHHS Ambassador Real Estate
(531) 329-2073
69 Total Sales
1 in Columbus
$250,000 Price
Shalynn Spitz
EXP REALTY, INC.
(531) 541-5978
232 Total Sales
157 in Columbus
$55K - $1.3M Price Range
Jacklyn Wiese
BHHS Ambassador Real Estate
(531) 201-4090
248 Total Sales
183 in Columbus
$52K - $930K Price Range
Bret Kumpf
CENTURY 21 REALTY TEAM
(531) 230-7525
47 Total Sales
34 in Columbus
$55K - $478K Price Range
Logan Bronson
RE/MAX Total Realty
(531) 230-8982
247 Total Sales
198 in Columbus
$40K - $810K Price Range
Erica Zywiec
EXP REALTY, INC.
(308) 737-4476
89 Total Sales
67 in Columbus
$48K - $558K Price Range
We collect this data history from publicly available records. To have your information removed, we recommend requesting removal directly through your county’s website.
| Date | Buyer | Sale Price | Title Company |
|---|---|---|---|
| $246,000 | 10 County Title | ||
| Neighborworks Northeast Nebraska | $235,000 | 10 County Title |
We collect this data history from publicly available records. To have your information removed, we recommend requesting removal directly through your county’s website.
| Date | Status | Borrower | Loan Amount |
|---|---|---|---|
| Open | $223,750 |
We collect this data history from publicly available records. To have your information removed, we recommend requesting removal directly through your county’s website.
| Date | Event | Price | List to Sale | Price per Sq Ft |
|---|---|---|---|---|
| 05/06/2025 05/06/25 | Sold | $235,000 | -1.7% | $174 / Sq Ft |
| 03/20/2025 03/20/25 | Pending | -- | -- | -- |
| 02/26/2025 02/26/25 | Price Changed | $239,000 | -2.4% | $177 / Sq Ft |
| 12/09/2024 12/09/24 | Price Changed | $245,000 | -3.9% | $181 / Sq Ft |
| 11/14/2024 11/14/24 | Price Changed | $254,900 | -1.9% | $189 / Sq Ft |
| 09/17/2024 09/17/24 | For Sale | $259,900 | 0.0% | $193 / Sq Ft |
| 08/24/2024 08/24/24 | Pending | -- | -- | -- |
| 08/05/2024 08/05/24 | For Sale | $259,900 | -- | $193 / Sq Ft |
We collect this data history from publicly available records. To have your information removed, we recommend requesting removal directly through your county’s website.
| Year | Tax Paid | Tax Assessment Tax Assessment Total Assessment is a certain percentage of the fair market value that is determined by local assessors to be the total taxable value of land and additions on the property. | Land | Improvement |
|---|---|---|---|---|
| 2025 | $2,094 | $167,955 | $24,375 | $143,580 |
| 2024 | $2,502 | $159,625 | $18,750 | $140,875 |
| 2023 | $2,502 | $146,025 | $18,750 | $127,275 |
| 2022 | $2,222 | $124,640 | $18,750 | $105,890 |
| 2021 | $2,215 | $124,640 | $18,750 | $105,890 |
| 2020 | $2,064 | $113,790 | $18,750 | $95,040 |
| 2019 | $2,037 | $113,790 | $18,750 | $95,040 |
| 2018 | $1,770 | $96,330 | $18,750 | $77,580 |
| 2017 | $1,751 | $96,330 | $18,750 | $77,580 |
| 2016 | $1,761 | $96,330 | $18,750 | $77,580 |
| 2015 | $1,778 | $96,330 | $18,750 | $77,580 |
| 2014 | $1,640 | $86,970 | $14,065 | $72,905 |
| 2012 | -- | $86,970 | $14,065 | $72,905 |
Seller's Agent in 2025
Shalynn Spitz
EXP REALTY, INC.
(402) 741-2576
232 Total Sales
Buyer's Agent in 2025
Jose Garcia
RE/MAX
(402) 942-2346
143 Total Sales
Source: Columbus Board of REALTORS® (NE)
MLS Number: 20240424
APN: 710123354
Ask me questions while you tour the home.