
Tony Karak
Better Homes and Garden Real Estate Paracle
(980) 809-4706
427 Total Sales
1 in First Ward
$315,000 Price


Estimated Value: $387,000 - $398,274
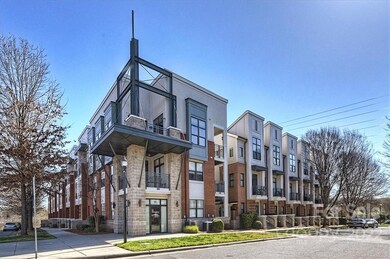
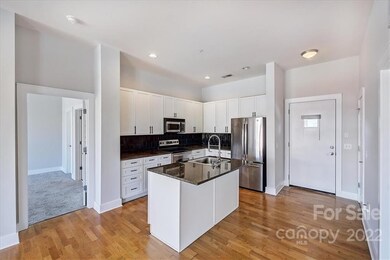
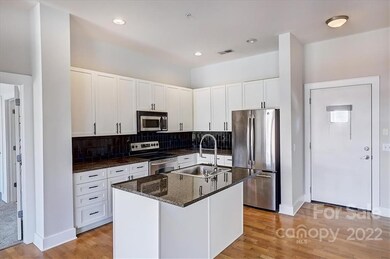
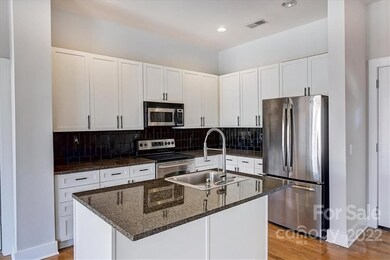
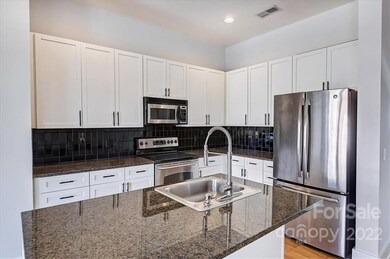
Top floor condo on N McDowell Street with panoramic views of the Charlotte skyline! Unit features hardwood flooring, open floor plan and great natural light. Large windows with shades. Updated Kitchen with granite countertops. Two Primary bedrooms with bathrooms. Primary bedroom one with walk-in closet, double vanity and sep shower with spa shower head. Primary bedroom two with sliding glass doors to balcony and updated bathroom with tub/shower combo with marble surround and spa shower head. Spacious balcony. Two assigned parking spaces. Great location within Uptown! Unit includes washer & dryer.
- Lease Price Includes, Water, Garbage, 2 Car Parking. Tenant Covers Electric Only
- Lease minimum: 3 months
Please email or text me if you are interested.
Please note...You have to go up two stair cases to reach unit. No Elevator available. Please check maps to see stairs
Last Agent to Sell the Property
Howard Hanna Allen Tate SouthPark License #229275 Listed on: 03/23/2022
We collect this data history from publicly available records. To have your information removed, we recommend requesting removal directly through your county’s website.
Tony Karak
Better Homes and Garden Real Estate Paracle
(980) 809-4706
427 Total Sales
1 in First Ward
$315,000 Price
JT Davis
EXP Realty LLC
(980) 447-5120
138 Total Sales
1 in First Ward
$420,750 Price
Greg Martin
MartinGroup Properties Inc
(980) 600-2597
553 Total Sales
2 in First Ward
$245K - $351K Price Range
David Proicou
My Townhome
(980) 321-0976
52 Total Sales
1 in First Ward
$405,000 Price
Michael Calabrese
Prism Properties & Development Inc
(980) 326-4712
119 Total Sales
1 in First Ward
$390,000 Price
Mark McClain
GR8REALTY4U Inc
(980) 446-2718
40 Total Sales
1 in First Ward
$230,000 Price
We collect this data history from publicly available records. To have your information removed, we recommend requesting removal directly through your county’s website.
| Date | Buyer | Sale Price | Title Company |
|---|---|---|---|
| $375,000 | Mcnaught & Clements Pllc | ||
| Gentille Danielle | $309,000 | Master Title Agency Llc | |
| Drakeford Robert T | $262,000 | None Available | |
| Morris Alfred Emanuel | $285,000 | Morehead Title | |
| Morris Alfred Emanuel | $35,000 | None Available |
We collect this data history from publicly available records. To have your information removed, we recommend requesting removal directly through your county’s website.
| Date | Status | Borrower | Loan Amount |
|---|---|---|---|
| Previous Owner | $283,550 | ||
| Previous Owner | Morris Alfred Emanuel | $227,920 |
We collect this data history from publicly available records. To have your information removed, we recommend requesting removal directly through your county’s website.
| Date | Event | Price | List to Sale | Price per Sq Ft | Prior Sale |
|---|---|---|---|---|---|
| 08/29/2026 08/29/26 | Off Market | $2,100 | -- | -- | |
| 08/20/2026 08/20/26 | Price Changed | $2,100 | 0.0% | $2 / Sq Ft | |
| 08/20/2026 08/20/26 | For Rent | $2,100 | -4.5% | -- | |
| 08/18/2026 08/18/26 | Off Market | $2,200 | -- | -- | |
| 07/17/2026 07/17/26 | Price Changed | $2,200 | 0.0% | $2 / Sq Ft | |
| 07/17/2026 07/17/26 | For Rent | $2,200 | -8.3% | -- | |
| 07/06/2026 07/06/26 | Off Market | $2,400 | -- | -- | |
| 06/04/2026 06/04/26 | Price Changed | $2,400 | 0.0% | $2 / Sq Ft | |
| 06/04/2026 06/04/26 | For Rent | $2,400 | +9.1% | -- | |
| 05/17/2026 05/17/26 | Off Market | $2,200 | -- | -- | |
| 04/15/2026 04/15/26 | For Rent | $2,200 | 0.0% | -- | |
| 03/16/2026 03/16/26 | Off Market | $2,200 | -- | -- | |
| 02/12/2026 02/12/26 | Price Changed | $2,200 | -8.3% | $2 / Sq Ft | |
| 01/10/2026 01/10/26 | For Rent | $2,400 | 0.0% | -- | |
| 12/23/2025 12/23/25 | Off Market | $2,400 | -- | -- | |
| 10/28/2025 10/28/25 | For Rent | $2,400 | 0.0% | -- | |
| 04/18/2022 04/18/22 | Sold | $375,000 | +7.2% | $316 / Sq Ft | |
| 03/23/2022 03/23/22 | For Sale | $349,900 | +13.2% | $295 / Sq Ft | |
| 09/27/2017 09/27/17 | Sold | $309,000 | -4.9% | $259 / Sq Ft | View Prior Sale |
| 08/28/2017 08/28/17 | Pending | -- | -- | -- | |
| 07/15/2017 07/15/17 | For Sale | $325,000 | 0.0% | $272 / Sq Ft | |
| 06/21/2016 06/21/16 | Rented | $1,400 | 0.0% | -- | |
| 05/22/2016 05/22/16 | Under Contract | -- | -- | -- | |
| 05/12/2016 05/12/16 | For Rent | $1,400 | 0.0% | -- | |
| 10/22/2013 10/22/13 | Rented | $1,400 | -6.7% | -- | |
| 09/22/2013 09/22/13 | Under Contract | -- | -- | -- | |
| 07/17/2013 07/17/13 | For Rent | $1,500 | -- | -- |
We collect this data history from publicly available records. To have your information removed, we recommend requesting removal directly through your county’s website.
| Year | Tax Paid | Tax Assessment Tax Assessment Total Assessment is a certain percentage of the fair market value that is determined by local assessors to be the total taxable value of land and additions on the property. | Land | Improvement |
|---|---|---|---|---|
| 2025 | $3,053 | $376,608 | $376,608 | |
| 2024 | $3,053 | $376,608 | $376,608 | |
| 2023 | $2,950 | $376,608 | $0 | $376,608 |
| 2022 | $3,247 | $319,000 | $0 | $319,000 |
| 2021 | $3,236 | $319,000 | $0 | $319,000 |
| 2020 | $3,229 | $319,000 | $0 | $319,000 |
| 2019 | $3,213 | $319,000 | $0 | $319,000 |
| 2018 | $2,648 | $193,200 | $67,500 | $125,700 |
| 2017 | $2,596 | $193,200 | $67,500 | $125,700 |
| 2016 | $2,587 | $193,200 | $67,500 | $125,700 |
| 2015 | $2,575 | $193,200 | $67,500 | $125,700 |
| 2014 | $2,553 | $223,800 | $75,000 | $148,800 |
Seller's Agent in 2022
Amy Peterson
Allen Tate Realtors
(704) 364-6400
1 in this area
198 Total Sales
Buyer's Agent in 2022
Yassine Dahbi
Keller Williams Ballantyne Area
(980) 999-0195
2 in this area
43 Total Sales
Seller's Agent in 2017
Sabrina Brown
ERA Live Moore
(704) 560-5207
36 Total Sales
JS
Seller's Agent in 2016
Jennifer Stoops
Park Avenue Properties, LLC
Source: Canopy MLS
MLS Number: 3841069
APN: 080-101-56
Disclaimer: Certain information contained herein is derived from information provided by parties other than Homes.com. All information provided is deemed reliable, but is not guaranteed to be accurate and should be independently verified.
All data is obtained from various sources and may not have been verified by broker or MLS GRID. Supplied Open House Information is subject to change without notice. All information should be independently reviewed and verified for accuracy. Properties may or may not be listed by the office/agent presenting the information. Some IDX listings have been excluded from this website.
Based on information submitted to the MLS GRID
Listings courtesy of Canopy MLS as distributed by MLS GRID
Ask me questions while you tour the home.