
Wendy Turner
Real Broker Gvl, LLC
(864) 477-6167
322 Total Sales
4 in Seneca
$275K - $2.6M Price Range
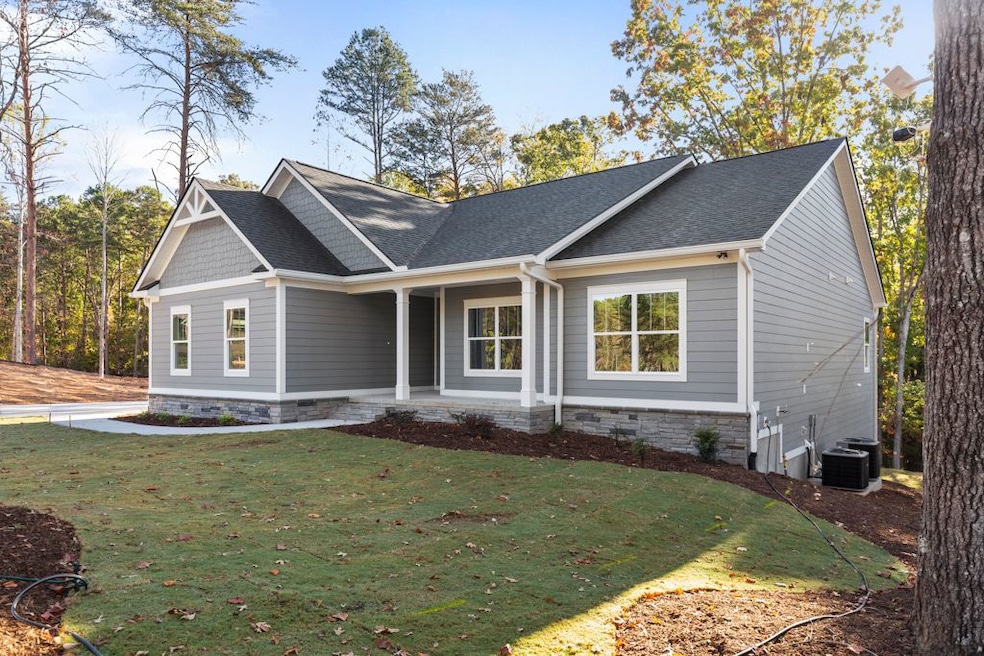

LOCATION, LOCATION, LOCATION! Discover the Loreto model by Triad Homes, NOW COMPLETE AND MOVE-IN READY just in time for fall and the holidays! Beautifully situated in Pointe Harbor on Lake Keowee, your new home is surrounded by stunning custom builds in this welcoming lake community. Enjoy your level front and backyard that gently touches the water, your perfect setting for outdoor fun and relaxation. Step inside to your open-concept main floor featuring luxury vinyl plank flooring, soft carpeting in your bedrooms, and a seamless flow to your spacious 20x20 composite deck overlooking your peaceful backyard and lake views. Your kitchen is thoughtfully designed for both everyday cooking and entertaining, showcasing custom soft-close shaker cabinets, stainless steel appliances, quartz countertops, your large undermount sink, and gas cooktop.
Your primary suite includes a generous walk-in closet, dual vanities, and luxurious tiled shower. Downstairs, your fully finished walkout basement offers incredible flexibility complete with a media room, bedroom, full bath, and a recreation area perfect for a wet bar, gym, or kitchenette setup.
Built for energy efficiency and everyday comfort, your natural gas home features a gas fireplace, gas cooktop, tankless gas water heater, and durable James Hardie lap siding. Located just 15 minutes from Seneca’s shopping, dining, and medical centers, it’s perfect for your Clemson game days and peaceful lake living alike. Move in now and celebrate the seasons in this brand-new Lake Keowee home where comfort, style, and convenience come together for you beautifully.
Last Agent to Sell the Property
Clardy Real Estate License #113496 Listed on: 10/23/2025
Wendy Turner
Real Broker Gvl, LLC
(864) 477-6167
322 Total Sales
4 in Seneca
$275K - $2.6M Price Range
Pamela Hall
Wilson Associates
(864) 263-1707
48 Total Sales
1 in Seneca
$540,000 Price
Nic Hoffmann
Hoffmann Residential Services
(803) 991-7933
66 Total Sales
1 in Seneca
$564,540 Price
Daniel Bracken
Bracken Real Estate
(864) 991-4124
412 Total Sales
5 in Seneca
$36K - $440K Price Range
Kirsten Zinkann
Keller Williams Greenville Central
(864) 740-3250
253 Total Sales
6 in Seneca
$248K - $793K Price Range
Becky Smith
Agent Group Realty - Upstate
(864) 532-5546
73 Total Sales
13 in Seneca
$45K - $594K Price Range
We collect this data history from publicly available records. To have your information removed, we recommend requesting removal directly through your county’s website.
| Date | Event | Price | List to Sale | Price per Sq Ft |
|---|---|---|---|---|
| 12/03/2025 12/03/25 | Sold | $679,900 | 0.0% | $204 / Sq Ft |
| 10/23/2025 10/23/25 | For Sale | $679,900 | -- | $204 / Sq Ft |
EC
Seller's Agent in 2025
Emma Clardy
Clardy Real Estate
(864) 280-4996
94 Total Sales
MM
Buyer's Agent in 2025
Michelle Miller
Compass Carolinas, LLC
(954) 955-9299
29 Total Sales
Source: Western Upstate Multiple Listing Service
MLS Number: 20294013
Disclaimer: Certain information contained herein is derived from information provided by parties other than Homes.com. All information provided is deemed reliable, but is not guaranteed to be accurate and should be independently verified.
The data relating to real estate for sale on this Web site comes in part from the Broker Reciprocity Program of the Western Upstate Association of REALTORS®, Inc. and the Western Upstate Multiple Listing Service, Inc
This information is deemed reliable, but not guaranteed. Neither, the Western Upstate Association of REALTORS®, Inc. or Western Upstate Multiple Listing Service of South Carolina, Inc., nor the listing broker, nor their agents or subagents are responsible for the accuracy of the information. The buyer is responsible for verifying all information. This information is provided by the Western Upstate Association of REALTORS®, Inc. and Western Upstate Multiple Listing Service of South Carolina, Inc. for use by its members and is not intended for the use for any other purpose.
Ask me questions while you tour the home.