
Kimberly Wolfman
Wolf Real Estate
(877) 764-3128
81 Total Sales
1 in Buttercup Creek
$750,000 Price
Estimated Value: $440,000 - $495,000
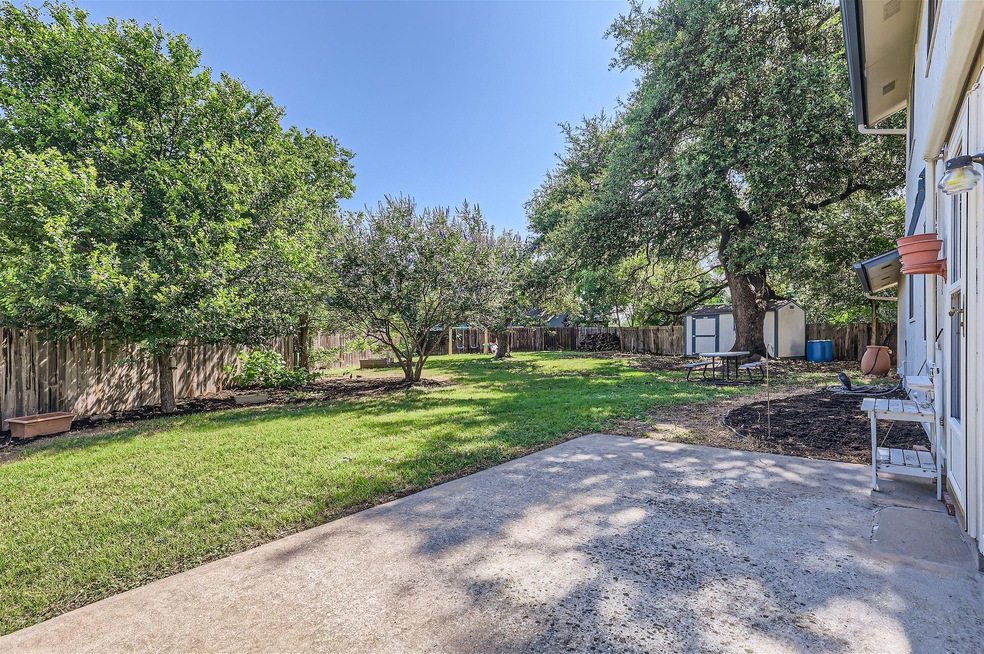
New Carrier 4 ton HVAC unit installed and new Square D electrical main and sub panel! Welcome to your dream home in Cedar Park! This stunning 4-bedroom, 2.5-bathroom residence spans 2,148 square feet and is perfectly situated on a spacious .268-acre lot in a peaceful cul-de-sac. Step inside to discover a thoughtfully designed floor plan ideal for entertaining, relaxation, and making cherished memories with loved ones. The home features two connected living areas that can be separated by elegant double-door pocket doors, perfect for creating cozy or expansive spaces as needed. Enjoy the warmth of the stone gas fireplace in the living room, host elegant dinners in the formal dining room, and savor meals in the spacious kitchen with an adjoining breakfast nook. Upstairs, you'll find four generously sized bedrooms and two full bathrooms, including a recently remodeled primary bathroom. The home boasts a new roof with gutters added in 2023, fresh interior paint, and newly painted exterior & trim. The lush lot is adorned with mature trees, including a magnificent oak that provides ample shade in the backyard. Relax on the back patio under the retractable awning and enjoy the ambiance created by evening lighting along the back fence. A handy storage shed is perfect for all your gardening tools. Located in the highly sought-after Buttercup Creek community, you'll have access to exemplary Leander ISD schools, community parks, and pools. This prime location offers easy access to shopping, dining, and major employers, making it an ideal place to call home. Don't miss this opportunity to become part of a vibrant and welcoming neighborhood!
Last Agent to Sell the Property
Berkshire Hathaway TX Realty Brokerage Phone: (512) 483-6000 License #0618060 Listed on: 05/30/2024
We collect this data history from publicly available records. To have your information removed, we recommend requesting removal directly through your county’s website.
Kimberly Wolfman
Wolf Real Estate
(877) 764-3128
81 Total Sales
1 in Buttercup Creek
$750,000 Price
Danielle Fountain
The One Realty
(817) 438-2567
89 Total Sales
1 in Buttercup Creek
$429,500 Price
Michael Underwood
Compass RE Texas, LLC
(855) 497-2087
74 Total Sales
1 in Buttercup Creek
$575,000 Price
Adelina Rotar
Keller Williams Realty
(865) 507-1389
694 Total Sales
3 in Buttercup Creek
$375K - $576K Price Range
Caroline Jang
Texas Urban Realty
(737) 264-6880
28 Total Sales
1 in Buttercup Creek
$489,000 Price
Beth Fitzmaurice
Compass RE Texas, LLC
(855) 954-5672
25 Total Sales
1 in Buttercup Creek
$470,000 Price
We collect this data history from publicly available records. To have your information removed, we recommend requesting removal directly through your county’s website.
| Date | Buyer | Sale Price | Title Company |
|---|---|---|---|
| -- | Austin Title Company | ||
| Boothe Jared S | -- | Texas American Title Company |
We collect this data history from publicly available records. To have your information removed, we recommend requesting removal directly through your county’s website.
| Date | Status | Borrower | Loan Amount |
|---|---|---|---|
| Open | $400,263 | ||
| Closed | Floyd Jimmy Derrall | $401,149 | |
| Previous Owner | Boothe Jared S | $167,804 |
We collect this data history from publicly available records. To have your information removed, we recommend requesting removal directly through your county’s website.
| Date | Event | Price | List to Sale | Price per Sq Ft |
|---|---|---|---|---|
| 12/04/2024 12/04/24 | Sold | -- | -- | -- |
| 11/03/2024 11/03/24 | Pending | -- | -- | -- |
| 08/11/2024 08/11/24 | Price Changed | $435,000 | -3.3% | $203 / Sq Ft |
| 07/11/2024 07/11/24 | Price Changed | $449,900 | -2.2% | $209 / Sq Ft |
| 05/30/2024 05/30/24 | For Sale | $459,900 | -- | $214 / Sq Ft |
We collect this data history from publicly available records. To have your information removed, we recommend requesting removal directly through your county’s website.
| Year | Tax Paid | Tax Assessment Tax Assessment Total Assessment is a certain percentage of the fair market value that is determined by local assessors to be the total taxable value of land and additions on the property. | Land | Improvement |
|---|---|---|---|---|
| 2025 | $7,148 | $456,985 | $85,500 | $371,485 |
| 2024 | $7,148 | $423,519 | $94,000 | $329,519 |
| 2023 | $6,641 | $397,716 | $0 | $0 |
| 2022 | $7,797 | $361,560 | $0 | $0 |
| 2021 | $8,053 | $328,691 | $73,000 | $255,691 |
| 2020 | $7,376 | $298,857 | $64,545 | $234,312 |
| 2019 | $7,306 | $287,306 | $60,168 | $227,138 |
| 2018 | $6,906 | $287,594 | $60,168 | $227,426 |
| 2017 | $6,844 | $265,236 | $55,200 | $210,036 |
| 2016 | $6,349 | $246,045 | $55,200 | $190,845 |
| 2015 | $5,221 | $230,942 | $45,400 | $186,190 |
| 2014 | $5,221 | $209,947 | $0 | $0 |
Seller's Agent in 2024
Mark Garner
Berkshire Hathaway TX Realty
(512) 496-4279
2 in this area
71 Total Sales
TA
Buyer's Agent in 2024
Timothy Andrew
eXp Realty, LLC
(512) 434-3412
1 in this area
8 Total Sales
Source: Unlock MLS (Austin Board of REALTORS®)
MLS Number: 7611748
APN: R099423
Disclaimer: Certain information contained herein is derived from information provided by parties other than Homes.com. All information provided is deemed reliable, but is not guaranteed to be accurate and should be independently verified.
Based on information from the Austin Board of REALTORS® (alternatively, from ACTRIS). Neither the Board nor ACTRIS guarantees or is in any way responsible for its accuracy. All data is provided “AS IS” and with all faults. Data maintained by the Board or ACTRIS may not reflect all real estate activity in the market.
Information being provided is for consumers’ personal, non-commercial use and may not be used for any purpose other than to identify prospective properties consumers may be interested in purchasing. All data is obtained from various sources and may not have been verified by broker or MLS GRID. Supplied Open House Information is subject to change without notice. All information should be independently reviewed and verified for accuracy. Properties may or may not be listed by the office/agent presenting the information. Some IDX listings have been excluded from this website.
Based on information submitted to the MLS GRID
Listings courtesy of Unlock MLS (Austin Board of REALTORS®) as distributed by MLS GRID
Ask me questions while you tour the home.