
Seller's Agent in 2026
Roger Lowe
Lowes Flat Fee Realty A Homezu Partner
(971) 337-2400
382 Total Sales
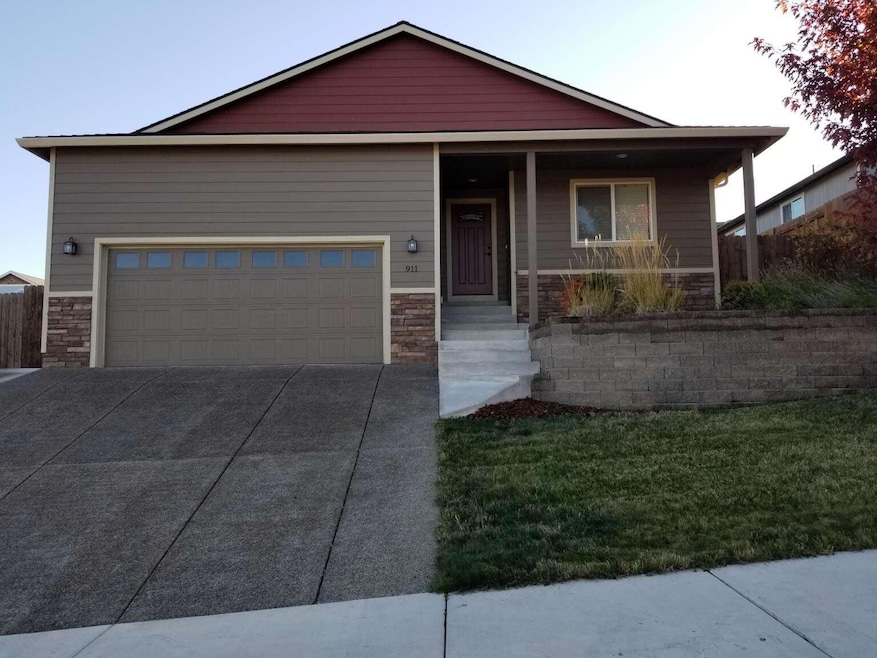
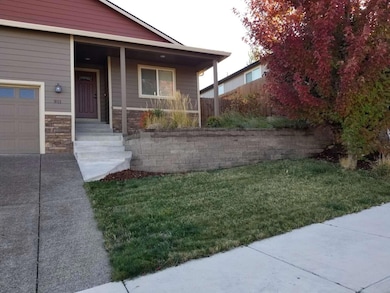
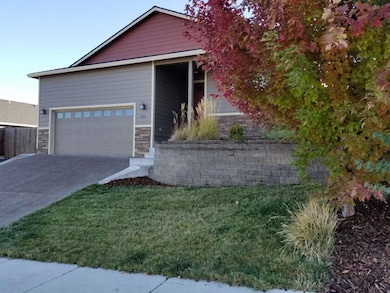
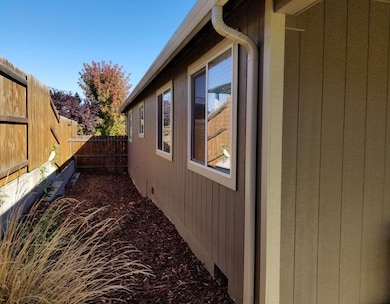
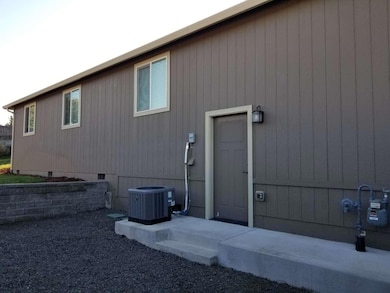
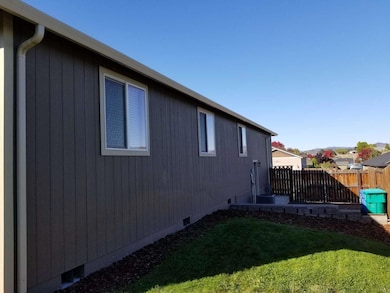
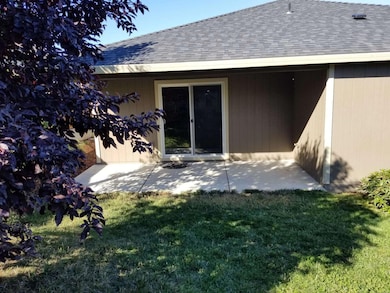
Welcome to this completely custom built home loaded with tons of upgrades & extras. Built by Snyder Creek Development. Great location with incredible views, surrounded by newer homes, just minutes from town and schools. This 4-bedroom, 2-bath home built in 2018 with 1,659 sqft of well-designed living space has wonderful open floor plan with recessed ceilings. Large kitchen, living room & master suite. Granite countertops throughout, upgraded stainless steel appliances, rock facade front, custom cabinets, inside laundry room, upgraded laminate floors in entry, kitchen & dining areas, tile flooring in laundry room & both baths + much more. Large master suite with walk-in closet, walk-in shower & dual sinks. 2 car finished attached garage. Electrical upgrades throughout including fiber optic lines run to the house. Beautifully landscaped front and back yards with timed sprinklers. Rocked RV parking. Covered back patio, completely fenced backyard with RV gate.
Last Agent to Sell the Property
Lowes Flat Fee Realty A Homezu Partner License #201225063 Listed on: 10/10/2025
We collect this data history from publicly available records. To have your information removed, we recommend requesting removal directly through your county’s website.
We collect this data history from publicly available records. To have your information removed, we recommend requesting removal directly through your county’s website.
| Date | Type | Sale Price | Title Company |
|---|---|---|---|
| Warranty Deed | $400,000 | Ticor Title | |
| Warranty Deed | $289,900 | Amerititle |
We collect this data history from publicly available records. To have your information removed, we recommend requesting removal directly through your county’s website.
| Date | Status | Loan Amount | Loan Type |
|---|---|---|---|
| Open | $392,755 | New Conventional | |
| Previous Owner | $292,828 | New Conventional |
We collect this data history from publicly available records. To have your information removed, we recommend requesting removal directly through your county’s website.
| Date | Event | Price | List to Sale | Price per Sq Ft | Prior Sale |
|---|---|---|---|---|---|
| 06/02/2026 06/02/26 | Sold | $400,000 | +1.3% | $241 / Sq Ft | |
| 04/28/2026 04/28/26 | Pending | -- | -- | -- | |
| 04/14/2026 04/14/26 | Price Changed | $395,000 | -1.3% | $238 / Sq Ft | |
| 04/07/2026 04/07/26 | Price Changed | $400,000 | -2.4% | $241 / Sq Ft | |
| 04/01/2026 04/01/26 | Price Changed | $410,000 | -1.2% | $247 / Sq Ft | |
| 03/26/2026 03/26/26 | Price Changed | $415,000 | -1.2% | $250 / Sq Ft | |
| 03/20/2026 03/20/26 | Price Changed | $420,000 | -1.2% | $253 / Sq Ft | |
| 03/13/2026 03/13/26 | Price Changed | $425,000 | -1.2% | $256 / Sq Ft | |
| 02/21/2026 02/21/26 | Price Changed | $430,000 | -2.3% | $259 / Sq Ft | |
| 01/30/2026 01/30/26 | Price Changed | $440,000 | -2.2% | $265 / Sq Ft | |
| 10/10/2025 10/10/25 | For Sale | $450,000 | +55.2% | $271 / Sq Ft | |
| 02/21/2018 02/21/18 | Sold | $289,900 | 0.0% | $170 / Sq Ft | View Prior Sale |
| 01/15/2018 01/15/18 | Pending | -- | -- | -- | |
| 11/15/2017 11/15/17 | For Sale | $289,900 | -- | $170 / Sq Ft |
We collect this data history from publicly available records. To have your information removed, we recommend requesting removal directly through your county’s website.
| Year | Tax Paid | Tax Assessment Tax Assessment Total Assessment is a certain percentage of the fair market value that is determined by local assessors to be the total taxable value of land and additions on the property. | Land | Improvement |
|---|---|---|---|---|
| 2026 | $3,356 | $246,650 | ||
| 2025 | $3,277 | $239,470 | $103,960 | $135,510 |
| 2024 | $3,277 | $232,500 | $100,930 | $131,570 |
| 2023 | $3,166 | $225,730 | $97,990 | $127,740 |
| 2022 | $3,079 | $225,730 | $97,990 | $127,740 |
| 2021 | $2,988 | $219,160 | $95,140 | $124,020 |
| 2020 | $3,174 | $212,780 | $92,370 | $120,410 |
| 2019 | $3,126 | $200,580 | $87,060 | $113,520 |
| 2018 | $2,675 | $228,630 | $95,720 | $132,910 |
| 2017 | $299 | $228,630 | $95,720 | $132,910 |
Seller's Agent in 2026
Roger Lowe
Lowes Flat Fee Realty A Homezu Partner
(971) 337-2400
382 Total Sales
Y
Buyer's Agent in 2026
Yolanda Diaz
John L. Scott Medford
(541) 292-4386
8 Total Sales
Seller's Agent in 2018
JJ Kramer
John L. Scott Medford
(541) 840-0211
641 Total Sales
Buyer's Agent in 2018
Israel Hunter
RE/MAX
(541) 973-7731
62 Total Sales
Source: Oregon Datashare
MLS Number: 220210453
APN: 11004625
Disclaimer: Certain information contained herein is derived from information provided by parties other than Homes.com. All information provided is deemed reliable, but is not guaranteed to be accurate and should be independently verified.
© 2026 Oregon Datashare (KCAR | MLSCO | SOMLS). All rights reserved. The data relating to real estate for sale on this web site comes in part from the Internet Data Exchange Program of the Oregon Datashare. Real estate listings held by IDX Brokerage firms other than Ten-X are marked with the Internet Data Exchange logo or the Internet Data Exchange thumbnail logo and detailed information about them includes the name of the listing Brokers. Information provided is for consumers' personal, non-commercial use and may not be used for any purpose other than to identify prospective properties the viewer may be interested in purchasing. The consumer will not copy, retransmit nor redistribute any of the content from this website. Information provided is deemed reliable, but not guaranteed.
Ask me questions while you tour the home.