
Jerrett Flesher
Flesher Brothers Auctioneering and Real Estate Inc
(765) 789-5956
156 Total Sales
1 in Cowan
$85,250 Price


Estimated Value: $258,000 - $289,000
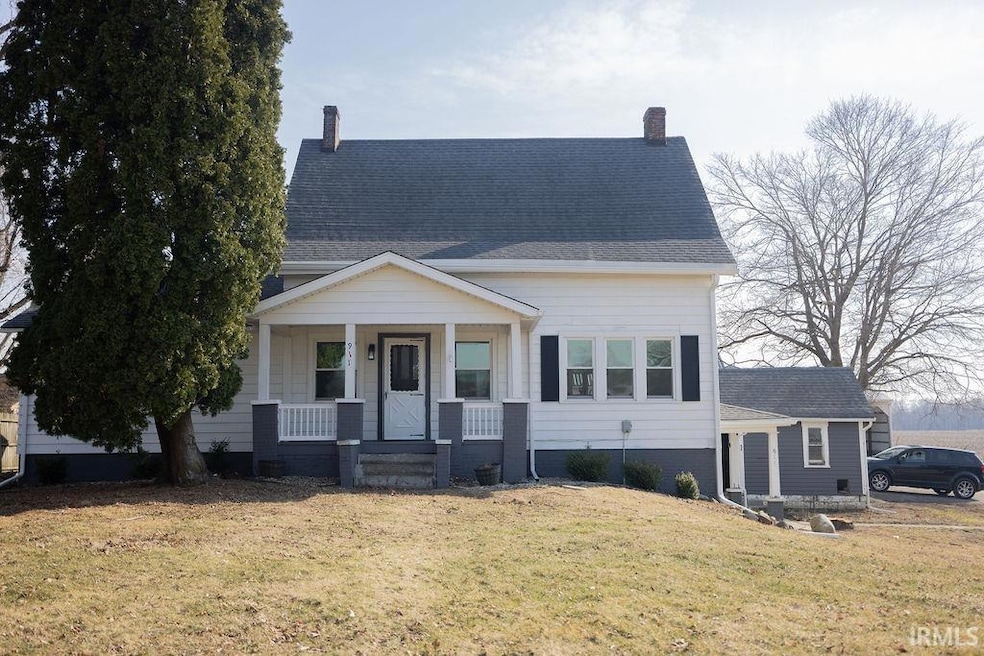
Welcome home to this beautifully updated 3-bedroom, 2-bathroom home offering 2,384 sq. ft. of inviting living space on a spacious 1.46-acre lot. With modern upgrades and classic charm, this home is move-in ready! Step inside to find a completely renovated kitchen, featuring brand-new cabinets, sleek granite countertops, and stainless steel appliances. The open-concept design flows into the dining area, complete with a breakfast bar and large windows for ample natural light. Enjoy fresh new flooring, updated paint, and stylish new light fixtures throughout the home. Both bathrooms have been updated, including a gorgeous main bath remodel and a brand-new master bath. Additional upgrades include a new furnace, new supply water plumbing, and fresh exterior paint in key areas. The home also boasts multiple bonus spaces, including a cozy den and an additional finished area perfect for a home office or entertainment room. The expansive lot offers plenty of room to roam, and the property includes several outbuildings for storage, a workshop, or hobby space. Located in a peaceful setting with easy access to Muncie amenities, this updated gem is ready to welcome its new owners!
Last Agent to Sell the Property
NextHome Elite Real Estate Brokerage Phone: 765-808-8883 Listed on: 03/17/2025
We collect this data history from publicly available records. To have your information removed, we recommend requesting removal directly through your county’s website.
Jerrett Flesher
Flesher Brothers Auctioneering and Real Estate Inc
(765) 789-5956
156 Total Sales
1 in Cowan
$85,250 Price
Corben Price
NextHome Elite Real Estate
(765) 587-3069
16 Total Sales
1 in Cowan
$285,000 Price
Rachel Tucker
RE/MAX Real Estate Groups
(765) 896-4832
132 Total Sales
2 in Cowan
$55,000 Price Range
Gary Coats
Flesher Brothers Auctioneering and Real Estate Inc
(765) 305-4162
123 Total Sales
1 in Cowan
$285,000 Price
Austin Rich
NextHome Elite Real Estate
(765) 273-4919
263 Total Sales
3 in Cowan
$31K - $55K Price Range
Steven Koleno
Spot Real Estate
(855) 618-0341
13,210 Total Sales
1 in Cowan
$60,000 Price
We collect this data history from publicly available records. To have your information removed, we recommend requesting removal directly through your county’s website.
| Date | Buyer | Sale Price | Title Company |
|---|---|---|---|
| -- | None Listed On Document | ||
| Legacy Homes Of Indiana Llc | $114,751 | None Listed On Document |
We collect this data history from publicly available records. To have your information removed, we recommend requesting removal directly through your county’s website.
| Date | Status | Borrower | Loan Amount |
|---|---|---|---|
| Open | $291,127 |
We collect this data history from publicly available records. To have your information removed, we recommend requesting removal directly through your county’s website.
| Date | Event | Price | List to Sale | Price per Sq Ft | Prior Sale |
|---|---|---|---|---|---|
| 05/13/2025 05/13/25 | Sold | $285,000 | 0.0% | $107 / Sq Ft | |
| 03/22/2025 03/22/25 | Pending | -- | -- | -- | |
| 03/17/2025 03/17/25 | For Sale | $285,000 | +119.2% | $107 / Sq Ft | |
| 09/04/2019 09/04/19 | Sold | $130,000 | -7.1% | $55 / Sq Ft | View Prior Sale |
| 07/30/2019 07/30/19 | Pending | -- | -- | -- | |
| 07/22/2019 07/22/19 | For Sale | $139,900 | -- | $59 / Sq Ft |
We collect this data history from publicly available records. To have your information removed, we recommend requesting removal directly through your county’s website.
| Year | Tax Paid | Tax Assessment Tax Assessment Total Assessment is a certain percentage of the fair market value that is determined by local assessors to be the total taxable value of land and additions on the property. | Land | Improvement |
|---|---|---|---|---|
| 2025 | $2,425 | $271,500 | $25,100 | $246,400 |
| 2024 | $2,788 | $249,100 | $25,100 | $224,000 |
| 2023 | $4,425 | $206,800 | $20,800 | $186,000 |
| 2022 | $1,767 | $181,700 | $20,800 | $160,900 |
Seller's Agent in 2025
Corben Price
NextHome Elite Real Estate
(765) 808-8883
1 in this area
16 Total Sales
Buyer's Agent in 2025
Gary Coats
Flesher Brothers Auctioneering and Real Estate Inc
(765) 584-2150
1 in this area
123 Total Sales
BT
Seller's Agent in 2019
Brody Tarter
Re/Max Evolve
TC
Seller Co-Listing Agent in 2019
Todd Conklin
Re/Max Evolve
MN
Buyer's Agent in 2019
MEMBER NON-MLS
NON-MLS MEMBER
Source: Indiana Regional MLS
MLS Number: 202508650
APN: 18-15-16-100-014.000-012
Disclaimer: Certain information contained herein is derived from information provided by parties other than Homes.com. All information provided is deemed reliable, but is not guaranteed to be accurate and should be independently verified.
Based on information submitted to the MLS GRID. All data is obtained from various sources and may not have been verified by broker or MLS GRID. Supplied Open House Information is subject to change without notice. All information should be independently reviewed and verified for accuracy. Properties may or may not be listed by the office/agent presenting the information. Some IDX listings have been excluded from this website. IDX information is provided exclusively for personal, non-commercial use, and may not be used for any purpose other than to identify prospective properties consumers may be interested in purchasing. Information is deemed reliable but not guaranteed.
Based on information submitted to the MLS GRID
Ask me questions while you tour the home.