
Karen Smith
Responds Quickly
Compass
(240) 570-8681
27 Total Sales
1 in Clinton
$430,000 Price



Estimated Value: $547,000 - $584,000
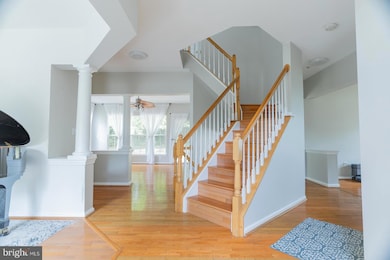
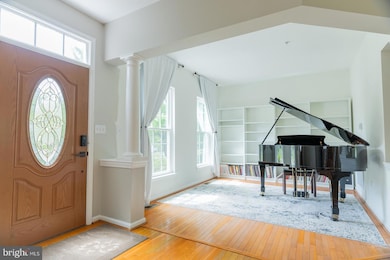
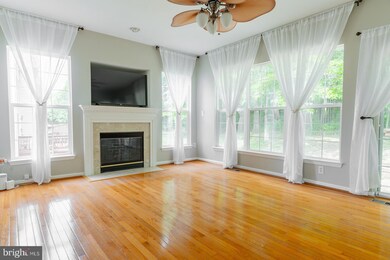
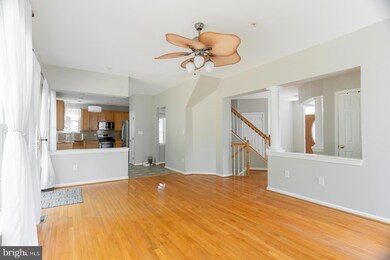
This home comes with an ASSUMABLE LOAN for VA Qualified Buyers at an interest rate of 5.125% Welcome to this beautifully maintained 4-bedroom, 2.5-bathroom home ideally situated just minutes from Joint Base Andrews and a short drive to the heart of Washington, D.C. Offering the perfect balance of comfort, space, and convenience, this home is ideal for anyone looking for suburban tranquility with urban accessibility. Step inside to find a bright and open floor plan with generously sized living and dining areas, perfect for entertaining or relaxing with family. The heart of the home, the kitchen, boasts ample granite counter space, updated appliances, and a casual dining area that opens to the family room, complete with gas fireplace. A recently remodeled powder room finishes off the main level. Upstairs, the expansive primary suite is a true retreat, featuring two large walk-in closets and an en-suite bath with soaking tub and separate shower. Three additional bedrooms offer plenty of space for guests, home office, or playroom flexibility. The full unfinished basement with a bathroom rough-in presents endless possibilities—create your dream theater room, home gym, or additional living space to suit your lifestyle. An attached 2 car garage rounds off this fantastic home. Don't miss the opportunity to own a move-in ready home in a prime location—ideal for anyone seeking access to the best of the D.C. metro area Recent Upgrades: Hot water heater (2022), HVAC system (2023), and roof (2023) with a transferable lifetime warranty ensure worry-free living. New refrigerator (2023) and microwave (2025) Energy Efficiency: 10 EnergyStar windows installed in May 2023 with a transferable warranty, plus new LED light fixtures throughout for lower utility bills.
Last Agent to Sell the Property
(410) 823-0033 realtor@cummingsrealtors.com Cummings & Co. Realtors License #SP200204843 Listed on: 05/02/2025
We collect this data history from publicly available records. To have your information removed, we recommend requesting removal directly through your county’s website.
Karen Smith
Compass
(240) 570-8681
27 Total Sales
1 in Clinton
$430,000 Price
Edward Vasquez
Long & Foster Real Estate, Inc.
(240) 905-4866
90 Total Sales
1 in Clinton
$432,000 Price
Talithia Morris
EXP Realty, LLC
(703) 997-1493
126 Total Sales
2 in Clinton
$425K - $565K Price Range
Sam Jobi
Crown Realty International Ltd
(202) 902-9061
37 Total Sales
1 in Clinton
$420,000 Price
Din Khaled
Houwzer, LLC
(240) 261-0250
150 Total Sales
1 in Clinton
$414,999 Price
Jose A Boggio
Grace Pro Home Realty LLC
(571) 520-0224
111 Total Sales
1 in Clinton
$430,000 Price
We collect this data history from publicly available records. To have your information removed, we recommend requesting removal directly through your county’s website.
| Date | Buyer | Sale Price | Title Company |
|---|---|---|---|
| $546,000 | Cardinal Title Group | ||
| Proseus Brent David | $515,000 | First American Title | |
| Brougham Reo Owner Lp | $367,800 | Community Title | |
| Brougham Fund I Trust | $418,800 | Mckeefery Michael J | |
| Robinson Ronald | $470,000 | -- | |
| Robinson Ronald | $470,000 | -- | |
| Timmons Franklin D | $202,590 | -- |
We collect this data history from publicly available records. To have your information removed, we recommend requesting removal directly through your county’s website.
| Date | Status | Borrower | Loan Amount |
|---|---|---|---|
| Open | $425,000 | ||
| Previous Owner | Proseus Brent David | $526,845 | |
| Previous Owner | Brougham Reo Owner Lp | $526,845 | |
| Previous Owner | Robinson Ronald | $94,000 | |
| Previous Owner | Robinson Ronald | $376,000 | |
| Previous Owner | Timmons Nichola L | $382,000 | |
| Previous Owner | Timmons Franklin D | $318,750 |
We collect this data history from publicly available records. To have your information removed, we recommend requesting removal directly through your county’s website.
| Date | Event | Price | List to Sale | Price per Sq Ft | Prior Sale |
|---|---|---|---|---|---|
| 07/16/2025 07/16/25 | Sold | $546,000 | -0.7% | $228 / Sq Ft | |
| 06/10/2025 06/10/25 | Price Changed | $550,000 | -1.6% | $229 / Sq Ft | |
| 06/09/2025 06/09/25 | For Sale | $559,000 | 0.0% | $233 / Sq Ft | |
| 06/08/2025 06/08/25 | Pending | -- | -- | -- | |
| 05/02/2025 05/02/25 | For Sale | $559,000 | +8.5% | $233 / Sq Ft | |
| 09/23/2022 09/23/22 | Sold | $515,000 | +1.0% | $215 / Sq Ft | View Prior Sale |
| 08/23/2022 08/23/22 | Price Changed | $509,900 | -1.9% | $212 / Sq Ft | |
| 08/11/2022 08/11/22 | For Sale | $519,900 | -- | $217 / Sq Ft |
We collect this data history from publicly available records. To have your information removed, we recommend requesting removal directly through your county’s website.
| Year | Tax Paid | Tax Assessment Tax Assessment Total Assessment is a certain percentage of the fair market value that is determined by local assessors to be the total taxable value of land and additions on the property. | Land | Improvement |
|---|---|---|---|---|
| 2025 | $7,119 | $494,400 | $116,100 | $378,300 |
| 2024 | $7,119 | $452,200 | ||
| 2023 | $6,490 | $410,000 | $0 | $0 |
| 2022 | $6,534 | $367,800 | $101,100 | $266,700 |
| 2021 | $6,534 | $357,333 | $0 | $0 |
| 2020 | $6,223 | $346,867 | $0 | $0 |
| 2019 | $4,817 | $336,400 | $100,500 | $235,900 |
| 2018 | $5,890 | $324,433 | $0 | $0 |
| 2017 | $5,534 | $312,467 | $0 | $0 |
| 2016 | -- | $300,500 | $0 | $0 |
| 2015 | $5,089 | $295,167 | $0 | $0 |
| 2014 | $5,089 | $289,833 | $0 | $0 |
Seller's Agent in 2025
Suzanne Haversack
Cummings & Co. Realtors
(301) 502-6431
132 Total Sales
SD
Buyer's Agent in 2025
Sheila Doucet
Samson Properties
(301) 636-4000
19 Total Sales
Seller's Agent in 2022
Doug Perry
RE/MAX
(240) 505-2931
66 Total Sales
Source: Bright MLS
MLS Number: MDPG2148662
APN: 09-0972018
Disclaimer: Certain information contained herein is derived from information provided by parties other than Homes.com. All information provided is deemed reliable, but is not guaranteed to be accurate and should be independently verified.
The data relating to real estate for sale on this website appears in part through the BRIGHT Internet Data Exchange program, a voluntary cooperative exchange of property listing data between licensed real estate brokerage firms, and is provided by BRIGHT through a licensing agreement.
Listing information is from various brokers who participate in the Bright MLS IDX program and not all listings may be visible on the site.
The property information being provided on or through the website is for the personal, non-commercial use of consumers and such information may not be used for any purpose other than to identify prospective properties consumers may be interested in purchasing.
Some properties which appear for sale on the website may no longer be available because they are for instance, under contract, sold or are no longer being offered for sale.
Property information displayed is deemed reliable but is not guaranteed.
Copyright 2026 Bright MLS, Inc.
Ask me questions while you tour the home.