NOT LISTED FOR SALE

Estimated Value: $680,000 - $731,000

4 Beds
3 Baths
1,870 Sq Ft
$380/Sq Ft Est. Value

Sale Details

Date Sold: April 11, 2025

Last sale price $660,000 $353 Per Sq Ft

Est. 8% increase in value since last sale

Current estimated payment $4,038 / mo

19 Days on Market

Highlights

  • Horses Allowed On Property
  • Peek-A-Boo Views
  • Wood Burning Stove
  • RV Access or Parking
  • 2 Acre Lot
  • Loft

About This Home

As of April 2025

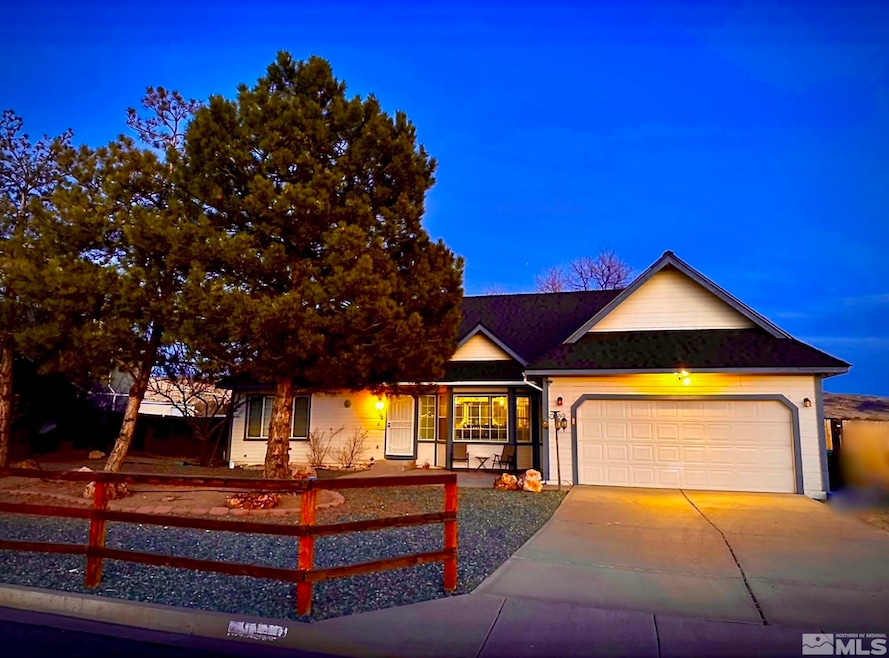
Stunning Home on 2 Acres – 9110 Benedict Dr, Sparks, NV 89441 Discover this beautifully updated home in the heart of Spanish Springs, offering spacious living, modern upgrades, and endless outdoor possibilities on a 2.01-acre lot. With two primary suites, a new roof, and utilities ready on the back acre, this home is perfect for multi-generational living, hobbyists, or those seeking extra space., Property Highlights: 4 Bedrooms | 3 Bathrooms – Including two primary suites for ultimate comfort and privacy. One on main floor and one private suite on the upper floor with large tub for soaking. New Carpet- bedrooms all have brand new carpet installed. New Roof – Recently installed for peace of mind and long-term durability. Spacious 1,870 sq. ft. Layout – Open floor plan perfect for entertaining and everyday living. Updated Electrical & Utilities – Water and power available on the back acre for future expansion or projects. Outdoor Features: Fully Fenced Property – Ideal for pets, livestock, or recreational use. Dedicated Dog Run – A perfect space for your furry friends to roam safely. Garden Area – Enjoy homegrown fruits, vegetables, or a tranquil backyard retreat. RV/Trailer Parking & More – Room to store your toys with no HOA restrictions. Water and Electrical on back acre for RV connection. Septic was pumped in July, 2024. Prime Location & Lifestyle: Located in a quiet, highly desirable neighborhood in Spanish Springs, this home offers the privacy of country living while still being just minutes from shopping, dining, and schools. This one won’t last long. Contact us today to schedule a private tour or come check out our Open House on Saturday March 1st and experience all this incredible property has to offer.

Last Agent to Sell the Property

Dana Caldwell

eXp Realty License #S.174750 Listed on: 02/28/2025

eXp Realty

Co-Listed By

Traycey Ebert-Roque

eXp Realty License #S.199101

Last Buyer's Agent

Kyle Sims

Ferrari-Lund Real Estate South License #S.196325

Ferrari-Lund Real Estate South

Range of Values:

--
Value Increase
--
Percent Increase
--
Adjusted for Inflation
Collateral Analytics

Collateral Analytics Collateral Analytics AVMs (Automated Valuation Model) employ a number of statistical approaches combined with neighborhood-specific comparable selection guarantees the most up-to-date and precise valuations.

Not Available

Collateral Analytics does not have data for the current month. Please view the chart for historical values.

ICE

ICE Mortgage Technology ICE Mortgage Technology’s AVM (Automated Valuation Model) is a state-of-the-art online residential property valuation tool that provides a quick and accurate estimate of the value of almost any home in the U.S.

Not Available

ICE Mortgage Technology does not have data for the current month. Please view the chart for historical values.

First American

First American First American Data & Analytics’ next-generation AVM combines unrivaled data assets with a blended ensemble of valuation models to produce highly accurate, reliable valuations you can trust.

Not Available

First American does not have data for the current month. Please view the chart for historical values.

Quantarium

Quantarium Quantarium’s valuation service, repeatedly proven the industry’s most accurate and comprehensive, is supercharged with a self-learning and auto-tuning AI engine that continually becomes smarter and more accurate as it processes daily inputs from the industry’s leading RE data lake.

Not Available

Quantarium does not have data for the current month. Please view the chart for historical values.

Average Value
Not Available
List Price
Sold Price
Create a Home Valuation Report for This Property
The Home Valuation Report is an in-depth analysis detailing your home's value as well as a comparison with similar homes in the area

Home Details

Home Type

  • Single Family

Est. Annual Taxes

  • $1,737

Year Built

  • Built in 1993

Lot Details

  • 2 Acre Lot
  • Dog Run
  • Back Yard Fenced
  • Landscaped
  • Level Lot
  • Front Yard Sprinklers
  • Manual Sprinklers System
  • Property is zoned LDS

Parking

  • 2 Car Attached Garage
  • Garage Door Opener
  • RV Access or Parking

Property Views

  • Peek-A-Boo
  • Mountain
  • Desert

Home Design

  • Pitched Roof
  • Shingle Roof
  • Composition Roof
  • Wood Siding
  • Stick Built Home

Interior Spaces

  • 1,870 Sq Ft Home
  • 2-Story Property
  • Ceiling Fan
  • Fireplace
  • Wood Burning Stove
  • Double Pane Windows
  • Blinds
  • Rods
  • Separate Formal Living Room
  • Combination Kitchen and Dining Room
  • Loft
  • Crawl Space

Kitchen

  • Breakfast Bar
  • Double Oven
  • Electric Oven
  • Electric Range
  • Microwave
  • Dishwasher
  • Kitchen Island
  • Disposal

Flooring

  • Carpet
  • Laminate
  • Ceramic Tile

Bedrooms and Bathrooms

  • 4 Bedrooms
  • 3 Full Bathrooms
  • Dual Sinks
  • Primary Bathroom includes a Walk-In Shower
  • Garden Bath

Laundry

  • Laundry Room
  • Shelves in Laundry Area

Schools

  • Spanish Springs Elementary School
  • Shaw Middle School
  • Spanish Springs High School

Horse Facilities and Amenities

  • Horses Allowed On Property

Utilities

  • Refrigerated Cooling System
  • Forced Air Heating and Cooling System
  • Heating System Uses Natural Gas
  • Gas Water Heater
  • Septic Tank
  • Internet Available
  • Phone Available

Community Details

  • No Home Owners Association
  • The community has rules related to covenants, conditions, and restrictions

Listing and Financial Details

  • Home warranty included in the sale of the property
  • Assessor Parcel Number 53417101

Home Details

Home Type

Single Family

Est. Annual Taxes

$1,737

Year Built

Built in 1993

Lot Details

2 Acres

Parking

2

Listing Details

  • Year Built: 1993
  • Property Sub Type: Single Family Residence
  • Property Type: Residential
  • Horses: Yes
  • Lot Features: Landscaped, Level
  • Lot Size Acres: 2.0
  • Road Frontage Type: Other
  • Has View?: Yes
  • Association Amenities: None
  • Has H O A?: No
  • Co List Office Mls Id: 1673-o
  • Co List Office Phone: 888-788-5494
  • Co List Office Mls Id: 1673-o
  • Co List Office Phone: 888-788-5494
  • Directions: Pyramid/La Posada/Benedict
  • Has Cooling?: Yes
  • Has Fireplace?: Yes
  • Living Area: 1870.0
  • Property Attached Yn: No
  • Contract Rent Control Y N2: No
  • Tax Legal Elementary School: Spanish Springs
  • Tax Legal Middle Or Junior School2: Shaw Middle School
  • Tax Legal High School: Spanish Springs
  • Tax Legal Tax Annual Amount: 1737.41
  • Tax Legal Zoning4: LDS
  • Association Community Association Y N3: No
  • Building Stories5: 2
  • Building Property Attached Y N: No
  • Building Home Warranty Y N: Yes
  • Lot Lot Size Acres2: 2.0
  • Lot Lot Size Square Feet2: 87120.0
  • Lot Horse Y N2: Yes
  • Lot View Y N2: Yes
  • Fencing Back Yard: Yes
  • Lot Features Landscaped: Yes
  • Cooling Central Air: Yes
  • Foundation Details Crawl Space: Yes
  • Lot Features Level: Yes
  • Special Information Covenants Conditions Restrictions Y N: Yes
  • Sprinklers Front: Yes
  • Typeof Construction Site Stick- Built: Yes
  • Water Rights Water Rights Y N: No
  • Appliances Dishwasher: Yes
  • Cooling Refrigerated: Yes
  • Appliances Disposal: Yes
  • Fencing Full2: Yes
  • Sprinklers Drip System In Front: Yes
  • View Mountain(s): Yes
  • Appliances Microwave: Yes
  • Water Heater Gas5: Yes
  • Sewer Septic Tank: Yes
  • View Desert: Yes
  • View Peek: Yes
  • Other Rooms Loft3: Yes
  • Fireplace Features Wood Burning Stove: Yes
  • Sprinklers Manual: Yes
  • Appliances Electric Range: Yes
  • Appliances Double Oven: Yes
  • Appliances Electric Oven: Yes
  • Special Features: VirtualTour
  • Stories: 2

Interior Features

  • Appliances: Dishwasher, Disposal, Double Oven, Electric Oven, Electric Range, Microwave, Refrigerator
  • Flooring: Carpet, Ceramic Tile, Laminate
  • Full Bathrooms: 3
  • Total Bedrooms: 4
  • Fireplace Features: Wood Burning Stove
  • Interior Amenities: Breakfast Bar, Kitchen Island, Pantry
  • Window Features: Blinds, Double Pane Windows, Rods
  • Interior Living Area4: 1870.0
  • Interior Fireplace Y N: Yes
  • Flooring Carpet: Yes
  • Interior Features Breakfast Bar: Yes
  • Window Features Double Pane Windows: Yes
  • Living Room Features Separate Formal Room: Yes
  • Family Room Features Separate Formal Room3: Yes
  • Kitchen Features Breakfast Bar2: Yes
  • Window Features Blinds: Yes
  • Primary Bedroom Features Double Sinks: Yes
  • Primary Bedroom Features Shower Stall: Yes
  • Flooring Ceramic Tile: Yes
  • Window Features Rods: Yes
  • Laundry Features Laundry Area: Yes
  • Kitchen Features Built- In Dishwasher: Yes
  • Kitchen Features Disposal2: Yes
  • Dining Room Features Kitchen Combination: Yes
  • Primary Bedroom Features Garden Tub: Yes
  • Laundry Features Shelves: Yes
  • Interior Features Kitchen Island: Yes
  • Kitchen Features Built- In Microwave: Yes
  • Kitchen Features Kitchen Island2: Yes
  • Primary Bedroom Features Ceiling Fan(s)7: Yes
  • Flooring Laminate: Yes
  • Kitchen Features Built- In Double Oven: Yes

Exterior Features

  • Exterior Features: Dog Run
  • Roof: Composition, Pitched, Shingle
  • Stories: 2
  • View: Desert, Mountain(s), Peek
  • Construction Type: Wood Siding
  • Foundation Details: Crawl Space
  • Construction Materials Wood Siding: Yes
  • Roof Composition: Yes
  • Roof Pitched: Yes
  • Roof Shingle: Yes
  • Exterior Features Dog Run: Yes

Garage/Parking

  • Has Attached Garage?: Yes
  • Has Carport?: No
  • Garage Spaces: 2.0
  • Has Attached Garage?: Yes
  • Parking Features: Attached, Garage Door Opener, RV Access/Parking
  • Total Parking Spaces: 2.0
  • Parking Information Garage Y N: Yes
  • Parking Information Garage Spaces: 2.0
  • Parking Information Carport Y N: No
  • Parking Information Parking Total: 2.0
  • Parking Features Attached: Yes
  • Parking Features R V Access Parking: Yes
  • Parking Features Garage Door Opener: Yes

Utilities

  • Utilities: Electricity Available, Internet Available, Natural Gas Available, Phone Available, Water Available, Water Meter Installed
  • Water Source: Public
  • Laundry Features: Laundry Area, Shelves
  • Cooling: Central Air, Refrigerated
  • Heating: Fireplace(s), Forced Air, Natural Gas
  • Heating Yn: Yes
  • Sewer: Septic Tank
  • Utilities Cooling Y N3: Yes
  • Utilities Heating Y N3: Yes
  • Utilities Electricity Available: Yes
  • Utilities Natural Gas Available: Yes
  • Utilities Phone Available: Yes
  • Utilities Water Available: Yes
  • Utilities Water Meter Installed: Yes
  • Utilities Internet Available: Yes
  • Heating Forced Air: Yes
  • Heating Natural Gas: Yes
  • Water Source Public: Yes
  • Heating Fireplace(s): Yes

Schools

  • Middle Or Junior School: Shaw Middle School

Lot Info

  • Parcel Number: 53417101
  • Fencing: Back Yard, Full
  • Lot Size Sq Ft: 87120.0
  • Zoning: LDS

Tax Info

  • Tax Annual Amount: 1737.41

MLS Schools

  • Elementary School: Spanish Springs
  • HighSchool: Spanish Springs

Ownership History

We collect this data history from publicly available records. To have your information removed, we recommend requesting removal directly through your county’s website.

Date Name Owned For Owner Type

Purchase Details

Listed on
Feb 28, 2025
Closed on
Apr 8, 2025
Sold by
Bought by
Seller's Agent
Dana Caldwell
eXp Realty
Buyer's Agent
Kyle Sims
Ferrari-Lund Real Estate South
List Price
$680,000
Sold Price
$660,000
Premium/Discount to List
-$20,000
-2.94%
Views
104
Current Estimated Value
$709,675

Home Financials for this Owner

Home Financials are based on the most recent Mortgage that was taken out on this home.
Estimated Appreciation
$49,675
Avg. Annual Appreciation
5.44%

Purchase Details

Listed on
Feb 28, 2025
Closed on
Apr 7, 2025
Sold by
Bought by
Seller's Agent
Dana Caldwell
eXp Realty
Buyer's Agent
Kyle Sims
Ferrari-Lund Real Estate South
List Price
$680,000
Sold Price
$660,000
Premium/Discount to List
-$20,000
-2.94%
Views
104

Purchase Details

Closed on
Nov 1, 2019
Sold by
Bought by

Home Financials for this Owner

Home Financials are based on the most recent Mortgage that was taken out on this home.
Original Mortgage
$411,900
Interest Rate
3.74%
Mortgage Type
VA

Purchase Details

Closed on
Feb 1, 2019
Sold by
Bought by

Home Financials for this Owner

Home Financials are based on the most recent Mortgage that was taken out on this home.
Original Mortgage
$405,000
Interest Rate
4.1%
Mortgage Type
VA

Purchase Details

Listed on
Jul 10, 2014
Closed on
Sep 27, 2014
Sold by
Bought by
Seller's Agent
Damian Janssen
Solid Source Realty
Buyer's Agent
Patty Hardrick
NVS Real Estate Place
List Price
$279,900
Sold Price
$247,450
Premium/Discount to List
-$32,450
-11.59%

Home Financials for this Owner

Home Financials are based on the most recent Mortgage that was taken out on this home.
Avg. Annual Appreciation
9.27%
Original Mortgage
$247,450
Interest Rate
4.07%
Mortgage Type
VA

Purchase Details

Closed on
May 4, 2011
Sold by
Bought by

Home Financials for this Owner

Home Financials are based on the most recent Mortgage that was taken out on this home.
Original Mortgage
$207,990
Interest Rate
4.75%
Mortgage Type
FHA

Purchase Details

Closed on
Dec 20, 2010
Sold by
Bought by

Purchase Details

Closed on
Mar 30, 2005
Sold by
Bought by

Home Financials for this Owner

Home Financials are based on the most recent Mortgage that was taken out on this home.
Original Mortgage
$344,000
Interest Rate
5.62%
Mortgage Type
Unknown

Purchase Details

Closed on
Oct 27, 2003
Sold by
Bought by

Home Financials for this Owner

Home Financials are based on the most recent Mortgage that was taken out on this home.
Original Mortgage
$204,000
Interest Rate
5.12%
Mortgage Type
Unknown

Purchase Details

Closed on
Oct 9, 2003
Sold by
Bought by

Home Financials for this Owner

Home Financials are based on the most recent Mortgage that was taken out on this home.
Original Mortgage
$204,000
Interest Rate
5.12%
Mortgage Type
Unknown

Purchase Details

Closed on
Nov 7, 2002
Sold by
Bought by

Purchase Details

Closed on
Jun 7, 1996
Sold by
Bought by

Purchase Details

Closed on
Sep 26, 1994
Sold by
Bought by
Source: Public Records

Home Values in the Area

Source: Public Records

Average Home Value in this Area


Source: Public Records

Agents Specializing in Sky Ranch, NV

See All Agents

Purchase History

We collect this data history from publicly available records. To have your information removed, we recommend requesting removal directly through your county’s website.

Date Buyer Sale Price Title Company
$660,000 Ticor Title
-- Ticor Title
$205,950 Solidifi Title Agency Ltd
$203,852 Bchh Title Inc
$247,500 Ticor Title
$213,400 First American Title Ndts Re
$230,000 Accommodation
$430,000 Stewart Title Of Northern Nv
-- First American Title
$697,000 First American Title
-- --
$170,000 First Centennial Title Co
-- Western Title Company Inc
Source: Public Records

Mortgage History

We collect this data history from publicly available records. To have your information removed, we recommend requesting removal directly through your county’s website.

Date Status Borrower Loan Amount
Previous Owner $415,850
Previous Owner $411,900
Previous Owner $405,000
Previous Owner $307,000
Previous Owner $292,500
Previous Owner $255,500
Previous Owner $247,450
Previous Owner $166,500
Previous Owner $207,990
Previous Owner $344,000
Previous Owner $110,000
Previous Owner $204,000
Source: Public Records

Property History

We collect this data history from publicly available records. To have your information removed, we recommend requesting removal directly through your county’s website.

Date Event Price List to Sale Price per Sq Ft Prior Sale
04/11/2025 04/11/25 Sold $660,000 -2.9% $353 / Sq Ft
03/18/2025 03/18/25 Pending -- -- --
02/27/2025 02/27/25 For Sale $680,000 +174.8% $364 / Sq Ft
10/06/2014 10/06/14 Sold $247,450 -11.6% $132 / Sq Ft View Prior Sale
09/05/2014 09/05/14 Pending -- -- --
07/09/2014 07/09/14 For Sale $279,900 -- $150 / Sq Ft
Source: Northern Nevada Regional MLS

Tax History

We collect this data history from publicly available records. To have your information removed, we recommend requesting removal directly through your county’s website.

Year Tax Paid Tax Assessment Tax Assessment Total Assessment is a certain percentage of the fair market value that is determined by local assessors to be the total taxable value of land and additions on the property. Land Improvement
2026 -- $99,808 $45,360 $54,448
2025 $1,737 $101,076 $45,360 $55,716
2024 $1,686 $99,239 $42,683 $56,557
2023 $1,686 $100,536 $46,872 $53,664
2022 $2,425 $81,273 $36,320 $44,953
2021 $2,248 $73,242 $28,287 $44,955
2020 $2,114 $73,140 $27,909 $45,231
2019 $2,008 $71,348 $27,342 $44,006
2018 $1,915 $62,016 $18,869 $43,147
2017 $1,839 $60,647 $17,255 $43,392
2016 $1,792 $58,300 $13,864 $44,436
2015 $1,343 $57,735 $13,209 $44,526
2014 -- $54,340 $11,424 $42,916
2013 -- $50,061 $7,621 $42,440
Source: Public Records

Agents Affiliated with this Home

  • Section Image
  • Section Image
  • Section Image
  • Section Image
See All Agents

Map

Source: Northern Nevada Regional MLS

MLS Number: 250002230

Northern Nevada Regional MLS

APN: 534-171-01

Your Personal Tour Guide

Ask me questions while you tour the home.