D
Seller's Agent in 2024
Danielle Wade
Century 21 Colonial Realty
(804) 318-0847
18 Total Sales
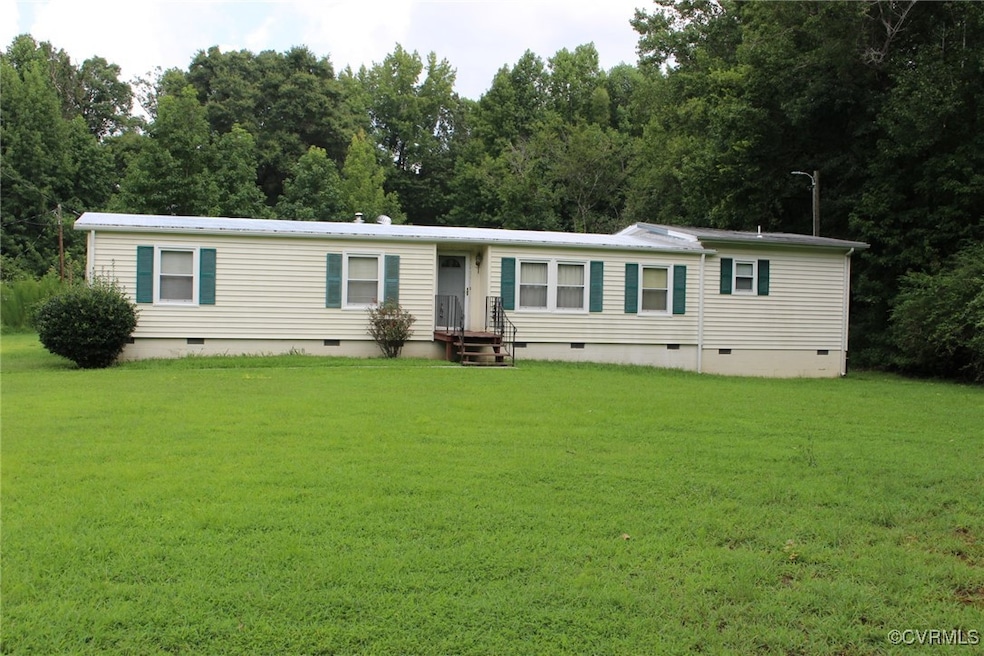


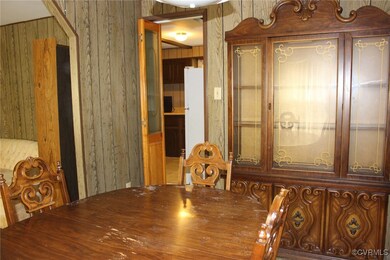


Spacious 4 bedroom, 2.5 bath home. Features 2 primary bedrooms with en suites, a dining room, kitchen, living room and den. Ideal for comfortable living and ample space.
Last Agent to Sell the Property
Century 21 Colonial Realty License #0225253790 Listed on: 08/06/2024

We collect this data history from publicly available records. To have your information removed, we recommend requesting removal directly through your county’s website.
We collect this data history from publicly available records. To have your information removed, we recommend requesting removal directly through your county’s website.
| Date | Buyer | Sale Price | Title Company |
|---|---|---|---|
| -- | -- | ||
| $500 | -- |
We collect this data history from publicly available records. To have your information removed, we recommend requesting removal directly through your county’s website.
| Date | Event | Price | List to Sale | Price per Sq Ft |
|---|---|---|---|---|
| 10/08/2024 10/08/24 | Sold | $140,000 | +0.7% | $89 / Sq Ft |
| 09/10/2024 09/10/24 | Pending | -- | -- | -- |
| 09/05/2024 09/05/24 | Price Changed | $139,000 | -4.1% | $88 / Sq Ft |
| 08/06/2024 08/06/24 | For Sale | $145,000 | -- | $92 / Sq Ft |
We collect this data history from publicly available records. To have your information removed, we recommend requesting removal directly through your county’s website.
| Year | Tax Paid | Tax Assessment Tax Assessment Total Assessment is a certain percentage of the fair market value that is determined by local assessors to be the total taxable value of land and additions on the property. | Land | Improvement |
|---|---|---|---|---|
| 2025 | $1,598 | $139,900 | $29,000 | $110,900 |
| 2024 | $467 | $79,400 | $40,000 | $39,400 |
| 2023 | $424 | $56,900 | $17,500 | $39,400 |
| 2021 | $460 | $45,600 | $14,500 | $31,100 |
| 2020 | $368 | $45,600 | $14,500 | $31,100 |
| 2019 | $584 | $42,800 | $13,100 | $29,700 |
| 2018 | $390 | $40,400 | $13,100 | $27,300 |
| 2017 | $301 | $40,400 | $13,100 | $27,300 |
| 2016 | $213 | $41,100 | $13,800 | $27,300 |
| 2014 | $102 | $41,100 | $13,800 | $27,300 |
D
Seller's Agent in 2024
Danielle Wade
Century 21 Colonial Realty
(804) 318-0847
18 Total Sales
Buyer's Agent in 2024
Christopher Mercer
Howard Hanna William E Wood
(757) 784-0554
29 Total Sales
Source: Central Virginia Regional MLS
MLS Number: 2420794
APN: 460(0A)00-018-0
Disclaimer: Certain information contained herein is derived from information provided by parties other than Homes.com. All information provided is deemed reliable, but is not guaranteed to be accurate and should be independently verified.
All or a portion of th multiple Listing information is provided by the Central Virginia Regional Multiple Listing Service, LLC, from a copyrighted compilation of Listing s. All CVR MLS information provided is deemed reliable but is not guaranteed accurate. The compilation of Listings and each individual Listing are ©2026 Central Virginia Regional Multiple Listing Service, LLC. All rights reserved.
Ask me questions while you tour the home.