NOT LISTED FOR SALE

9116 S 138th Ave Goodyear, AZ 85338

Goodyear Area
4 Beds
2 Baths
1,848 Sq Ft
1.77 Acre Lot

Sale Details

Date Sold: December 27, 2024

Last sale price $449,900 $243 Per Sq Ft

75 Days on Market

Highlights

  • Horses Allowed On Property
  • Mountain View
  • Great Room
  • Solar Power System
  • Vaulted Ceiling
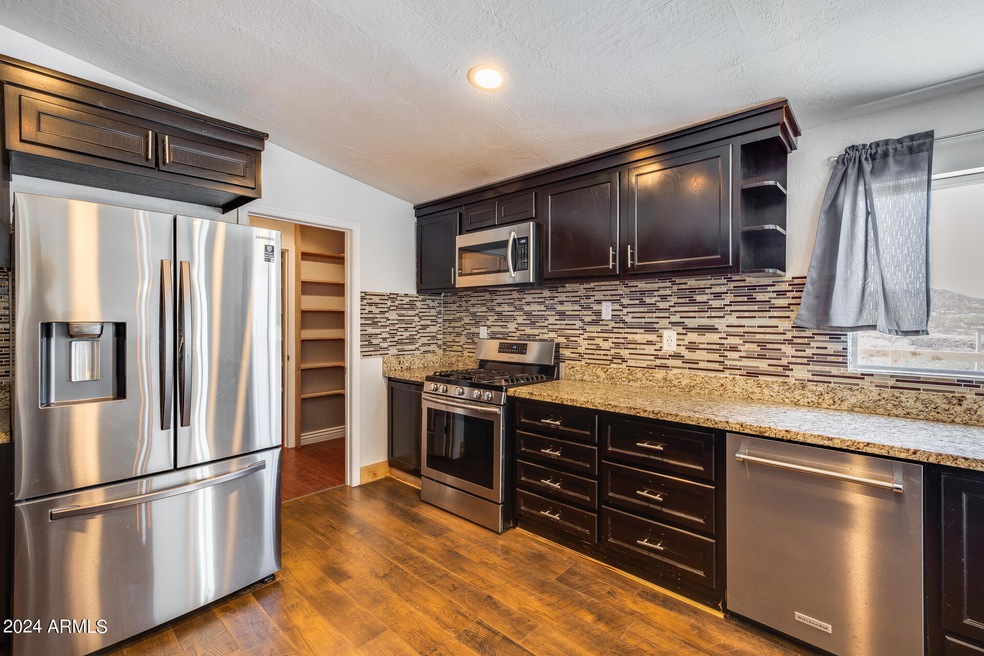
  • Granite Countertops

About This Home

As of December 2024

If you're looking for peace and quiet, come check out this very private property that sits at the very end of the road in Goodyear! Only one neighbor next door and NO HOA! This beautifully updated home offers modern finishes both inside and out. Featuring an open-concept living space, a stylishly renovated kitchen with granite countertops and stainless steel appliances, and a spacious master suite with a walk-in closet and en-suite bathroom. SOLAR IS OWNED! This 1.8 acre property is perfect for entertaining or relaxation. With fresh updates throughout, this move-in ready home is a must-see in a great location close to parks, shopping, and schools. Don't miss the opportunity to make this stunning property yours!

Last Agent to Sell the Property

Ben Ayala

Real Broker License #SA662751000 Listed on: 09/10/2024

Real Broker

Last Buyer's Agent

Carin Nguyen

Real Broker License #BR546062000

Real Broker
Create a Home Valuation Report for This Property
The Home Valuation Report is an in-depth analysis detailing your home's value as well as a comparison with similar homes in the area

Property Details

Home Type

  • Mobile/Manufactured

Est. Annual Taxes

  • $1,481

Year Built

  • Built in 2001

Lot Details

  • 1.77 Acre Lot
  • Desert faces the back of the property
  • East or West Exposure
  • Wrought Iron Fence
  • Partially Fenced Property
  • Wire Fence
  • Unpaved Streets

Parking

  • 4 Carport Spaces

Home Design

  • Wood Frame Construction
  • Composition Roof
  • Stucco

Interior Spaces

  • 1,848 Sq Ft Home
  • 1-Story Property
  • Vaulted Ceiling
  • Ceiling Fan
  • Skylights
  • Great Room
  • Combination Dining and Living Room
  • Mountain Views
  • Laundry in unit

Kitchen

  • Breakfast Bar
  • Walk-In Pantry
  • Gas Oven
  • Gas Range
  • Built-In Microwave
  • Granite Countertops
  • Disposal

Flooring

  • Tile
  • Vinyl

Bedrooms and Bathrooms

  • 4 Bedrooms
  • Split Bedroom Floorplan
  • Walk-In Closet
  • Primary Bathroom is a Full Bathroom
  • Double Vanity
  • Private Water Closet
  • Separate Shower in Primary Bathroom
  • Bathtub With Separate Shower Stall

Schools

  • Estrella Mountain Elementary School
  • La Joya Community High School

Utilities

  • Central Air
  • Heating unit installed on the ceiling
  • Programmable Thermostat
  • Shared Well
  • Propane Water Heater
  • High Speed Internet
  • Cable TV Available

Additional Features

  • Solar Power System
  • Horses Allowed On Property

Listing and Financial Details

  • Assessor Parcel Number 400-01-049-F

Community Details

Overview

  • No Home Owners Association
  • Association fees include no fees
  • Property is near a preserve or public land

Recreation

  • Bike Trail

Property Details

Home Type

Mobile/Manufactured

Est. Annual Taxes

$1,481

Year Built

Built in 2001

Lot Details

1.77 Acres

Listing Details

  • Cross Street: 138rd Ave & Indian Springs Rd
  • Property Type: Residential
  • Ownership: Fee Simple
  • Association Fees Community Facilities District: N
  • Recreation Center Fee: N
  • Cooling HVAC SEER Rating: 14
  • Separate Den Office Sep Den Office: N
  • Year Built: 2001
  • Tax Year: 2023
  • Property Sub Type: Mfg/Mobile Housing
  • Horses: Yes
  • Lot Size Acres: 1.77
  • Subdivision Name: None
  • Architectural Style: Ranch
  • Efficiency: Solar Panels
  • Property Attached Yn: No
  • Tax Parcel Letter: F
  • General Property Description:PriceSqFt: 243.45
  • Const - Finish:Const - Finish: Painted, Stucco
  • Cooling:Cooling: Ceiling Fan(s), Central Air, Programmable Thmstat
  • EnergyGreen Feature:EnergyGreen Feature: Solar Panels
  • Other Rooms:Other Rooms: Great Room
  • Technology:Technology: Cable TV Avail, High Speed Internet
  • Plumbing:Plumbing: Propane Hot Wtr Htr
  • Special Features: None

Interior Features

  • Flooring: Vinyl, Tile
  • Basement YN: No
  • Possible Use: Farm, Ranch
  • Spa Features: None
  • Appliances: Disposal, Microwave, Gas Oven, Gas Range
  • Total Bedrooms: 4
  • Fireplace: No
  • Interior Amenities: Full Bth Master Bdrm, Separate Shwr & Tub, Double Vanity, Breakfast Bar, Walk-in Pantry, Granite Counters, High Speed Internet, Vaulted Ceiling(s)
  • Living Area: 1848.0
  • Stories: 1
  • Window Features: Skylight(s)
  • Additional Bedroom:Additional Bedroom: Master Bedroom Walk-in Closet
  • Dining Area:Dining Area: Dining in LR/GR, Breakfast Bar
  • Interior Features:Interior Features: Skylight(s), Vaulted Ceiling(s)
  • Kitchen Features:Kitchen Features: Disposal, Built-in Microwave, Walk-in Pantry, Granite Counters, Gas Oven, Gas Range
  • Laundry:Laundry: Inside
  • Master Bathroom:Master Bathroom: Full Bth Master Bdrm, Separate Shwr & Tub, Double Vanity, Private Toilet Room
  • Master Bedroom:Master Bedroom: Split

Exterior Features

  • Fencing: Wrought Iron, Chain Link, Wire, Partial
  • Lot Features: Borders Preserve/Public Land, Street(s) Not Paved, East/West Exposure, Dirt Front, Dirt Back, Natural Desert Back
  • Pool Private: No
  • View: Mountain(s)
  • Disclosures: Seller Discl Avail, Agency Discl Req
  • Construction Type: Wood Frame, Steel Frame, Painted, Stucco
  • Roof: Composition
  • General Property Description:Community Pool YN2: No
  • General Property Description:Private Pool YN2: No

Garage/Parking

  • Total Covered Spaces: 4.0
  • Carport Spaces: 4.0

Utilities

  • Utilities: Propane
  • Cooling: Ceiling Fan(s), Central Air, Programmable Thmstat
  • Heating: Electric, Ceiling
  • Laundry Features: Inside
  • Cooling Y N: Yes
  • Heating Yn: Yes
  • Water Source: Shared Well
  • Utilities:Utilities: APS, Propane

Condo/Co-op/Association

  • Community Features: Biking/Walking Path
  • Association: No

Association/Amenities

  • Association Fees:PAD Fee YN2: N
  • Association Fees:Cap ImprovementImpact Fee _percent_: $
  • Association Fees:Cap ImprovementImpact Fee 2 _percent_: $

Fee Information

  • Association Fee Includes: No Fees

Schools

  • Elementary School: Estrella Mountain Elementary School
  • High School: La Joya Community High School
  • Junior High Dist: Tolleson Union High School District
  • Middle Or Junior School: Estrella Mountain Elementary School

Lot Info

  • Land Lease: No
  • Lot Size Sq Ft: 76890.0
  • Parcel #: 400-01-049-F

Building Info

  • Builder Name: UNK

Tax Info

  • Tax Annual Amount: 1481.0
  • Tax Book Number: 400.0
  • Tax Lot: 0
  • Tax Map Number: 1.0

Ownership History

We collect this data history from publicly available records. To have your information removed, we recommend requesting removal directly through your county’s website.

Date Name Owned For Owner Type

Purchase Details

Listed on
Sep 10, 2024
Closed on
Dec 16, 2024
Sold by
Bought by
Seller's Agent
Ben Ayala
Real Broker
Buyer's Agent
Carin Nguyen
Real Broker
List Price
$449,900
Sold Price
$449,900
Views
136

Home Financials for this Owner

Home Financials are based on the most recent Mortgage that was taken out on this home.
Original Mortgage
$464,746
Interest Rate
6.78%
Mortgage Type
VA

Purchase Details

Listed on
Sep 25, 2021
Closed on
Dec 10, 2021
Sold by
Bought by
Seller's Agent
Rodney Barnes
My Home Group Real Estate
Buyer's Agent
Ben Ayala
Real Broker
List Price
$360,000
Sold Price
$340,000
Premium/Discount to List
-$20,000
-5.56%

Home Financials for this Owner

Home Financials are based on the most recent Mortgage that was taken out on this home.
Avg. Annual Appreciation
9.65%
Original Mortgage
$315,425
Interest Rate
3.09%
Mortgage Type
FHA

Purchase Details

Closed on
May 24, 2019
Sold by
Bought by

Home Financials for this Owner

Home Financials are based on the most recent Mortgage that was taken out on this home.
Original Mortgage
$206,043
Interest Rate
4.25%
Mortgage Type
FHA

Purchase Details

Listed on
Jul 12, 2017
Closed on
Mar 10, 2018
Sold by
Bought by
Seller's Agent
Arturo Plascencia
West USA Realty
Buyer's Agent
Alex Caballero
West USA Realty
List Price
$190,000
Sold Price
$180,000
Premium/Discount to List
-$10,000
-5.26%

Home Financials for this Owner

Home Financials are based on the most recent Mortgage that was taken out on this home.
Original Mortgage
$176,739
Interest Rate
4.99%
Mortgage Type
FHA

Purchase Details

Listed on
Jul 12, 2017
Closed on
Feb 26, 2018
Sold by
Bought by
Seller's Agent
Arturo Plascencia
West USA Realty
Buyer's Agent
Alex Caballero
West USA Realty
List Price
$190,000
Sold Price
$180,000
Premium/Discount to List
-$10,000
-5.26%

Home Financials for this Owner

Home Financials are based on the most recent Mortgage that was taken out on this home.
Original Mortgage
$176,739
Interest Rate
4.99%
Mortgage Type
FHA

Purchase Details

Listed on
Oct 26, 2016
Closed on
Nov 10, 2016
Sold by
Bought by
Seller's Agent
Gary Holloway
Coldwell Banker Realty
Buyer's Agent
Arturo Plascencia
West USA Realty
List Price
$119,900
Sold Price
$112,500
Premium/Discount to List
-$7,400
-6.17%

Home Financials for this Owner

Home Financials are based on the most recent Mortgage that was taken out on this home.
Avg. Annual Appreciation
43.55%
Original Mortgage
$86,000
Interest Rate
3.42%
Mortgage Type
Seller Take Back

Purchase Details

Closed on
Jul 18, 2011
Sold by
Bought by

Purchase Details

Closed on
Jul 5, 2011
Sold by
Bought by

Purchase Details

Closed on
Nov 24, 2004
Sold by
Bought by

Home Financials for this Owner

Home Financials are based on the most recent Mortgage that was taken out on this home.
Original Mortgage
$151,844
Interest Rate
5.72%
Mortgage Type
FHA

Purchase Details

Closed on
Mar 11, 2004
Sold by
Bought by

Purchase Details

Closed on
Apr 28, 1997
Sold by
Bought by
Source: Public Records

Purchase History

We collect this data history from publicly available records. To have your information removed, we recommend requesting removal directly through your county’s website.

Date Buyer Sale Price Title Company
$449,900 Lawyers Title Of Arizona
$340,000 Driggs Title Agency Inc
-- Security Title Agency Inc
$225,000 Security Title Agency Inc
-- None Available
$180,000 Empire West Title Agency Llc
$112,500 Driggs Title Agency Inc
-- Security Title Agency
$194,205 Security Title Agency
-- Arizona Title Agency Inc
$150,000 Transnation Title Ins Co
$14,000 First American Title
Source: Public Records

Mortgage History

We collect this data history from publicly available records. To have your information removed, we recommend requesting removal directly through your county’s website.

Date Status Borrower Loan Amount
Open $471,948
Closed $464,746
Previous Owner $8,192
Previous Owner $25,000
Previous Owner $315,425
Previous Owner $206,043
Previous Owner $176,739
Previous Owner $86,000
Previous Owner $151,844
Source: Public Records

Property History

We collect this data history from publicly available records. To have your information removed, we recommend requesting removal directly through your county’s website.

Date Event Price List to Sale Price per Sq Ft Prior Sale
12/27/2024 12/27/24 Sold $449,900 0.0% $243 / Sq Ft
09/10/2024 09/10/24 For Sale $449,900 +542.7% $243 / Sq Ft
10/28/2020 10/28/20 Sold $70,000 0.0% -- View Prior Sale
10/16/2020 10/16/20 For Sale $70,000 0.0% --
10/16/2020 10/16/20 Price Changed $70,000 0.0% --
09/30/2020 09/30/20 Pending -- -- --
09/26/2020 09/26/20 For Sale $70,000 -- --
Source: Arizona Regional Multiple Listing Service (ARMLS)

Tax History

We collect this data history from publicly available records. To have your information removed, we recommend requesting removal directly through your county’s website.

Year Tax Paid Tax Assessment Tax Assessment Total Assessment is a certain percentage of the fair market value that is determined by local assessors to be the total taxable value of land and additions on the property. Land Improvement
2025 $1,591 $13,895
2024 $1,481 $13,495
2023 $1,481 $15,500 $7,560 $7,940
2022 $1,472 $12,240 $4,690 $7,550
2021 $1,539 $14,600 $7,060 $7,540
2020 $1,483 $12,310 $4,680 $7,630
2019 $1,462 $14,900 $5,340 $9,560
2018 $1,317 $13,990 $4,280 $9,710
2017 $1,430 $10,240 $3,030 $7,210
2016 $1,368 $10,000 $2,610 $7,390
2015 $1,355 $10,230 $2,820 $7,410
Source: Public Records

Agents Affiliated with this Home

  • Section Image
  • Section Image
  • Section Image
  • Section Image
  • Section Image
See All Agents

Map

Source: Arizona Regional Multiple Listing Service (ARMLS)

MLS Number: 6755018

Arizona Regional Multiple Listing Service (ARMLS)
Your Personal Tour Guide

Ask me questions while you tour the home.