KU
Seller's Agent in 2025
Kena Utter
Keller Williams Summit of Shaw
4 Total Sales


Estimated Value: $213,000 - $265,000
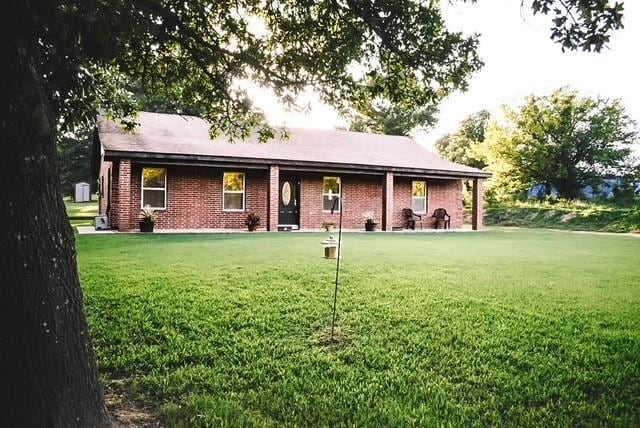
This home is nestled in the tranquil rural area of Newalla, where country charm meets modern comfort. This delightful 3-bedroom, 2-bathroom brick home boasts an inviting open floor plan, perfect for both entertaining and everyday living. As you step inside, you'll be greeted by a spacious living area filled with natural light, seamlessly flowing into the dining and kitchen spaces, creating a warm and inviting atmosphere for family gatherings and cozy nights in. Primary Bedroom has a nice walk in closet and connecting bath that opens into the laundry room. Set on 1.22 acres, this property offers the peace and serenity of country living. Enjoy the benefits of country life with well water and the comfort of central heating and air conditioning, ensuring year-round comfort for you and your family. The outdoor cellar is nice size to accomodate multiple people, keeping you safe from the weather if neeeded. Brand new roof 2025. Situated within the highly sought-after McLoud school district, this property is ideal for families looking to settle in a quiet environment while still being in close proximity to I-40 making a quick trip to OKC or Shawnee a breeze. Don't miss this opportunity to escape to your own slice of rural paradise in Newalla – come and see all that this beautiful home has to offer!
Last Agent to Sell the Property
Keller Williams Summit of Shaw License #205444 Listed on: 07/13/2025

We collect this data history from publicly available records. To have your information removed, we recommend requesting removal directly through your county’s website.
We collect this data history from publicly available records. To have your information removed, we recommend requesting removal directly through your county’s website.
| Date | Buyer | Sale Price | Title Company |
|---|---|---|---|
| $247,500 | Legacy Title Of Oklahoma | ||
| Harlan Scott W | $100,000 | Stewart Escrow & Title Midwe | |
| White Terry | $55,125 | Oklahoma Reo Closing & Title | |
| Countrywide Home Loans Inc | -- | None Available |
We collect this data history from publicly available records. To have your information removed, we recommend requesting removal directly through your county’s website.
| Date | Status | Borrower | Loan Amount |
|---|---|---|---|
| Previous Owner | $76,312 |
We collect this data history from publicly available records. To have your information removed, we recommend requesting removal directly through your county’s website.
| Date | Event | Price | List to Sale | Price per Sq Ft |
|---|---|---|---|---|
| 10/21/2025 10/21/25 | Sold | $247,500 | -4.8% | $142 / Sq Ft |
| 09/05/2025 09/05/25 | Pending | -- | -- | -- |
| 07/13/2025 07/13/25 | For Sale | $260,000 | -- | $149 / Sq Ft |
We collect this data history from publicly available records. To have your information removed, we recommend requesting removal directly through your county’s website.
| Year | Tax Paid | Tax Assessment Tax Assessment Total Assessment is a certain percentage of the fair market value that is determined by local assessors to be the total taxable value of land and additions on the property. | Land | Improvement |
|---|---|---|---|---|
| 2025 | $1,412 | $14,266 | $1,960 | $12,306 |
| 2024 | $1,374 | $13,850 | $1,644 | $12,206 |
| 2023 | $1,331 | $13,447 | $1,820 | $11,627 |
| 2022 | $1,300 | $13,055 | $1,766 | $11,289 |
| 2021 | $1,575 | $12,675 | $1,798 | $10,877 |
| 2020 | $1,218 | $12,306 | $1,755 | $10,551 |
| 2019 | $1,214 | $11,948 | $732 | $11,216 |
| 2018 | $1,280 | $11,948 | $732 | $11,216 |
| 2017 | $1,291 | $11,948 | $0 | $0 |
| 2016 | $1,170 | $11,948 | $732 | $11,216 |
| 2015 | $1,194 | $11,948 | $732 | $11,216 |
| 2014 | $1,190 | $11,948 | $732 | $11,216 |
KU
Seller's Agent in 2025
Kena Utter
Keller Williams Summit of Shaw
4 Total Sales
Buyer's Agent in 2025
Logan Hagan
Heather & Company Realty Group
(405) 625-2823
178 Total Sales
Source: MLSOK
MLS Number: 1180249
APN: R0154903
Disclaimer: Certain information contained herein is derived from information provided by parties other than Homes.com. All information provided is deemed reliable, but is not guaranteed to be accurate and should be independently verified.
All data is obtained from various sources and may not have been verified by broker or MLS GRID. Supplied Open House Information is subject to change without notice. All information should be independently reviewed and verified for accuracy. Properties may or may not be listed by the office/agent presenting the information. Some IDX listings have been excluded from this website. IDX information is provided exclusively for personal, non-commercial use, and may not be used for any purpose other than to identify prospective properties consumers may be interested in purchasing.
Information is deemed reliable but not guaranteed.
This information is not verified for authenticity or accuracy, is not guaranteed and may not reflect all real estate activity in the market.
Copyright 2026 MLSOK, Inc. All rights reserved.
Listings courtesy of MLSOK as distributed by MLS GRID.
Based on information submitted to the MLS GRID
Ask me questions while you tour the home.