
Brigitte Cook
The Keyes Company
(754) 666-7730
37 Total Sales
2 in The Acreage
$417,000 Price Range

Estimated Value: $819,000 - $884,885
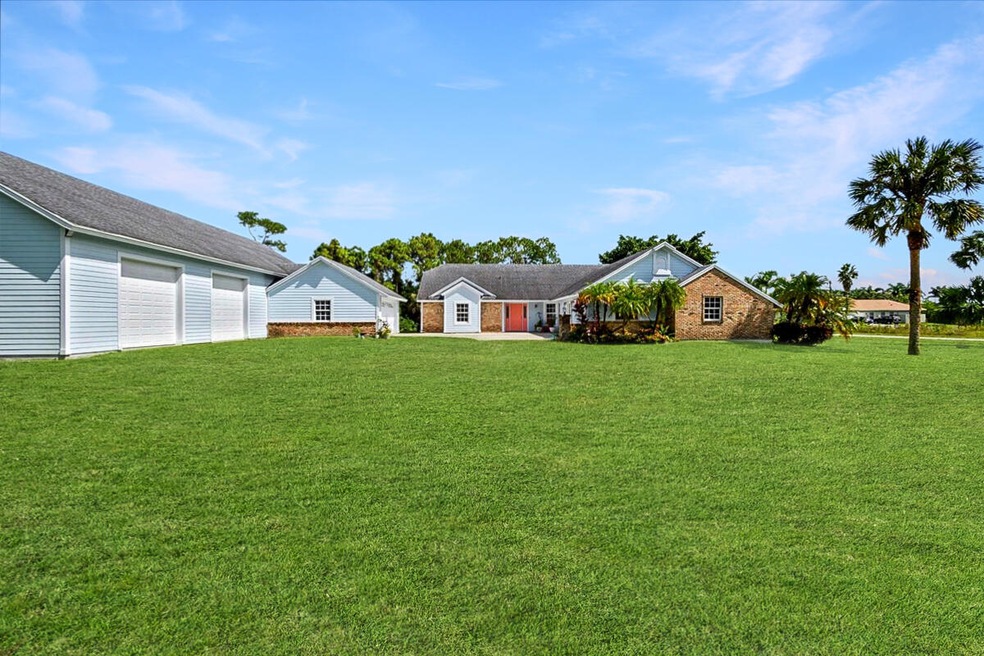
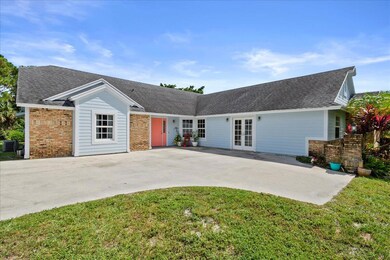
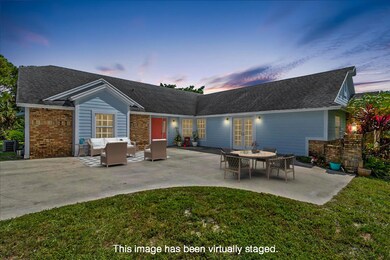
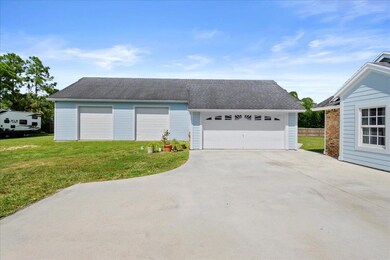
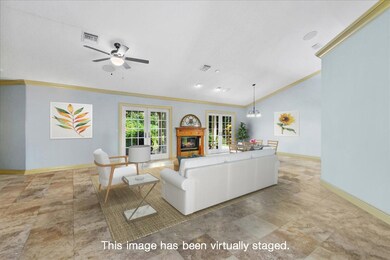
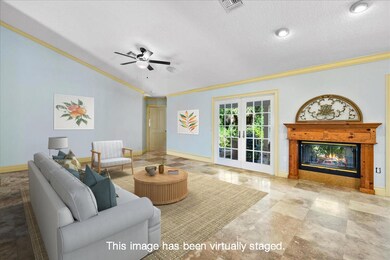
A truly impressive property with 2 buildings that sit on 1.68 acres. The home is an expansive 2886 sqft, PLUS the 400 sqft 2-car detached garage has an added CBS Workshop/Garage providing you with an additional 2400 sqft. with electric and a half bathroom. The workshop garage area is 2 stories tall, so it would also allow for an upstairs space to be added easily. Car collectors, outdoorsmen, and craftsmen all dream of finding a place like this! This home is a fantastic opportunity, boasting 6 spacious bedrooms and 3 full bathrooms. The warm, welcoming interior features an expansive great room featuring vaulted ceilings, travertine flooring, and a unique 2-sided fireplace. The large eat-in kitchen is foodie's dream. Thoughtfully designed, the space has been beautifully updated and features granite countertops, a hammered-copper farmhouse sink, stunning hand-made tile backsplash, a huge custom crafted center island and tall country-style cabinetry. Designed with relaxation in mind, the master bedroom features a vaulted ceiling and is beautifully appointed with a spacious sitting area, bright natural light and 2 walk in closets. The master bath is large and bright, with separate Roman tub and walk-in shower. The split floor plan allows for your family to live in comfort and privacy. All secondary bedrooms have brand new luxury vinyl flooring and walk-in closets. The freshly renovated guest bathroom features a beautiful modern vanity, walk-in shower and new tile floor. This home also has a spacious in-law suite that comes complete with 2 bedrooms boasting wall to wall closets, kitchenette, a private bathroom, and charming sitting area... but this space can just as easily be used to accommodate a larger family with a family room/den for the kids. The home was occupied by a master woodworker and craftsman so the woodworking throughout the house is truly impressive. Custom 8" crown molding throughout, substantial baseboards, custom entry doorframe, and a swoon-worthy fireplace mantle all show the love and attention to detail that went into this home's interior.
An ideal play space, the 1.68 acres surrounding this home are also not to be missed. The home sits on a very large canal, so there is no shortage of spectacular views from the front yard. The sunset reflections on the water make every evening photo-worthy! The fishing is great as well - Many bass have been caught right in the front yard! The beautifully maintained backyard comes complete with a covered porch to admire the impressive Butterfly Garden that has been impeccably cared for with love. The colorful flowers constantly in bloom, the plentiful butterflies, and even the birds and wild bunnies that visit daily are a delight of the homeowners and their guests. You won't be disappointed! And don't forget that 2-sided fireplace mentioned earlier! So whether it's summer or winter, this is a great spot for enjoying a morning cup of coffee or an evening cocktail. Just the outdoor atmosphere you've been looking for! A place where wonderful memories are made, you will fall in love with this outdoor paradise! Additional features include IMPACT WINDOWS & DOORS. Travertine flooring throughout the living area and Owner's Suite, 7" baseboard, 8" Crown Molding, solid core wood doors, recently replaced (2021/2022) water softener system, and HVAC units have been replaced with the ductwork. The roof was replaced 2006.
Last Agent to Sell the Property
Keller Williams Realty - Welli License #3303507 Listed on: 10/15/2022
We collect this data history from publicly available records. To have your information removed, we recommend requesting removal directly through your county’s website.
Brigitte Cook
The Keyes Company
(754) 666-7730
37 Total Sales
2 in The Acreage
$417,000 Price Range
Dayana Martinez
Real Estate 4 All LLC
(561) 220-9301
80 Total Sales
2 in The Acreage
$700,000 Price Range
Robin Bundy
Tulip MH Sales of Florida
(561) 468-6024
21 Total Sales
1 in The Acreage
$170,000 Price
Yoserley Ramos
Galilei Realty LLC
(561) 771-6539
41 Total Sales
2 in The Acreage
$686,000 Price Range
Lorie Arena
The Corcoran Group
(561) 677-9615
51 Total Sales
3 in The Acreage
$590K - $610K Price Range
Ashley Ouellette PA
LAER Realty Partners Bowen/Wellington
(561) 623-9759
49 Total Sales
2 in The Acreage
$510K - $690K Price Range
We collect this data history from publicly available records. To have your information removed, we recommend requesting removal directly through your county’s website.
| Date | Buyer | Sale Price | Title Company |
|---|---|---|---|
| $835,000 | Producers Title | ||
| Lee Debra | -- | Producers Title | |
| Hanbury Arlene M | -- | Attorney | |
| Hanbury Andrew T | -- | Express Land Title | |
| Lobrutto Arlene M | $120,400 | -- |
We collect this data history from publicly available records. To have your information removed, we recommend requesting removal directly through your county’s website.
| Date | Status | Borrower | Loan Amount |
|---|---|---|---|
| Open | $668,000 | ||
| Previous Owner | Hanbury Andrew | $40,000 | |
| Previous Owner | Hanbury Andrew T | $315,000 | |
| Previous Owner | Hanbury Andrew T | $30,000 | |
| Previous Owner | Hanbury Andrew T | $175,000 |
We collect this data history from publicly available records. To have your information removed, we recommend requesting removal directly through your county’s website.
| Date | Event | Price | List to Sale | Price per Sq Ft |
|---|---|---|---|---|
| 02/15/2023 02/15/23 | Sold | $835,000 | -4.6% | $289 / Sq Ft |
| 11/14/2022 11/14/22 | Price Changed | $875,000 | -2.7% | $303 / Sq Ft |
| 11/01/2022 11/01/22 | Price Changed | $899,000 | -2.8% | $311 / Sq Ft |
| 10/15/2022 10/15/22 | For Sale | $925,000 | 0.0% | $320 / Sq Ft |
| 06/15/2013 06/15/13 | For Rent | $1,800 | 0.0% | -- |
| 06/15/2013 06/15/13 | Rented | $1,800 | -- | -- |
We collect this data history from publicly available records. To have your information removed, we recommend requesting removal directly through your county’s website.
| Year | Tax Paid | Tax Assessment Tax Assessment Total Assessment is a certain percentage of the fair market value that is determined by local assessors to be the total taxable value of land and additions on the property. | Land | Improvement |
|---|---|---|---|---|
| 2025 | $9,107 | $475,472 | ||
| 2024 | $9,107 | $462,072 | ||
| 2023 | $8,415 | $417,446 | $0 | $0 |
| 2022 | $8,105 | $405,287 | $0 | $0 |
| 2021 | $7,773 | $393,483 | $0 | $0 |
| 2020 | $7,642 | $388,050 | $0 | $0 |
| 2019 | $7,571 | $379,326 | $70,552 | $308,774 |
| 2018 | $7,517 | $392,872 | $63,690 | $329,182 |
| 2017 | $8,252 | $406,398 | $56,866 | $349,532 |
| 2016 | $7,892 | $358,410 | $0 | $0 |
| 2015 | $7,408 | $325,827 | $0 | $0 |
| 2014 | $6,779 | $296,206 | $0 | $0 |
Seller's Agent in 2023
Maria Raspanti
Keller Williams Realty - Welli
(561) 800-3609
94 Total Sales
AB
Buyer's Agent in 2023
Amy Best
Best Realty LLC
(561) 814-0577
47 Total Sales
SC
Seller's Agent in 2013
Sandra Cavalcante
LoKation
(561) 719-4295
4 Total Sales
Buyer's Agent in 2013
Christine Davis-Miller
LPT Realty, LLC
(561) 239-7802
45 Total Sales
Source: BeachesMLS (Greater Fort Lauderdale)
MLS Number: R10838939
APN: 00-40-42-13-00-000-8030
Disclaimer: Certain information contained herein is derived from information provided by parties other than Homes.com. All information provided is deemed reliable, but is not guaranteed to be accurate and should be independently verified.
All listings featuring the BMLS logo are provided by Beaches MLS, Inc. This information is not verified for authenticity or accuracy and is not guaranteed. Copyright 2026 Beaches Multiple Listing Service, Inc. Information is provided exclusively for consumers' personal, non-commercial use and may not be used for any purpose other than to identify prospective properties consumers may be interested in purchasing.
Ask me questions while you tour the home.