NOT LISTED FOR SALE

9118 E Lake Rd Calabash, NC 28467

Estimated Value: $605,000 - $610,797

4 Beds
3 Baths
2,206 Sq Ft
$276/Sq Ft Est. Value

Sale Details

Date Sold: October 19, 2025

Last sale price $605,000 $274 Per Sq Ft

Current estimated payment $3,387 / mo

147 Days on Market

Highlights

  • New Construction
  • Main Floor Primary Bedroom
  • Community Pool
  • Clubhouse
  • High Ceiling
  • Porch

About This Home

As of October 2025

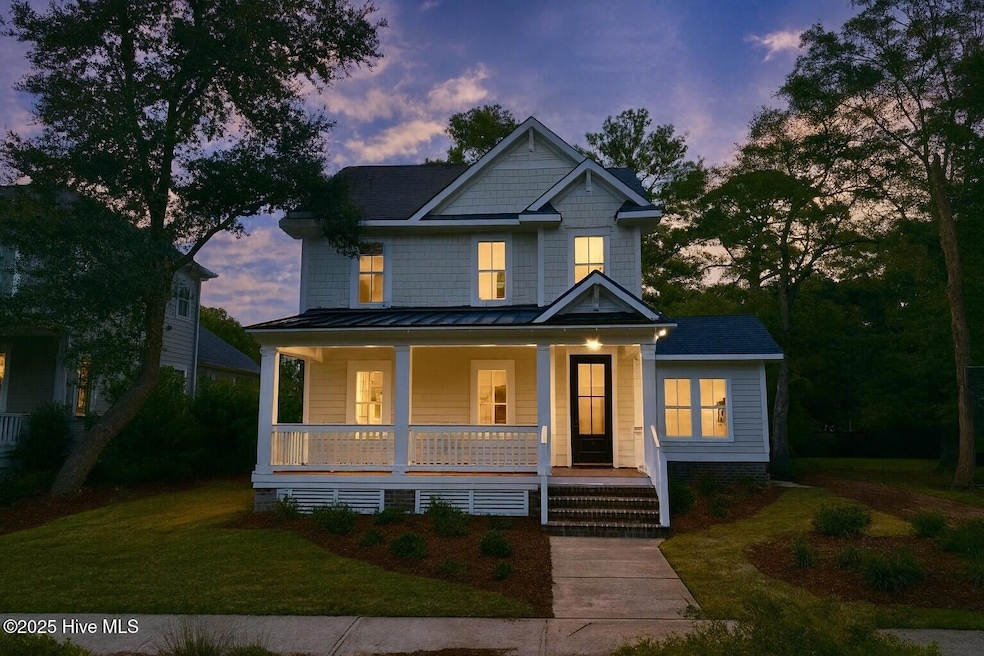
Welcome to ''The Sweetgrass'' by Coastline Homes — a thoughtfully designed Lowcountry retreat nestled in the heart of the sought-after Devaun Park community.
This 4-bedroom, 3-bathroom home blends Southern charm with modern living, perfect for retirees, families, or vacation home buyers looking to enjoy coastal Carolina life.
Step inside to discover a bright and airy open-concept living space, complete with a gourmet kitchen featuring custom cabinetry, stainless steel appliances, and an oversized island — perfect for entertaining.
The primary suite on the main level is a private sanctuary, offering his-and-hers walk-in closets and a spa-like bath featuring an oversized walk-in shower. A second bedroom on the first floor offers flexibility as a home office, guest suite, or cozy den. Upstairs, two additional bedrooms and a full bath create comfortable guest or family space.
One of the standout features of this home is its alley-load garage, preserving the charm of the front streetscape while adding convenient rear access — a hallmark of the classic Devaun Park design, known for its pedestrian-friendly layout, tree-lined sidewalks, and welcoming front porches.
Located just minutes from Sunset Beach, this coastal gem also offers easy access to world-class golf courses like Rivers Edge, Oyster Bay, and Sea Trail Golf Club. Plus, the nearby village of Calabash offers famous seafood dining, shopping, and waterfront charm.
Whether you're seeking a primary residence, a vacation retreat, or a low-maintenance retirement home, this beautifully designed alley-load home delivers both style and function in one of the area's most desirable neighborhoods.
Come see why Devaun Park is the coastal community you've been waiting for!

Last Agent to Sell the Property

Dayna Erwin

Coastline Homes Realty License #329213 Listed on: 03/04/2025

Co-Listed By

Jody Stapley

Coastline Homes Realty License #290956

Last Buyer's Agent

Laurinda Wedra

Keller Williams Innovate-OIB Mainland License #291154

Keller Williams Innovate-OIB Mainland

Home Details

Home Type

  • Single Family

Est. Annual Taxes

  • $148

Year Built

  • Built in 2025 | New Construction

Lot Details

  • 8,015 Sq Ft Lot
  • Lot Dimensions are 60 x 131x 55 x 128
  • Property fronts a private road
  • Interior Lot
  • Irrigation
  • Property is zoned Ca-Pud

HOA Fees

  • $110 Monthly HOA Fees

Parking

  • 2 Car Attached Garage
  • Rear-Facing Garage
  • Garage Door Opener

Home Design

  • Brick Exterior Construction
  • Brick Foundation
  • Raised Foundation
  • Block Foundation
  • Slab Foundation
  • Architectural Shingle Roof
  • Metal Roof

Interior Spaces

  • 2,206 Sq Ft Home
  • 2-Story Property
  • Sound System
  • Bookcases
  • Tray Ceiling
  • High Ceiling
  • Ceiling Fan
  • Gas Log Fireplace
  • Entrance Foyer
  • Combination Dining and Living Room
  • Pull Down Stairs to Attic

Kitchen

  • Gas Cooktop
  • Built-In Microwave
  • Dishwasher
  • Kitchen Island
  • Disposal

Flooring

  • Tile
  • Luxury Vinyl Plank Tile

Bedrooms and Bathrooms

  • 4 Bedrooms
  • Primary Bedroom on Main
  • Walk-In Closet
  • 3 Full Bathrooms
  • Walk-in Shower

Laundry

  • Laundry Room
  • Washer

Home Security

  • Home Security System
  • Fire and Smoke Detector

Outdoor Features

  • Screened Patio
  • Porch

Schools

  • Jessie Mae Monroe Elementary School
  • Shallotte Middle School
  • West Brunswick High School

Utilities

  • Forced Air Zoned Heating and Cooling System
  • Heat Pump System
  • Vented Exhaust Fan
  • Tankless Water Heater
  • Municipal Trash

Listing and Financial Details

  • Home warranty included in the sale of the property
  • Tax Lot 391
  • Assessor Parcel Number 262aa031

Community Details

Overview

  • Devaun Park HOA, Phone Number (855) 546-9462
  • Devaun Park Subdivision
  • Maintained Community

Amenities

  • Clubhouse
  • Game Room

Recreation

  • Community Pool
  • Park

Security

  • Resident Manager or Management On Site

Home Details

Home Type

Single Family

Est. Annual Taxes

$148

Year Built

Built in 2025 | New Construction

Lot Details

8,015 Sq Ft Lot

HOA Fees

$110 per month

Parking

2

Listing Details

  • Property Type: Residential
  • Secondary Subdivision: N/A
  • Year Built: 2025
  • Property Sub Type: Single Family Residence
  • Appliances: Vented Exhaust Fan, Gas Cooktop, Built-In Microwave, Washer, Disposal, Dishwasher
  • Home Warranty: Yes
  • Original List Price: 619000.00
  • Unit Levels: Two
  • Living Area: 2206.00
  • Is New Construction?: Yes
  • Type Type: 4 Bedroom Or More
  • Island Or Mainland: Mainland
  • Prospect Exempt Y N: No
  • Remarks And Showing Info Recording Device Y N: No
  • Remarks Written By Agent Y N: Yes
  • Home Warranty Company: Coastline Homes NC
  • List Price Per Sqft: 280.60
  • Special Features: NewHome

Interior Features

  • Basement: None
  • Dining Room Type: Combination
  • Flooring: LVT/LVP, Tile
  • Interior Amenities: Sound System, Master Downstairs, Walk-in Closet(s), Tray Ceiling(s), High Ceilings, Entrance Foyer, Bookcases, Kitchen Island, Ceiling Fan(s), Pantry, Walk-in Shower, Gas Log, Walk-In Closet(s)
  • Master Bedroom Level: Primary Living Area
  • Stories: 2
  • Furnished: Unfurnished
  • Laundry Features: Dryer Hookup, Washer Hookup, Laundry Room
  • Full Bathrooms: 3
  • Total Bedrooms: 4
  • Fireplace Features: Gas Log
  • Has Fireplace?: Yes
  • Total Bedrooms: 7
  • Room Types: Dining Area
  • Bathrooms Total Source: Computed
  • Bathrooms Total Notational: 3.00
  • Attic Features: Pull-Down Stairs
  • Living Area Range: 2200 - 2399

Exterior Features

  • Exterior Features: Irrigation System
  • Exterior Finish: Brick, Fiber Cement
  • Fencing: None
  • Roof: Architectural Shingle, Metal
  • Road Frontage Type: Private Road, Paved
  • Road Surface Type: Paved
  • Waterfront?: No
  • Foundation Details: Brick/Mortar, Block, Raised, Slab
  • Patio And Porch Features: Porch, Screened

Garage/Parking

  • Has Attached Garage?: No
  • Garaged Spaces: 2.00
  • Parking Features: Garage Faces Rear, Concrete, Garage Door Opener, See Remarks
  • Total Parking Spaces: 2.00
  • Attached Garage Spaces: 2.00

Utilities

  • Utilities: Sewer Available, Water Available
  • Water Heater: Tankless
  • Heating System Fuel Source: Electric
  • Trash Collection: City Pick-UP
  • Water Source: Public
  • Security Features: Security System, Smoke Detector(s)
  • Cooling: Central Air, Zoned, Heat Pump
  • Has Cooling?: Yes
  • Heating: Heat Pump, Electric, Zoned
  • Heating Yn: Yes
  • Sewer Provider: Municipal Sewer
  • Fuel Tank Owned Or Leased: Leased
  • Electric Provider: Brunswick Electric
  • Trash Provider: GFL
  • Fuel Tank Above Or Below Ground: Below Ground
  • Fuel Tank Fuel Type: Propane

Condo/Co-op/Association

  • Association Amenities: Clubhouse, Community Pool, Game Room, Maintenance Common Areas, Maintenance Roads, Management, Master Insure, Park
  • Association Fees: 1320.00
  • Association Name: Devaun Park HOA
  • Association Phone#: 855-546-9462
  • Has H O A?: Yes

Schools

  • Elementary School: Jessie Mae Monroe Elementary
  • High School: West Brunswick
  • Junior High Dist: Brunswick County Schools
  • Middle Or Junior School: Shallotte Middle

Lot Info

  • Deed Book: 05237
  • Deed Page: 1114.00
  • Lot Number: 391
  • Zoning: Ca-Pud
  • Lot Features: Interior Lot
  • Lot Size Acres: 0.18
  • Lot Size: 60 X 131X 55 x 128
  • Lot Size Sq Ft: 8015.00
  • Purchase Contract Date: 2025-07-28
  • Parcel#: 262aa031
  • Cobra Zone Y N: No
  • Permitted Use: Public

Rental Info

  • Pets Allowed: Yes

Tax Info

  • Tax Year: 2024
  • Tax Book Number: 34
  • Tax Lot: 391
  • Tax Map Number: 481
  • Tax Other Assessment Amount Frequency: none
  • Tax Amount: 148.25

Ownership History

We collect this data history from publicly available records. To have your information removed, we recommend requesting removal directly through your county’s website.

Date Name Owned For Owner Type

Purchase Details

Listed on
Mar 4, 2025
Closed on
Oct 10, 2025
Sold by
Bought by
Seller's Agent
Dayna Erwin
Coastline Homes Realty
Buyer's Agent
Laurinda Wedra
Keller Williams Innovate-OIB Mainland
List Price
$639,000
Sold Price
$605,000
Premium/Discount to List
-$34,000
-5.32%
Views
51
Current Estimated Value
$607,899

Home Financials for this Owner

Home Financials are based on the most recent Mortgage that was taken out on this home.
Estimated Appreciation
$2,899
Avg. Annual Appreciation
0.67%
Original Mortgage
$187,000
Outstanding Balance
$186,490
Interest Rate
6.5%
Mortgage Type
New Conventional
Estimated Equity
$421,409

Purchase Details

Listed on
Jul 14, 2024
Closed on
Aug 27, 2024
Sold by
Bought by
Seller's Agent
Jonathan Ennis
Coldwell Banker Sea Coast Advantage
Buyer's Agent
Jody Stapley
Coastline Homes Realty
List Price
$51,900
Sold Price
$46,000
Premium/Discount to List
-$5,900
-11.37%
Views
4

Home Financials for this Owner

Home Financials are based on the most recent Mortgage that was taken out on this home.
Avg. Annual Appreciation
986.70%

Purchase Details

Listed on
Jun 9, 2022
Closed on
Sep 21, 2023
Sold by
Bought by
Seller's Agent
Sheila Causey
Century 21 Collective
Buyer's Agent
Dennis Major
Coastal Real Estate, LLC
List Price
$52,000
Sold Price
$34,000
Premium/Discount to List
-$18,000
-34.62%
Views
400

Home Financials for this Owner

Home Financials are based on the most recent Mortgage that was taken out on this home.
Avg. Annual Appreciation
35.71%

Purchase Details

Closed on
Jun 15, 2023
Sold by
Bought by

Purchase Details

Closed on
May 17, 2006
Sold by
Bought by

Home Financials for this Owner

Home Financials are based on the most recent Mortgage that was taken out on this home.
Original Mortgage
$139,451
Interest Rate
6.39%
Mortgage Type
Unknown
Source: Public Records

Range of Values:

--
Value Increase
--
Percent Increase
--
Adjusted for Inflation
Collateral Analytics

Collateral Analytics Collateral Analytics AVMs (Automated Valuation Model) employ a number of statistical approaches combined with neighborhood-specific comparable selection guarantees the most up-to-date and precise valuations.

Not Available

Collateral Analytics does not have data for the current month. Please view the chart for historical values.

ICE

ICE Mortgage Technology ICE Mortgage Technology’s AVM (Automated Valuation Model) is a state-of-the-art online residential property valuation tool that provides a quick and accurate estimate of the value of almost any home in the U.S.

Not Available

ICE Mortgage Technology does not have data for the current month. Please view the chart for historical values.

First American

First American First American Data & Analytics’ next-generation AVM combines unrivaled data assets with a blended ensemble of valuation models to produce highly accurate, reliable valuations you can trust.

Not Available

First American does not have data for the current month. Please view the chart for historical values.

Quantarium

Quantarium Quantarium’s valuation service, repeatedly proven the industry’s most accurate and comprehensive, is supercharged with a self-learning and auto-tuning AI engine that continually becomes smarter and more accurate as it processes daily inputs from the industry’s leading RE data lake.

Not Available

Quantarium does not have data for the current month. Please view the chart for historical values.

Average Value
Not Available
List Price
Sold Price
Create a Home Valuation Report for This Property
The Home Valuation Report is an in-depth analysis detailing your home's value as well as a comparison with similar homes in the area

Home Values in the Area

Source: Public Records

Average Home Value in this Area


Source: Public Records

Purchase History

We collect this data history from publicly available records. To have your information removed, we recommend requesting removal directly through your county’s website.

Date Buyer Sale Price Title Company
$605,000 None Listed On Document
$46,000 None Listed On Document
$34,000 None Listed On Document
-- None Listed On Document
$155,000 None Available
Source: Public Records

Mortgage History

We collect this data history from publicly available records. To have your information removed, we recommend requesting removal directly through your county’s website.

Date Status Borrower Loan Amount
Open $187,000
Previous Owner $139,451
Source: Public Records

Property History

We collect this data history from publicly available records. To have your information removed, we recommend requesting removal directly through your county’s website.

Date Event Price List to Sale Price per Sq Ft Prior Sale
10/19/2025 10/19/25 Sold $605,000 -2.3% $274 / Sq Ft
07/28/2025 07/28/25 Pending -- -- --
07/15/2025 07/15/25 Price Changed $619,000 -1.6% $281 / Sq Ft
07/01/2025 07/01/25 Price Changed $629,000 -1.6% $285 / Sq Ft
03/03/2025 03/03/25 For Sale $639,000 +1289.1% $290 / Sq Ft
09/20/2024 09/20/24 Sold $46,000 -11.4% -- View Prior Sale
07/31/2024 07/31/24 Pending -- -- --
07/14/2024 07/14/24 For Sale $51,900 +52.6% --
09/25/2023 09/25/23 Sold $34,000 -14.8% -- View Prior Sale
09/09/2023 09/09/23 Pending -- -- --
05/12/2023 05/12/23 Price Changed $39,900 -15.1% --
08/27/2022 08/27/22 Price Changed $47,000 -9.6% --
06/09/2022 06/09/22 For Sale $52,000 -- --
Source: Hive MLS

Tax History

We collect this data history from publicly available records. To have your information removed, we recommend requesting removal directly through your county’s website.

Year Tax Paid Tax Assessment Tax Assessment Total Assessment is a certain percentage of the fair market value that is determined by local assessors to be the total taxable value of land and additions on the property. Land Improvement
2025 $148 $37,500 $37,500 $0
2024 $1 $37,500 $37,500 $0
2023 $194 $37,500 $37,500 $0
2022 $194 $36,000 $36,000 $0
2021 $194 $36,000 $36,000 $0
2020 $194 $36,000 $36,000 $0
2019 $194 $36,000 $36,000 $0
2018 $270 $52,000 $52,000 $0
2017 $265 $52,000 $52,000 $0
2016 $262 $52,000 $52,000 $0
2015 $262 $52,000 $52,000 $0
2014 $453 $100,000 $100,000 $0
Source: Public Records

Agents Affiliated with this Home

  • Section Image
  • Section Image
  • Section Image
  • Section Image
  • Section Image
See All Agents

Map

Source: Hive MLS

MLS Number: 100492089

Hive MLS

APN: 262AA031

Your Personal Tour Guide

Ask me questions while you tour the home.