
Nancy Aitken
COMMUNITY ELITE REALTY
(689) 219-4252
101 Total Sales
4 in On Top of the World
$343K - $640K Price Range
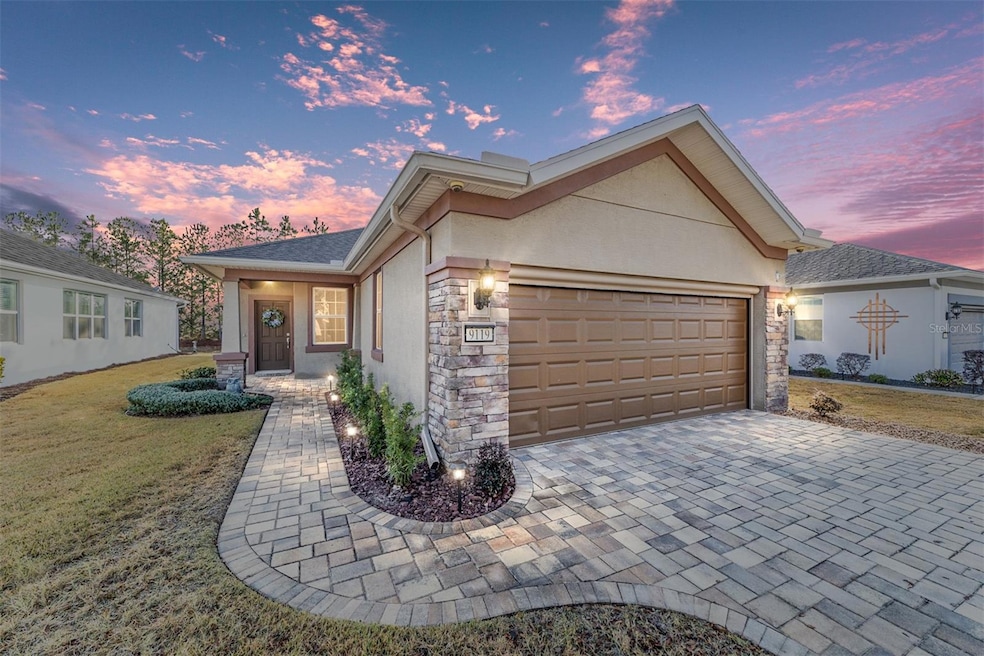
Welcome Home! This 2-bedroom, 2-bathroom gem with a flex room offers comfort, style, and thoughtful upgrades in the highly desirable Del
Webb Stone Creek community. Step inside and fall in love with the open, airy feel, enhanced by luxury vinyl flooring throughout and a freshly
painted interior. The kitchen is a chef’s dream, featuring granite countertops, stainless steel appliances, and plenty of space for cooking and
entertaining. Thoughtful upgrades throughout the home include Nest smoke alarms for added safety, a water softener installed in 2023, and an
Ecobee smart thermostat paired with a 2022 HVAC system, ensuring year-round comfort and efficiency. The solar panels and solar attic fan
contribute to energy savings, while the floored attic provides extra storage space. For even more convenience, the home features power shades,
upgraded medicine cabinets, and brand-new toilets in both bathrooms. The laundry room offers additional cabinet storage, making organization
a breeze. The auto screen garage door allows for ventilation and privacy, adding to the home’s many functional enhancements. Step outside to
your screened-in lanai with a newly roofed birdcage and pull-down shades, the perfect place to relax and enjoy Florida’s beautiful weather.
Located in a vibrant 55+ community, this home offers access to resort-style amenities, including golf, pools, a fitness center, and endless social
activities. Move-in ready and waiting for you—schedule your private tour today!
Last Agent to Sell the Property
NEXT GENERATION REALTY OF MARION COUNTY Brokerage Phone: 352-342-9730 License #3173758 Listed on: 09/29/2025
Co-Listed By
NEXT GENERATION REALTY OF MARION COUNTY Brokerage Phone: 352-342-9730 License #3583519
Last Buyer's Agent
NEXT GENERATION REALTY OF MARION COUNTY Brokerage Phone: 352-342-9730 License #3173758 Listed on: 09/29/2025
We collect this data history from publicly available records. To have your information removed, we recommend requesting removal directly through your county’s website.
Nancy Aitken
COMMUNITY ELITE REALTY
(689) 219-4252
101 Total Sales
4 in On Top of the World
$343K - $640K Price Range
Cindy Burkhardt
ERA AMERICAN SUNCOAST REALTY
(352) 770-1706
95 Total Sales
2 in On Top of the World
$270,000 Price Range
Amy Meek
MEEK REAL ESTATE SALES, LLC
(352) 770-1489
210 Total Sales
1 in On Top of the World
$189,000 Price
Kristie Baumgartner
BHHS FLORIDA REALTY
(321) 424-6531
61 Total Sales
1 in On Top of the World
$145,000 Price
Gary Striker
Compass Florida LLC
(352) 306-4406
96 Total Sales
5 in On Top of the World
$185K - $685K Price Range
William Maltbie
MALTBIE REALTY GROUP
(561) 408-4581
1,687 Total Sales
1 in On Top of the World
$299,990 Price
We collect this data history from publicly available records. To have your information removed, we recommend requesting removal directly through your county’s website.
| Date | Type | Sale Price | Title Company |
|---|---|---|---|
| Warranty Deed | $312,000 | Marion Lake Sumter Title | |
| Special Warranty Deed | -- | None Available | |
| Deed | $100 | -- | |
| Warranty Deed | $185,000 | Marion Lake Sumter Title Llc | |
| Special Warranty Deed | $174,700 | Dba Pgp Title |
We collect this data history from publicly available records. To have your information removed, we recommend requesting removal directly through your county’s website.
| Date | Status | Loan Amount | Loan Type |
|---|---|---|---|
| Previous Owner | $48,721 | FHA | |
| Previous Owner | $175,060 | FHA |
We collect this data history from publicly available records. To have your information removed, we recommend requesting removal directly through your county’s website.
| Date | Event | Price | List to Sale | Price per Sq Ft | Prior Sale |
|---|---|---|---|---|---|
| 07/14/2026 07/14/26 | Sold | $269,000 | -3.5% | $187 / Sq Ft | |
| 05/14/2026 05/14/26 | Pending | -- | -- | -- | |
| 03/30/2026 03/30/26 | For Sale | $278,888 | +3.7% | $194 / Sq Ft | |
| 03/29/2026 03/29/26 | Off Market | $269,000 | -- | -- | |
| 02/24/2026 02/24/26 | Price Changed | $278,888 | -5.3% | $194 / Sq Ft | |
| 09/29/2025 09/29/25 | For Sale | $294,492 | -5.6% | $205 / Sq Ft | |
| 05/30/2023 05/30/23 | Sold | $312,000 | -0.1% | $217 / Sq Ft | View Prior Sale |
| 03/22/2023 03/22/23 | Pending | -- | -- | -- | |
| 03/18/2023 03/18/23 | For Sale | $312,213 | +68.8% | $217 / Sq Ft | |
| 03/09/2016 03/09/16 | Sold | $185,000 | -2.1% | $129 / Sq Ft | View Prior Sale |
| 01/28/2016 01/28/16 | Pending | -- | -- | -- | |
| 01/06/2016 01/06/16 | For Sale | $188,881 | -- | $131 / Sq Ft |
We collect this data history from publicly available records. To have your information removed, we recommend requesting removal directly through your county’s website.
| Year | Tax Paid | Tax Assessment Tax Assessment Total Assessment is a certain percentage of the fair market value that is determined by local assessors to be the total taxable value of land and additions on the property. | Land | Improvement |
|---|---|---|---|---|
| 2025 | $3,896 | $220,263 | $24,030 | $196,233 |
| 2024 | $3,987 | $235,724 | $15,820 | $219,904 |
| 2023 | $3,987 | $175,275 | ||
| 2022 | $2,369 | $170,170 | $0 | $0 |
| 2021 | $2,365 | $165,214 | $22,028 | $143,186 |
| 2020 | $2,476 | $170,877 | $26,000 | $144,877 |
| 2019 | $2,497 | $170,588 | $0 | $0 |
| 2018 | $2,368 | $167,407 | $24,000 | $143,407 |
| 2017 | $2,347 | $165,415 | $24,000 | $141,415 |
| 2016 | $1,775 | $129,602 | $0 | $0 |
| 2015 | $1,784 | $128,701 | $0 | $0 |
| 2014 | $375 | $22,800 | $0 | $0 |
Seller's Agent in 2026
Deborah Sumey
NEXT GENERATION REALTY OF MARION COUNTY
(352) 342-9730
287 Total Sales
Seller Co-Listing Agent in 2026
Jacqueline Smith
NEXT GENERATION REALTY OF MARION COUNTY
(352) 390-0374
109 Total Sales
Source: Stellar MLS
MLS Number: OM710478
APN: 3489-300-187
Disclaimer: Certain information contained herein is derived from information provided by parties other than Homes.com. All information provided is deemed reliable, but is not guaranteed to be accurate and should be independently verified.
All data is obtained from various sources and may not have been verified by broker or MLS GRID. Supplied Open House Information is subject to change without notice. All information should be independently reviewed and verified for accuracy. Properties may or may not be listed by the office/agent presenting the information. Some IDX listings have been excluded from this website. IDX information is provided exclusively for personal, non-commercial use, and may not be used for any purpose other than to identify prospective properties consumers may be interested in purchasing. Information is deemed reliable but not guaranteed.
Listings courtesy of Stellar MLS as distributed by MLS GRID.
Based on information submitted to the MLS GRID
Listing Information presented by local MLS brokerage: Ten-X - (888)-952-6393
Ask me questions while you tour the home.