
Michael Buseth
ELITE REAL ESTATE, LLC
(701) 599-4054
156 Total Sales
112 in Minot
$600 - $600K Price Range


Estimated Value: $350,000 - $358,000
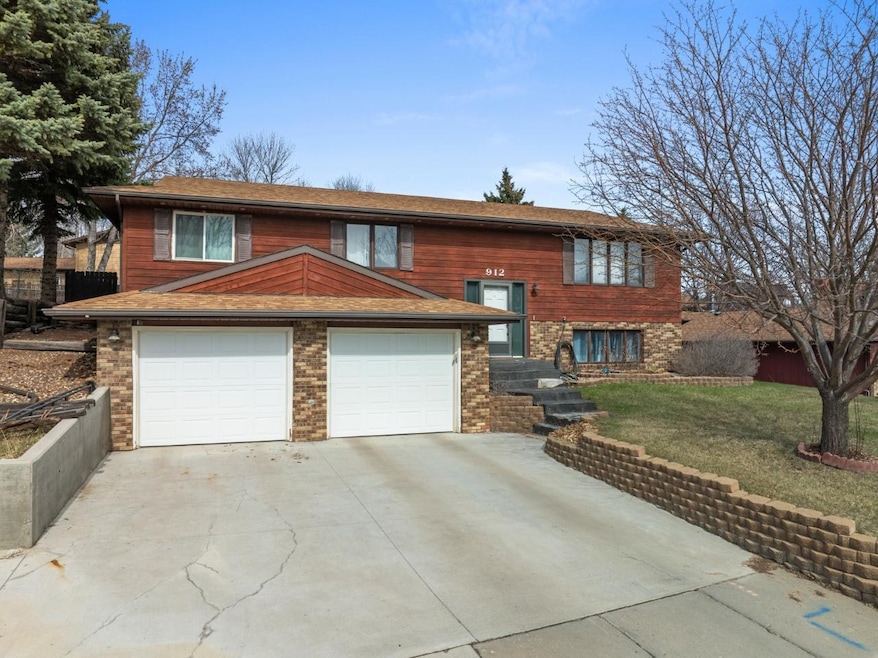
Welcome home to 912 26th Street Northwest, nestled in coveted Bel Air neighborhood with quick access to schools, shopping, and all that Minot has to offer. Your initial approach to this striking home will surprise you with mature landscaping featuring perennials, curbing, and tiered garden beds. The rustic red exterior only adds to the charm of this stunning house on the hill. Inside this home you will love the open concept layout with beautifully updated kitchen with soft close cabinetry, stone countertops, stainless steel appliances, and updated lighting. The flow of the kitchen, dining, and living room are ideal for entertaining. Down the hall you will notice the abundance of storage closets and full hallway bathroom. The two secondary bedrooms are flooded with natural light year-round with their south facing windows. The primary retreat features backyard views, large closet, and the rare gem of an en suite bathroom. On to the lower level, you will enjoy the cozy second living area with gas fireplace, enormous bathroom with jetted tub, and two more spacious bedrooms. The two-car attached garage and private backyard round out this wonderful home. Do not let this gem get away from you! Call for a showing today!
We collect this data history from publicly available records. To have your information removed, we recommend requesting removal directly through your county’s website.
Michael Buseth
ELITE REAL ESTATE, LLC
(701) 599-4054
156 Total Sales
112 in Minot
$600 - $600K Price Range
Sarah Kropp
Maven Real Estate
(701) 401-8980
124 Total Sales
100 in Minot
$42K - $560K Price Range
Trude Skalicky
Better Homes and Gardens Real Estate Watne Group
(701) 380-9177
53 Total Sales
25 in Minot
$17K - $375K Price Range
Lynne Reisenauer
KW Inspire Realty
(701) 864-2422
212 Total Sales
202 in Minot
$33K - $6.6M Price Range
Tanner Dockter
701 Realty, Inc.
(701) 248-7504
122 Total Sales
101 in Minot
$3K - $850K Price Range
Ashley Broadbent
Century 21 Morrison Realty
(435) 256-8584
8 Total Sales
7 in Minot
$8K - $441K Price Range
We collect this data history from publicly available records. To have your information removed, we recommend requesting removal directly through your county’s website.
| Date | Buyer | Sale Price | Title Company |
|---|---|---|---|
| $353,000 | Ward Title | ||
| $279,500 | None Available | ||
| $243,000 | None Available | ||
| -- | -- | ||
| -- | None Available | ||
| -- | None Available |
We collect this data history from publicly available records. To have your information removed, we recommend requesting removal directly through your county’s website.
| Date | Status | Borrower | Loan Amount |
|---|---|---|---|
| Open | $246,037 | ||
| Previous Owner | $289,562 | ||
| Previous Owner | $246,976 | ||
| Previous Owner | $226,773 | ||
| Previous Owner | $207,200 | ||
| Previous Owner | $183,750 | ||
| Previous Owner | $108,300 | ||
| Previous Owner | $250,000 |
We collect this data history from publicly available records. To have your information removed, we recommend requesting removal directly through your county’s website.
| Date | Event | Price | List to Sale | Price per Sq Ft | Prior Sale |
|---|---|---|---|---|---|
| 06/27/2025 06/27/25 | Sold | -- | -- | -- | |
| 05/15/2025 05/15/25 | Pending | -- | -- | -- | |
| 04/22/2025 04/22/25 | For Sale | $355,000 | +27.0% | $273 / Sq Ft | |
| 05/26/2021 05/26/21 | Sold | -- | -- | -- | View Prior Sale |
| 04/06/2021 04/06/21 | For Sale | $279,500 | +3.6% | $215 / Sq Ft | |
| 04/02/2021 04/02/21 | Pending | -- | -- | -- | |
| 06/15/2018 06/15/18 | Sold | -- | -- | -- | View Prior Sale |
| 04/04/2018 04/04/18 | Pending | -- | -- | -- | |
| 02/15/2018 02/15/18 | For Sale | $269,900 | -3.6% | $208 / Sq Ft | |
| 10/16/2013 10/16/13 | Sold | -- | -- | -- | View Prior Sale |
| 07/27/2013 07/27/13 | Pending | -- | -- | -- | |
| 07/02/2013 07/02/13 | For Sale | $279,900 | -- | $215 / Sq Ft |
We collect this data history from publicly available records. To have your information removed, we recommend requesting removal directly through your county’s website.
| Year | Tax Paid | Tax Assessment Tax Assessment Total Assessment is a certain percentage of the fair market value that is determined by local assessors to be the total taxable value of land and additions on the property. | Land | Improvement |
|---|---|---|---|---|
| 2025 | $4,455 | $154,500 | $27,500 | $127,000 |
| 2024 | $4,429 | $144,000 | $27,500 | $116,500 |
| 2023 | $4,440 | $135,000 | $27,500 | $107,500 |
| 2022 | $4,032 | $128,500 | $27,500 | $101,000 |
| 2021 | $3,335 | $110,500 | $27,500 | $83,000 |
| 2020 | $3,200 | $107,000 | $27,500 | $79,500 |
| 2019 | $3,252 | $107,000 | $27,500 | $79,500 |
| 2018 | $3,414 | $113,500 | $30,000 | $83,500 |
| 2017 | $3,163 | $114,000 | $36,000 | $78,000 |
| 2016 | $2,812 | $125,500 | $36,000 | $89,500 |
| 2015 | $3,212 | $125,500 | $0 | $0 |
| 2014 | $3,212 | $126,000 | $0 | $0 |
Seller's Agent in 2025
Amy Rogers
BROKERS 12, INC.
(972) 655-8183
351 Total Sales
JL
Buyer's Agent in 2025
Jenny Lemasters
Maven Real Estate
(701) 720-1224
68 Total Sales
Seller's Agent in 2021
DelRae Zimmerman
BROKERS 12, INC.
(701) 833-1375
412 Total Sales
Seller Co-Listing Agent in 2021
Kelsey Bercier
BROKERS 12, INC.
(701) 721-5544
314 Total Sales
Seller's Agent in 2018
Chery Bourdeau
BROKERS 12, INC.
(701) 626-1585
70 Total Sales
MA
Buyer's Agent in 2018
Mike Assels
NextHome Legendary Properties
Source: Minot Multiple Listing Service
MLS Number: 250615
APN: MI-15013-000-122-0
Disclaimer: Certain information contained herein is derived from information provided by parties other than Homes.com. All information provided is deemed reliable, but is not guaranteed to be accurate and should be independently verified.
The data relating to real estate for sale on this website comes in part from the Broker Reciprocity program of the MMLS, Inc. Real estate listings other than Ten-X are marked with the Broker Reciprocity logo and the view of detailed information about them includes the name of the listing broker.
Ten-X does not display the entire MMLS, Inc. Broker Reciprocity database on this website. The listings of some real estate brokerage firms have been excluded.
All information provided is deemed reliable but is not guaranteed and should be independently verified. No reproduction, distribution, or transmission of the information at this site is permitted without written permission from Ten-X
Ask me questions while you tour the home.