
Adam Zell
Compass RE Texas, LLC
(855) 329-4291
351 Total Sales
2 in Crestview
$439K - $1.7M Price Range
Estimated Value: $590,000 - $736,733
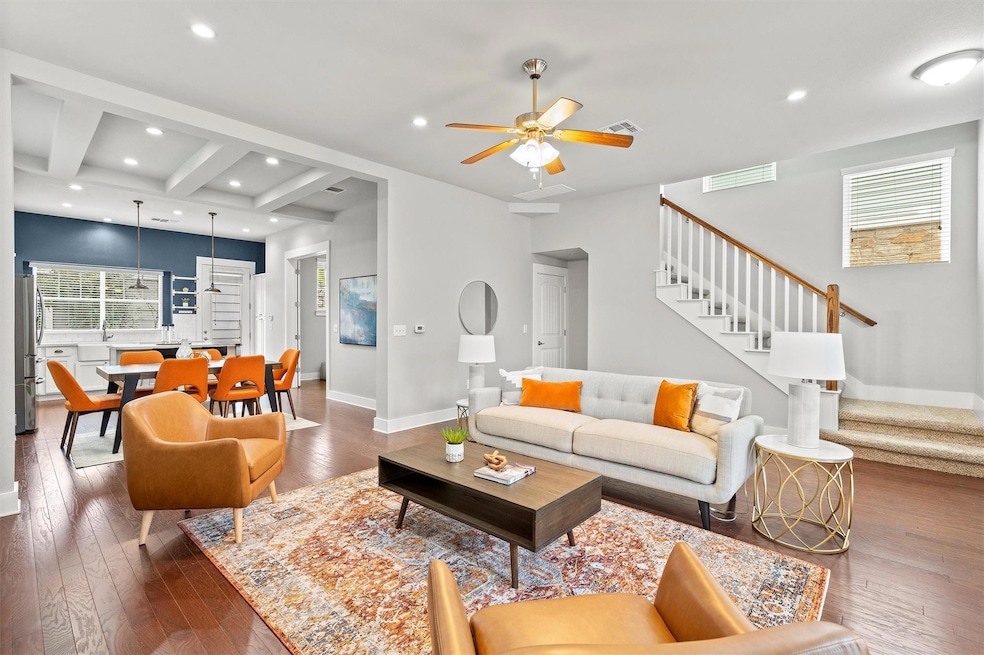
Welcome to your new home in one of Austin's most desirable communities—Crestview! This 4-bedroom, 2.5-bath gem is perfect for anyone who loves a mix of style and comfort. This meticulously maintained home features a stunning open-concept lower level, featuring high ceilings, recessed lighting, and beautiful wood floors that flow through the living, dining, and kitchen areas. Need a place to focus? The bedroom on the main floor is the perfect location to set up a private office! The kitchen shines with its modern vibe, featuring quartz countertops, a center island, stainless steel appliances, farmhouse sink, and chic bronze hardware. On the 2nd level, you'll find a spacious primary suite complete with high ceilings, a generous walk-in closet, and an ensuite that perfectly combines functionality with style. Two additional bedrooms on the second level are perfect for growing families and/or overnight guests. A bonus third-story loft is a great space for a media room, playroom, or home gym. The area is super walkable and bike-friendly, offering easy access to popular eateries, parks, and Brentwood Elementary. It's one of the few neighborhoods that has a dedicated light rail station for easy commutes to UT and the central business district. Experience the charm of quaint living in a neighborhood that perfectly blends rich history with modern amenities. Don't miss out on this Crestview charmer—it’s got it all!
Last Agent to Sell the Property
Compass RE Texas, LLC Brokerage Phone: (512) 529-5476 License #0628257 Listed on: 02/20/2025
Last Buyer's Agent
Stefani Zellmer
Compass RE Texas, LLC License #0813673
We collect this data history from publicly available records. To have your information removed, we recommend requesting removal directly through your county’s website.
Adam Zell
Compass RE Texas, LLC
(855) 329-4291
351 Total Sales
2 in Crestview
$439K - $1.7M Price Range
Mark Strub
Strub Residential
(737) 210-5289
57 Total Sales
1 in Crestview
$2,099,000 Price
Rey Rocha
eXp Realty, LLC
(844) 951-3359
44 Total Sales
1 in Crestview
$1,900,000 Price
Ryan Rogers
Douglas Elliman Real Estate
(888) 372-9421
81 Total Sales
2 in Crestview
$590K - $2.3M Price Range
Laura Croteau
Austin Rock City Realty
(888) 625-4107
58 Total Sales
2 in Crestview
$370K - $635K Price Range
Elaine Lin Montgomery
Keller Williams Realty
(877) 842-9846
114 Total Sales
1 in Crestview
$480,000 Price
We collect this data history from publicly available records. To have your information removed, we recommend requesting removal directly through your county’s website.
| Date | Buyer | Sale Price | Title Company |
|---|---|---|---|
| -- | Independence Title Company | ||
| Loverich Angela | -- | Austin Title Co | |
| Blalock Finley Mason Cardwell | -- | None Available |
We collect this data history from publicly available records. To have your information removed, we recommend requesting removal directly through your county’s website.
| Date | Status | Borrower | Loan Amount |
|---|---|---|---|
| Open | $504,000 | ||
| Previous Owner | Loverich Angela | $409,000 | |
| Previous Owner | Blalock Finley Mason Cardwell | $265,423 |
We collect this data history from publicly available records. To have your information removed, we recommend requesting removal directly through your county’s website.
| Date | Event | Price | List to Sale | Price per Sq Ft | Prior Sale |
|---|---|---|---|---|---|
| 05/22/2025 05/22/25 | Sold | -- | -- | -- | |
| 04/25/2025 04/25/25 | Price Changed | $649,000 | -5.3% | $330 / Sq Ft | |
| 04/02/2025 04/02/25 | Price Changed | $685,000 | -2.8% | $348 / Sq Ft | |
| 03/14/2025 03/14/25 | Price Changed | $705,000 | -2.8% | $359 / Sq Ft | |
| 02/20/2025 02/20/25 | For Sale | $725,000 | +38.1% | $369 / Sq Ft | |
| 06/09/2017 06/09/17 | Sold | -- | -- | -- | View Prior Sale |
| 05/09/2017 05/09/17 | Pending | -- | -- | -- | |
| 05/05/2017 05/05/17 | For Sale | $525,000 | -- | $267 / Sq Ft |
We collect this data history from publicly available records. To have your information removed, we recommend requesting removal directly through your county’s website.
| Year | Tax Paid | Tax Assessment Tax Assessment Total Assessment is a certain percentage of the fair market value that is determined by local assessors to be the total taxable value of land and additions on the property. | Land | Improvement |
|---|---|---|---|---|
| 2025 | $11,242 | $680,663 | $393,975 | $286,688 |
| 2023 | $12,541 | $683,382 | ||
| 2022 | $12,269 | $621,256 | $0 | $0 |
| 2021 | $12,293 | $564,778 | $150,000 | $414,778 |
| 2020 | $11,182 | $521,319 | $150,000 | $371,319 |
| 2018 | $10,451 | $472,039 | $150,000 | $322,039 |
| 2017 | $10,704 | $479,971 | $150,000 | $335,312 |
| 2016 | $9,731 | $436,337 | $150,000 | $307,971 |
| 2015 | $1,785 | $396,670 | $150,000 | $246,670 |
| 2014 | $1,785 | $75,000 | $75,000 | $0 |
Seller's Agent in 2025
John Richardson
Compass RE Texas, LLC
(512) 529-5476
16 in this area
97 Total Sales
SZ
Buyer's Agent in 2025
Stefani Zellmer
Compass RE Texas, LLC
Seller's Agent in 2017
Luisa Mauro
Luisa Mauro Real Estate
(425) 406-0482
242 Total Sales
JS
Buyer's Agent in 2017
Jazmine Sausameda
All City Real Estate Ltd. Co
(512) 496-6899
Source: Unlock MLS (Austin Board of REALTORS®)
MLS Number: 3329183
APN: 835766
Disclaimer: Certain information contained herein is derived from information provided by parties other than Homes.com. All information provided is deemed reliable, but is not guaranteed to be accurate and should be independently verified.
Based on information from the Austin Board of REALTORS® (alternatively, from ACTRIS). Neither the Board nor ACTRIS guarantees or is in any way responsible for its accuracy. All data is provided “AS IS” and with all faults. Data maintained by the Board or ACTRIS may not reflect all real estate activity in the market.
Information being provided is for consumers’ personal, non-commercial use and may not be used for any purpose other than to identify prospective properties consumers may be interested in purchasing. All data is obtained from various sources and may not have been verified by broker or MLS GRID. Supplied Open House Information is subject to change without notice. All information should be independently reviewed and verified for accuracy. Properties may or may not be listed by the office/agent presenting the information. Some IDX listings have been excluded from this website.
Based on information submitted to the MLS GRID
Listings courtesy of Unlock MLS (Austin Board of REALTORS®) as distributed by MLS GRID
Ask me questions while you tour the home.