
Ken Brant
KELLER WILLIAMS REALTY - ELITE PARTNERS II
(989) 461-4822
67 Total Sales
1 in Cohoctah
$252,400 Price
Estimated Value: $449,000 - $541,000
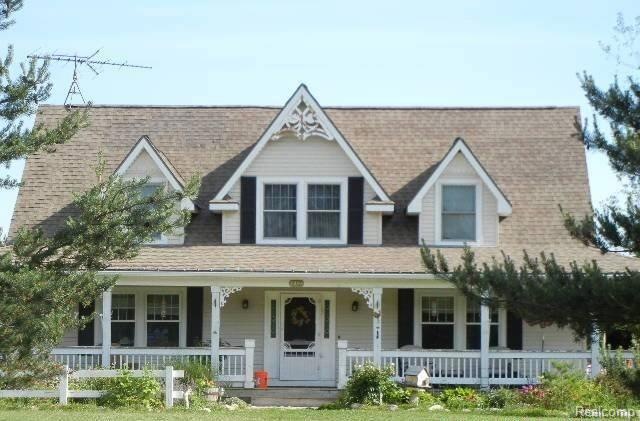
Offers for this property must be entered by the buyer's agent into OfferSubmission.com. Please go to offersubmission.com to enter your buyers offer. Large, Beautiful 1 3/4 Story Home on over an acre with a horse barn! Partially finished basement, sun room, family room, living room, and large kitchen. If selling Agent is the buyer of the property, the seller will not pay the selling agent's portion of the commission.
Last Agent to Sell the Property
Steven Wilson
Steven B Wilson License #6506040756 Listed on: 12/14/2011
We collect this data history from publicly available records. To have your information removed, we recommend requesting removal directly through your county’s website.
Ken Brant
KELLER WILLIAMS REALTY - ELITE PARTNERS II
(989) 461-4822
67 Total Sales
1 in Cohoctah
$252,400 Price
Laura Toms
Century 21 Affiliated
(517) 225-1288
109 Total Sales
2 in Cohoctah
$131K - $725K Price Range
Todd Fedie
KW Realty Livingston
(517) 225-0322
307 Total Sales
1 in Cohoctah
$685,000 Price
Michelle Herrst
RE/MAX Platinum
(586) 600-7277
207 Total Sales
3 in Cohoctah
$25K - $365K Price Range
Morgan Beilfuss
The Home Office Realty LLC
(810) 634-8621
606 Total Sales
2 in Cohoctah
$235K - $597K Price Range
Alan Peasley
National Realty Centers, Inc
(947) 600-5158
100 Total Sales
1 in Cohoctah
$237,500 Price
We collect this data history from publicly available records. To have your information removed, we recommend requesting removal directly through your county’s website.
| Date | Buyer | Sale Price | Title Company |
|---|---|---|---|
| $139,900 | -- | ||
| Goshen Mortgage Reo Llc | $103,200 | -- | |
| Us Bank National Association Nd Real E | $160,000 | -- | |
| Janeczek Jacqueline Judith | -- | -- | |
| Janeczek Todd M | $250,000 | Title Source | |
| Caldwell Construction | $50,000 | Philip R Seaver Title Co Inc |
We collect this data history from publicly available records. To have your information removed, we recommend requesting removal directly through your county’s website.
| Date | Status | Borrower | Loan Amount |
|---|---|---|---|
| Open | $20,125 | ||
| Open | Colliton Kellianne M | $137,365 | |
| Previous Owner | Caldwell Construction | $51,117 |
We collect this data history from publicly available records. To have your information removed, we recommend requesting removal directly through your county’s website.
| Date | Event | Price | List to Sale | Price per Sq Ft |
|---|---|---|---|---|
| 09/05/2012 09/05/12 | Sold | $139,900 | -3.5% | $65 / Sq Ft |
| 07/18/2012 07/18/12 | Pending | -- | -- | -- |
| 12/14/2011 12/14/11 | For Sale | $145,000 | -- | $67 / Sq Ft |
We collect this data history from publicly available records. To have your information removed, we recommend requesting removal directly through your county’s website.
| Year | Tax Paid | Tax Assessment Tax Assessment Total Assessment is a certain percentage of the fair market value that is determined by local assessors to be the total taxable value of land and additions on the property. | Land | Improvement |
|---|---|---|---|---|
| 2025 | $1,738 | $250,900 | $0 | $0 |
| 2024 | $1,689 | $208,100 | $0 | $0 |
| 2023 | $1,613 | $195,600 | $0 | $0 |
| 2022 | $2,332 | $184,000 | $0 | $0 |
| 2021 | $2,301 | $176,700 | $0 | $0 |
| 2020 | $2,317 | $143,100 | $0 | $0 |
| 2019 | $2,287 | $129,800 | $0 | $0 |
| 2018 | $2,255 | $120,300 | $0 | $0 |
| 2017 | $2,226 | $120,300 | $0 | $0 |
| 2016 | $2,215 | $113,600 | $0 | $0 |
| 2014 | $2,304 | $107,000 | $0 | $0 |
| 2012 | $2,304 | $76,200 | $0 | $0 |
SW
Seller's Agent in 2012
Steven Wilson
Steven B Wilson
KC
Buyer's Agent in 2012
Kimberly Champe
Real Estate One-Brighton
(248) 349-6700
79 Total Sales
Source: Realcomp
MLS Number: 211128059
APN: 02-26-100-026
Disclaimer: Certain information contained herein is derived from information provided by parties other than Homes.com. All information provided is deemed reliable, but is not guaranteed to be accurate and should be independently verified.
IDX provided courtesy of Realcomp II Ltd. via Ten-X and MLS
Copyright 2026 Realcomp II Ltd. Shareholders
IDX information is provided exclusively for consumers' personal, noncommercial use and may not be used for any purpose other than to identify prospective properties consumers may be interested in purchasing. The accuracy of all information, regardless of source, is not guaranteed or warranted. All information should be independently verified.
Listing Information presented by local MLS brokerage: Ten-X, local REALTOR®- Arlene Richardson - (888)-952-6393
Ask me questions while you tour the home.