
Eric Stout
Success North Texas Realty
(817) 318-7178
118 Total Sales
2 in Euless
$245K - $300K Price Range


Estimated Value: $388,200
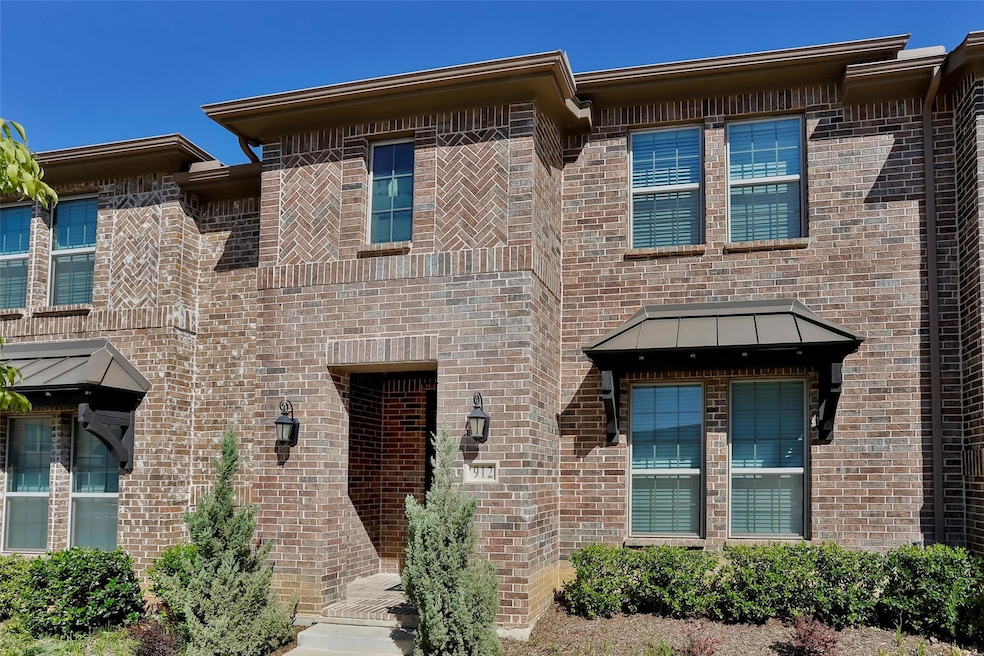
Unique townhome with 3 bedrooms, 2.5 baths, loft area or game room (11 x 11). Kitchen that is a cook’s dream with gas range, walk-in pantry, refrigerator, breakfast bar and serving area. Large primary bedroom with sitting area. Community has pool, gym, party house and trails. Home has been painted in the whole inside. Tankless hot water heater. Management electric box.
Last Agent to Sell the Property
Coldwell Banker Realty Brokerage Phone: 817-329-9005 License #0404378 Listed on: 10/01/2024
Eric Stout
Success North Texas Realty
(817) 318-7178
118 Total Sales
2 in Euless
$245K - $300K Price Range
David Sheehan
Reflect Real Estate
(817) 670-3697
90 Total Sales
1 in Euless
$382,000 Price
Jada Greenwood
RE/MAX FRONTIER
(612) 887-2282
87 Total Sales
1 in Euless
$425,000 Price
Brian Davis
Real Broker, LLC
(844) 334-3593
47 Total Sales
1 in Euless
$329,900 Price
Melodie Hepburn Sulgrove
Real Broker, LLC
(469) 599-4854
42 Total Sales
1 in Euless
$550,000 Price
Candace D. Garrett
Keller Williams Dallas Midtown
(682) 297-4762
102 Total Sales
1 in Euless
$321,786 Price
We collect this data history from publicly available records. To have your information removed, we recommend requesting removal directly through your county’s website.
| Date | Event | Price | List to Sale | Price per Sq Ft |
|---|---|---|---|---|
| 01/10/2025 01/10/25 | Sold | -- | -- | -- |
| 12/12/2024 12/12/24 | Pending | -- | -- | -- |
| 11/26/2024 11/26/24 | Price Changed | $399,000 | -6.1% | $217 / Sq Ft |
| 10/01/2024 10/01/24 | For Sale | $425,000 | -- | $232 / Sq Ft |
We collect this data history from publicly available records. To have your information removed, we recommend requesting removal directly through your county’s website.
| Year | Tax Paid | Tax Assessment Tax Assessment Total Assessment is a certain percentage of the fair market value that is determined by local assessors to be the total taxable value of land and additions on the property. | Land | Improvement |
|---|---|---|---|---|
| 2025 | $3,609 | $183,304 | $32,500 | $150,804 |
| 2024 | $3,953 | $208,300 | $32,500 | $175,800 |
| 2023 | $3,269 | $173,890 | $32,500 | $141,390 |
| 2022 | $3,537 | $164,654 | $32,500 | $132,154 |
| 2021 | $3,170 | $140,944 | $32,500 | $108,444 |
| 2020 | $3,473 | $152,924 | $32,500 | $120,424 |
D
Seller's Agent in 2024
Dee Kvasnicka
Coldwell Banker Realty
(817) 808-8002
26 Total Sales
S
Buyer's Agent in 2024
Suman Adhikari
Vastu Realty Inc.
(972) 655-6084
22 Total Sales
Source: North Texas Real Estate Information Systems (NTREIS)
MLS Number: 20738753
APN: 42616423
Disclaimer: Certain information contained herein is derived from information provided by parties other than Homes.com. All information provided is deemed reliable, but is not guaranteed to be accurate and should be independently verified.
Listing information provided in part by the North Texas Real Estate Information Systems, Inc, for personal, non-commercial use by viewers of this site and may not be reproduced or redistributed. All information is deemed reliable but not guaranteed. Copyright © NTREIS 2026. All rights reserved
Ask me questions while you tour the home.