
Susan Falck-Neal
RE/MAX First Integrity
(765) 737-2344
432 Total Sales
9 in Anderson
$52K - $162K Price Range




Estimated Value: $282,838
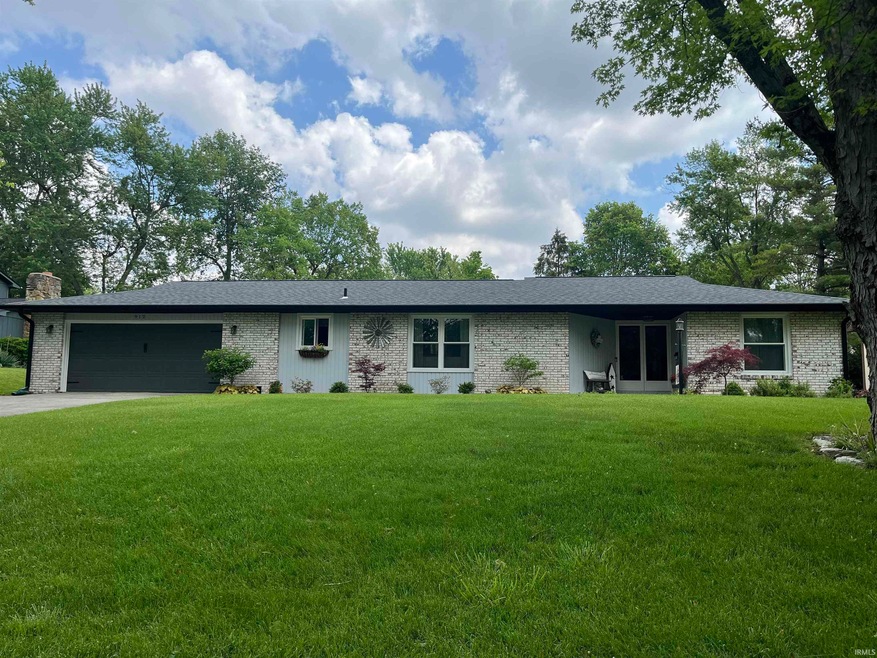
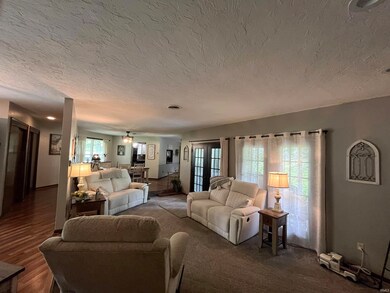
Beautiful home is move in ready and located in a gorgeous subdivision. 3 BR's, 2 full baths, LR with wood burning FP, FR with french doors to patio and centrally located DR. Attractive kitchen with newer appliances. New in past 3 years: roof, facia, gutters, downspouts, windows, sewer line from house to street, french perimeter drain around entire property, exterior door in garage, DR light, kitchen sink, freshly painted and most flooring is newer. Nicely landscaped with a cozy covered patio in the rear. Garden spot, newer shed and a nice sized lot.
Last Agent to Sell the Property
RE/MAX Real Estate Groups Brokerage Phone: 765-730-4569 Listed on: 05/16/2024
Susan Falck-Neal
RE/MAX First Integrity
(765) 737-2344
432 Total Sales
9 in Anderson
$52K - $162K Price Range
Stacy Grove
@properties
(765) 735-3194
303 Total Sales
1 in Anderson
$100,000 Price
Janet Giles
Your Realty Link, LLC
(888) 589-3770
102 Total Sales
5 in Anderson
$4,600 Price Range
Hart Summeier
Highgarden Real Estate
(463) 219-4560
202 Total Sales
2 in Anderson
$12K - $207K Price Range
Michelle Jackson
RE/MAX Advanced Realty
(888) 482-1335
100 Total Sales
4 in Anderson
$140K - $240K Price Range
Sheri Jones
Hoosier, REALTORS®
(812) 587-7444
185 Total Sales
1 in Anderson
$60,000 Price
We collect this data history from publicly available records. To have your information removed, we recommend requesting removal directly through your county’s website.
| Date | Event | Price | List to Sale | Price per Sq Ft | Prior Sale |
|---|---|---|---|---|---|
| 07/23/2024 07/23/24 | Sold | $263,000 | +1.2% | $161 / Sq Ft | |
| 05/24/2024 05/24/24 | Pending | -- | -- | -- | |
| 05/16/2024 05/16/24 | For Sale | $260,000 | +57.6% | $159 / Sq Ft | |
| 10/08/2021 10/08/21 | Sold | $165,000 | -2.9% | $101 / Sq Ft | View Prior Sale |
| 09/23/2021 09/23/21 | Pending | -- | -- | -- | |
| 09/21/2021 09/21/21 | For Sale | $169,900 | +30.7% | $104 / Sq Ft | |
| 12/20/2018 12/20/18 | Sold | $130,000 | -2.2% | $79 / Sq Ft | View Prior Sale |
| 11/05/2018 11/05/18 | Price Changed | $132,900 | +6.4% | $81 / Sq Ft | |
| 11/04/2018 11/04/18 | Pending | -- | -- | -- | |
| 10/23/2018 10/23/18 | For Sale | $124,900 | -- | $76 / Sq Ft |
We collect this data history from publicly available records. To have your information removed, we recommend requesting removal directly through your county’s website.
| Year | Tax Paid | Tax Assessment Tax Assessment Total Assessment is a certain percentage of the fair market value that is determined by local assessors to be the total taxable value of land and additions on the property. | Land | Improvement |
|---|---|---|---|---|
| 2025 | $2,155 | $215,300 | $19,200 | $196,100 |
| 2024 | $1,598 | $146,200 | $19,200 | $127,000 |
| 2023 | $1,388 | $127,500 | $18,200 | $109,300 |
| 2022 | $1,392 | $126,600 | $17,300 | $109,300 |
| 2021 | $1,288 | $117,700 | $17,300 | $100,400 |
| 2020 | $1,071 | $108,200 | $16,300 | $91,900 |
| 2019 | $1,066 | $105,700 | $16,300 | $89,400 |
| 2018 | $971 | $97,300 | $16,300 | $81,000 |
| 2017 | $810 | $96,900 | $16,300 | $80,600 |
| 2016 | $813 | $96,000 | $16,300 | $79,700 |
| 2014 | $812 | $99,600 | $16,300 | $83,300 |
| 2013 | $812 | $99,600 | $16,300 | $83,300 |
G
Seller's Agent in 2024
Gwen Montgomery
RE/MAX
(765) 730-4569
41 Total Sales
Buyer's Agent in 2024
Diana Martin
NonMember MEIAR
(765) 747-7197
3,456 Total Sales
Seller's Agent in 2021
Kevin Hudoba
Homeward Bound Realty LLC
(317) 647-5559
201 Total Sales
Seller's Agent in 2018
Julie Schnepp
RE/MAX Legacy
(765) 617-9430
328 Total Sales
K
Buyer's Agent in 2018
Kurstin Griffin
RE/MAX
Source: Indiana Regional MLS
MLS Number: 202417602
APN: 48-12-04-400-170.000-033
Disclaimer: Certain information contained herein is derived from information provided by parties other than Homes.com. All information provided is deemed reliable, but is not guaranteed to be accurate and should be independently verified.
Based on information submitted to the MLS GRID. All data is obtained from various sources and may not have been verified by broker or MLS GRID. Supplied Open House Information is subject to change without notice. All information should be independently reviewed and verified for accuracy. Properties may or may not be listed by the office/agent presenting the information. Some IDX listings have been excluded from this website. IDX information is provided exclusively for personal, non-commercial use, and may not be used for any purpose other than to identify prospective properties consumers may be interested in purchasing. Information is deemed reliable but not guaranteed.
Based on information submitted to the MLS GRID
Ask me questions while you tour the home.