D
Seller's Agent in 2020
Danielle Eason
Realty ONE Group East
(252) 665-0127
78 Total Sales


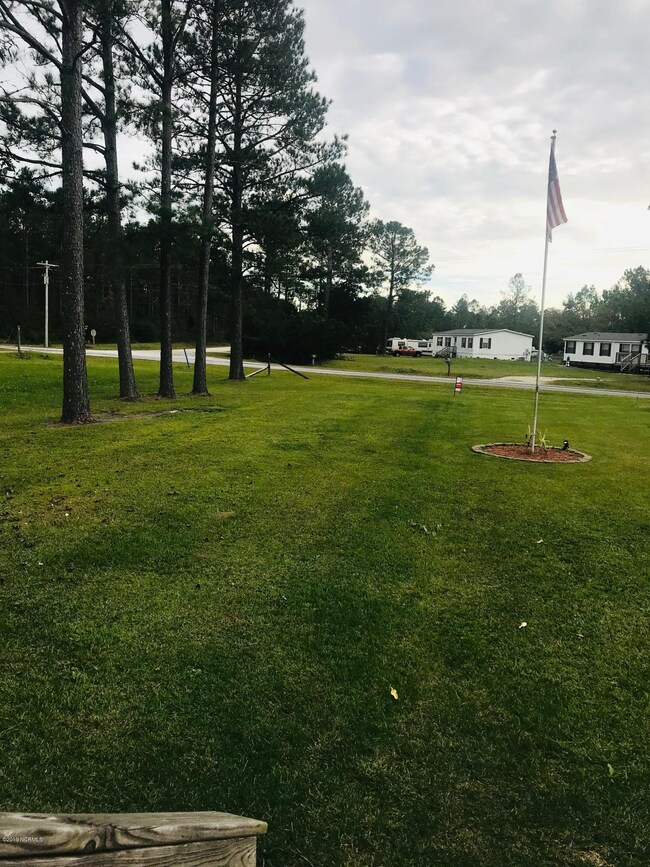

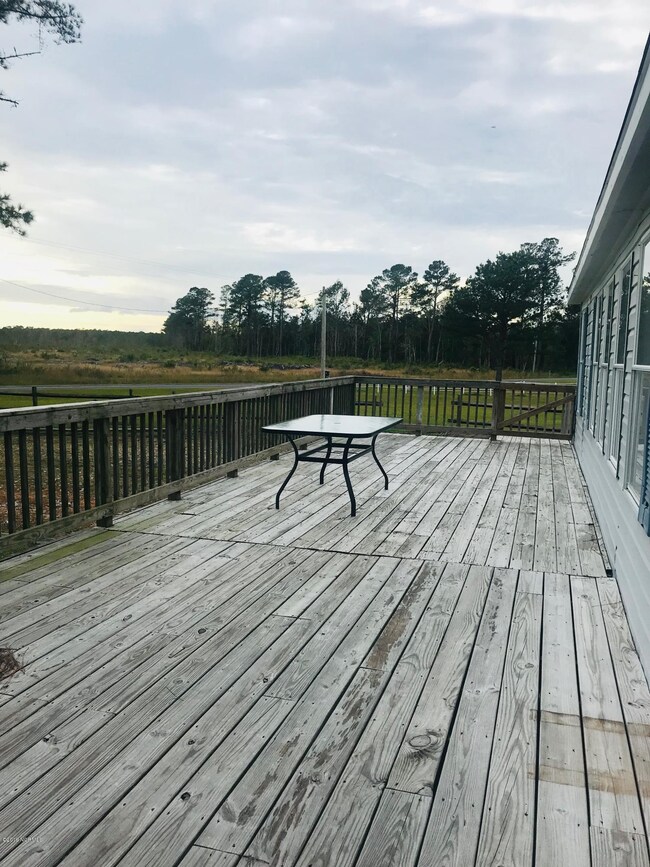
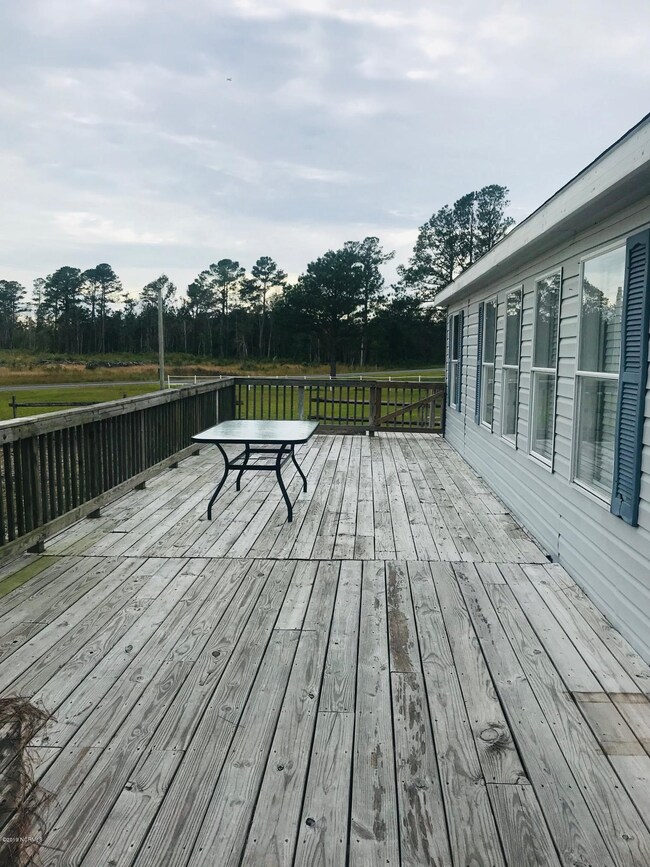
Check out this adorable home! Featuring 3 bedrooms, 2 baths, laundry room, deck, detached garage, and an acre of land. Conveniently located between MCAS Cherry Point and Historical Downtown Beaufort. Great Country setting with NO CITY TAXES! Drink your coffee on the porch while the birds chirp. Entertain guests in the spacious kitchen with eat at island. Plenty of storage in the master walk in closet! Fabulous yard for children and pets! A little TLC with this home will take you a long way. Schedule your appointment today! This home will not last long! **Seller is offering a ONE YEAR HOME WARRANTY, with acceptable offer **
Last Agent to Sell the Property
Realty ONE Group East License #306717 Listed on: 10/31/2019

Last Buyer's Agent
Belinda Simmons
Highlands Sotheby's International Realty
We collect this data history from publicly available records. To have your information removed, we recommend requesting removal directly through your county’s website.
We collect this data history from publicly available records. To have your information removed, we recommend requesting removal directly through your county’s website.
| Date | Buyer | Sale Price | Title Company |
|---|---|---|---|
| $109,000 | None Available | ||
| $89,000 | None Available |
We collect this data history from publicly available records. To have your information removed, we recommend requesting removal directly through your county’s website.
| Date | Status | Borrower | Loan Amount |
|---|---|---|---|
| Open | $107,025 | ||
| Previous Owner | $90,811 |
We collect this data history from publicly available records. To have your information removed, we recommend requesting removal directly through your county’s website.
| Date | Event | Price | List to Sale | Price per Sq Ft |
|---|---|---|---|---|
| 01/15/2020 01/15/20 | Sold | $109,000 | -5.2% | $68 / Sq Ft |
| 11/22/2019 11/22/19 | Pending | -- | -- | -- |
| 10/31/2019 10/31/19 | For Sale | $115,000 | -- | $72 / Sq Ft |
We collect this data history from publicly available records. To have your information removed, we recommend requesting removal directly through your county’s website.
| Year | Tax Paid | Tax Assessment Tax Assessment Total Assessment is a certain percentage of the fair market value that is determined by local assessors to be the total taxable value of land and additions on the property. | Land | Improvement |
|---|---|---|---|---|
| 2025 | $1,069 | $248,958 | $56,853 | $192,105 |
| 2024 | $599 | $99,127 | $28,997 | $70,130 |
| 2023 | $673 | $99,127 | $28,997 | $70,130 |
| 2022 | $663 | $99,127 | $28,997 | $70,130 |
| 2021 | $653 | $99,127 | $28,997 | $70,130 |
| 2020 | $715 | $99,127 | $28,997 | $70,130 |
| 2019 | $742 | $108,119 | $28,997 | $79,122 |
| 2017 | $721 | $108,119 | $28,997 | $79,122 |
| 2016 | $704 | $108,119 | $28,997 | $79,122 |
| 2015 | $694 | $108,119 | $28,997 | $79,122 |
| 2014 | $631 | $94,862 | $24,614 | $70,248 |
D
Seller's Agent in 2020
Danielle Eason
Realty ONE Group East
(252) 665-0127
78 Total Sales
B
Buyer's Agent in 2020
Belinda Simmons
Highlands Sotheby's International Realty
Source: Hive MLS
MLS Number: 100191294
Disclaimer: Certain information contained herein is derived from information provided by parties other than Homes.com. All information provided is deemed reliable, but is not guaranteed to be accurate and should be independently verified.
The data relating to real estate on this web site comes in part from the Internet Data Exchange program of Hive MLS LLC. All information is deemed reliable but not guaranteed and should be independently verified. All properties are subject to prior sale, change, or withdrawal. Neither listing broker(s) nor Homesnap, Inc. shall be responsible for any typographical errors, misinformation, or misprints, and shall be held totally harmless from any damages arising from reliance upon these data. ©2026 Hive MLS LLC
Ask me questions while you tour the home.