
Nicole Woodson
Keller Williams Realty Elite
(405) 855-2138
339 Total Sales
2 in Regency Park
$144K - $162K Price Range


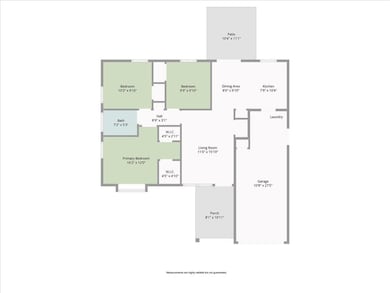
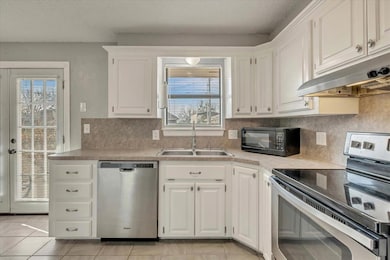
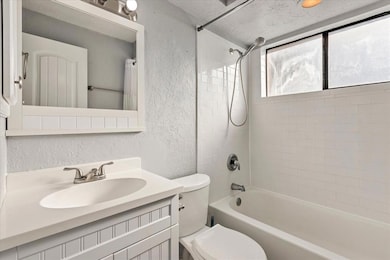
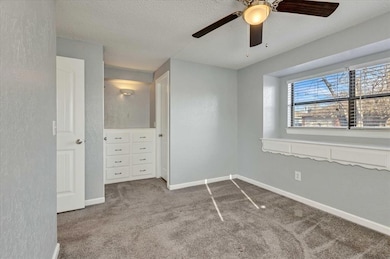
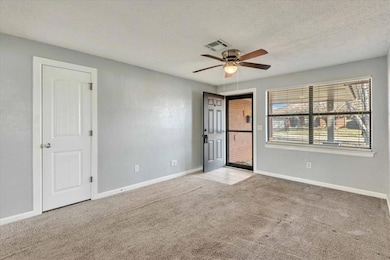
Neat as a pin and truly move-in ready, this delightful 1966 ranch-style bungalow blends timeless charm with thoughtful updates throughout. Recent improvements include New ROOF in 2024, Updated Kitchen with Stainless Steel Appliances, Fully Remodeled Bathroom, and Whole Home Rain Gutters. Also of note, Extra-Long Garage offering abundant storage or workspace options while actually parking your car inside! Inside, the floor plan is well laid out allowing for defined Living and Dining spaces. The Living Room is light and bright and features upgraded storm door and ceiling fan for extra efficiency. The updated Kitchen features a cozy eat-in Dining Area and upgraded French Patio doors that flood the space with natural light and create a seamless connection to the backyard. Step outside to enjoy the Backyard with Open Patio and full privacy fence, perfect for quiet mornings or evening gatherings. The Primary Bedroom impresses with 2 oversized closets and a built-in dresser—a rare find in homes of this era. Two additional Secondary Bedrooms provide flexibility for family, guests, or a home office. The Bathroom offers a new tub and fresh tile surround, updated vanity and additional linen storage is located just right outside in the hall. Situated in the heart of Moore, this cutie is close to fantastic shopping, great local dining, and is ideally positioned near I-35, making your commute anywhere in the metro effortless. A true dollhouse—clean, well-kept, and bursting with upgrades—this bungalow is ready to welcome you home sweet home. Did I mention new Roof in 2024 making insurance a breeze! Contact us today for your private showing.
Last Agent to Sell the Property
Senemar & Associates License #170738 Listed on: 12/04/2025
We collect this data history from publicly available records. To have your information removed, we recommend requesting removal directly through your county’s website.
Nicole Woodson
Keller Williams Realty Elite
(405) 855-2138
339 Total Sales
2 in Regency Park
$144K - $162K Price Range
Kara Lea Cavallo
Keller Williams Realty-Mulinix
(405) 775-9709
98 Total Sales
2 in Regency Park
$100K - $193K Price Range
Leah Hanna
Copper Creek Real Estate
(405) 645-6659
101 Total Sales
1 in Regency Park
$167,000 Price
Kevin Williams
Heather & Company Realty Group
(405) 880-8450
55 Total Sales
1 in Regency Park
$135,000 Price
Heddy Zhu
Weichert Realtors, Centennial
(405) 588-1612
22 Total Sales
1 in Regency Park
$168,000 Price
Rachael Silverstein
Copper Creek Real Estate
(405) 963-5002
113 Total Sales
2 in Regency Park
$130K - $205K Price Range
We collect this data history from publicly available records. To have your information removed, we recommend requesting removal directly through your county’s website.
| Date | Type | Sale Price | Title Company |
|---|---|---|---|
| Warranty Deed | $170,000 | First American Title Insurance | |
| Quit Claim Deed | -- | None Listed On Document | |
| Warranty Deed | $165,000 | Titan Title | |
| Warranty Deed | $100,000 | First American Title | |
| Interfamily Deed Transfer | -- | Or | |
| Warranty Deed | $60,000 | -- |
We collect this data history from publicly available records. To have your information removed, we recommend requesting removal directly through your county’s website.
| Date | Status | Loan Amount | Loan Type |
|---|---|---|---|
| Open | $166,575 | FHA | |
| Previous Owner | $98,188 | FHA | |
| Previous Owner | $58,350 | New Conventional |
We collect this data history from publicly available records. To have your information removed, we recommend requesting removal directly through your county’s website.
| Date | Event | Price | List to Sale | Price per Sq Ft | Prior Sale |
|---|---|---|---|---|---|
| 02/19/2026 02/19/26 | Sold | $169,649 | +0.4% | $174 / Sq Ft | |
| 01/20/2026 01/20/26 | Pending | -- | -- | -- | |
| 01/13/2026 01/13/26 | Price Changed | $169,000 | -3.4% | $173 / Sq Ft | |
| 12/04/2025 12/04/25 | For Sale | $175,000 | +6.1% | $179 / Sq Ft | |
| 12/06/2024 12/06/24 | Sold | $165,000 | -2.9% | $169 / Sq Ft | View Prior Sale |
| 11/12/2024 11/12/24 | Pending | -- | -- | -- | |
| 11/08/2024 11/08/24 | Price Changed | $169,900 | -2.9% | $174 / Sq Ft | |
| 10/15/2024 10/15/24 | For Sale | $175,000 | +75.0% | $179 / Sq Ft | |
| 06/29/2018 06/29/18 | Sold | $100,000 | -8.3% | $102 / Sq Ft | View Prior Sale |
| 05/21/2018 05/21/18 | Pending | -- | -- | -- | |
| 05/01/2018 05/01/18 | For Sale | $109,000 | -- | $112 / Sq Ft |
We collect this data history from publicly available records. To have your information removed, we recommend requesting removal directly through your county’s website.
| Year | Tax Paid | Tax Assessment Tax Assessment Total Assessment is a certain percentage of the fair market value that is determined by local assessors to be the total taxable value of land and additions on the property. | Land | Improvement |
|---|---|---|---|---|
| 2025 | $2,346 | $19,161 | $3,841 | $15,320 |
| 2024 | $1,483 | $12,232 | $2,962 | $9,270 |
| 2023 | $1,420 | $11,650 | $3,099 | $8,551 |
| 2022 | $1,372 | $11,095 | $3,153 | $7,942 |
| 2021 | $1,313 | $10,567 | $2,835 | $7,732 |
| 2020 | $1,387 | $11,159 | $1,920 | $9,239 |
| 2019 | $1,412 | $11,159 | $1,920 | $9,239 |
| 2018 | $1,144 | $9,032 | $1,920 | $7,112 |
| 2017 | $1,150 | $9,032 | $0 | $0 |
| 2016 | $1,158 | $9,032 | $1,920 | $7,112 |
| 2015 | $1,048 | $9,032 | $1,920 | $7,112 |
| 2014 | $1,157 | $9,745 | $1,080 | $8,665 |
Seller's Agent in 2026
Heather Idell
Senemar & Associates
(405) 412-3343
1 in this area
73 Total Sales
Seller Co-Listing Agent in 2026
Cyrus Idell
Senemar & Associates
(405) 724-7003
1 in this area
64 Total Sales
J
Buyer's Agent in 2026
Janessa Bointy
Brix Realty
(405) 209-5571
1 in this area
22 Total Sales
Seller's Agent in 2024
Breann Green
H&W Realty Branch
(405) 406-3211
13 in this area
1,896 Total Sales
K
Buyer's Agent in 2024
Kathleen Lynch
RE/MAX
(405) 384-9097
1 in this area
21 Total Sales
S
Seller's Agent in 2018
Scott Teel
Whittington Realty
Source: MLSOK
MLS Number: 1204776
APN: R0015598
Disclaimer: Certain information contained herein is derived from information provided by parties other than Homes.com. All information provided is deemed reliable, but is not guaranteed to be accurate and should be independently verified.
All data is obtained from various sources and may not have been verified by broker or MLS GRID. Supplied Open House Information is subject to change without notice. All information should be independently reviewed and verified for accuracy. Properties may or may not be listed by the office/agent presenting the information. Some IDX listings have been excluded from this website. IDX information is provided exclusively for personal, non-commercial use, and may not be used for any purpose other than to identify prospective properties consumers may be interested in purchasing.
Information is deemed reliable but not guaranteed.
This information is not verified for authenticity or accuracy, is not guaranteed and may not reflect all real estate activity in the market.
Copyright 2026 MLSOK, Inc. All rights reserved.
Listings courtesy of MLSOK as distributed by MLS GRID.
Based on information submitted to the MLS GRID
Ask me questions while you tour the home.