
Sarah Cronin
Signature Realty Group LLC
(605) 636-8973
93 Total Sales
67 in Madison
$5K - $695K Price Range


Estimated Value: $226,000 - $285,000
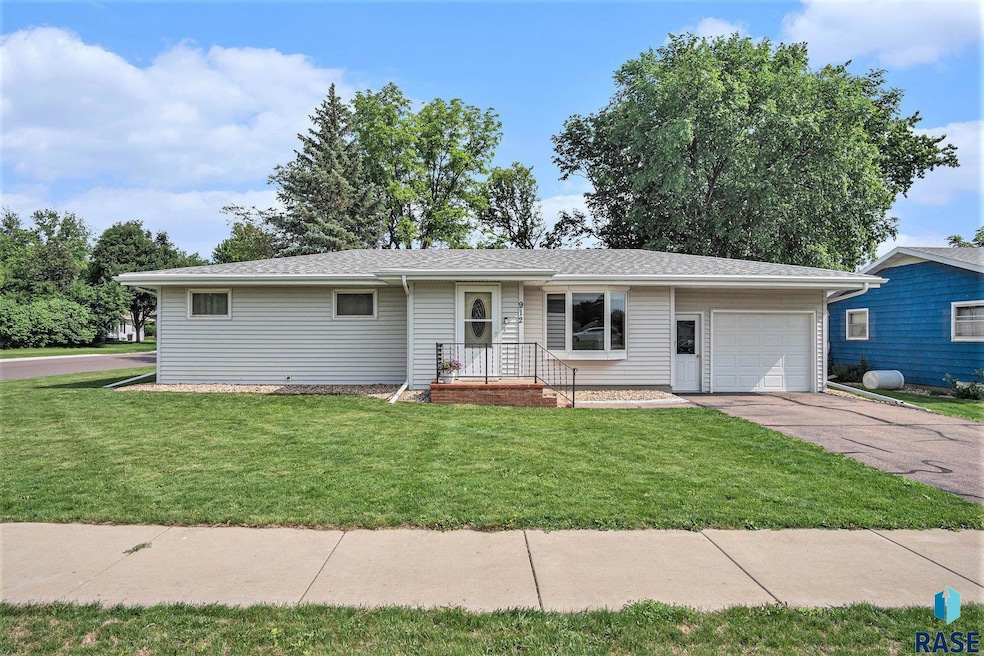
This beautiful 3-bedroom, 2-bathroom ranch-style home perfectly blends modern updates with timeless appeal. Step inside to discover an updated kitchen featuring sleek finishes and ample space. An updated bathroom offers both functionality and style, ensuring comfort for everyone. With newer flooring, the home exudes warmth and freshness, ready for you to make it your own. Nestled on a large corner lot, this property boasts beautifully manicured landscaping that enhances its curb appeal. Enjoy the outdoors all year round in the charming 3-season room, where you can relax and take in the views of your lush surroundings. Step outside onto the deck, perfect for summer barbecues or enjoying a quiet morning coffee. The new privacy fence adds tranquility and seclusion, making your backyard a serene retreat. Completing this home is an attached garage, offering convenience and additional storage. Don’t miss out on this opportunity to own a beautifully updated space in a desirable location!
Sarah Cronin
Signature Realty Group LLC
(605) 636-8973
93 Total Sales
67 in Madison
$5K - $695K Price Range
Anne Ferrell
Jamison Company Real Estate
(605) 800-7380
72 Total Sales
1 in Madison
$292,500 Price
Angela Peters
EXIT Realty Advantage
(605) 550-8467
150 Total Sales
92 in Madison
$5K - $570K Price Range
Shaina Goedtke
Keller Williams Realty Sioux Falls
(605) 640-6030
220 Total Sales
2 in Madison
$304K - $380K Price Range
Christopher Fellerman
Hegg, REALTORS
(605) 636-8944
41 Total Sales
18 in Madison
$99K - $425K Price Range
Abraham Carroll
Real Broker LLC
(605) 231-9225
46 Total Sales
1 in Madison
$140,000 Price
We collect this data history from publicly available records. To have your information removed, we recommend requesting removal directly through your county’s website.
| Date | Event | Price | List to Sale | Price per Sq Ft |
|---|---|---|---|---|
| 07/14/2025 07/14/25 | Sold | $242,400 | +1.0% | $178 / Sq Ft |
| 06/11/2025 06/11/25 | Pending | -- | -- | -- |
| 06/09/2025 06/09/25 | For Sale | $239,900 | -- | $176 / Sq Ft |
We collect this data history from publicly available records. To have your information removed, we recommend requesting removal directly through your county’s website.
| Year | Tax Paid | Tax Assessment Tax Assessment Total Assessment is a certain percentage of the fair market value that is determined by local assessors to be the total taxable value of land and additions on the property. | Land | Improvement |
|---|---|---|---|---|
| 2025 | $3,044 | $201,600 | $27,800 | $173,800 |
| 2024 | $2,893 | $201,600 | $27,800 | $173,800 |
| 2023 | $1,254 | $189,700 | $24,200 | $165,500 |
| 2022 | $2,431 | $150,300 | $17,900 | $132,400 |
| 2021 | $2,349 | $124,100 | $13,800 | $110,300 |
| 2020 | $2,131 | $124,100 | $13,800 | $110,300 |
| 2019 | $2,072 | $107,400 | $11,500 | $95,900 |
| 2018 | $2,092 | $105,200 | $11,500 | $93,700 |
| 2017 | $2,092 | $105,200 | $11,500 | $93,700 |
| 2016 | -- | $105,200 | $11,500 | $93,700 |
| 2013 | -- | $91,200 | $10,700 | $80,500 |
Seller's Agent in 2025
Brandon Burg
Signature Realty Group LLC
(605) 291-9541
138 Total Sales
Seller Co-Listing Agent in 2025
Sarah Cronin
Signature Realty Group LLC
(605) 270-4620
93 Total Sales
Buyer's Agent in 2025
Annie Welsh
Berkshire Hathaway HomeServices Midwest Realty - Sioux Falls
(605) 261-1307
137 Total Sales
Source: REALTOR® Association of the Sioux Empire
MLS Number: 22504361
APN: 21110-03000-090-10
Disclaimer: Certain information contained herein is derived from information provided by parties other than Homes.com. All information provided is deemed reliable, but is not guaranteed to be accurate and should be independently verified.
The data relating to real estate for sale on this web site comes in part from the Internet Data Exchange Program of the REALTOR® Association of the Sioux Empire, Inc., Multiple Listing Service. Real estate listings held by brokerage firms other than Ten-X are marked with the Internet Data Exchange™ logo or the Internet Data Exchange thumbnail logo (a little black house) and detailed information about them includes the name of the listing brokers.
Information is deemed reliable but not guaranteed.
Copyright 2026 REALTOR® Association of the Sioux Empire, Inc., Inc. Multiple Listing Service. All rights reserved.
Ask me questions while you tour the home.