SE
Seller's Agent in 2025
Siera Elliott
Keller Williams SEOK
(405) 423-5588
119 Total Sales

Estimated Value: $51,000 - $71,972
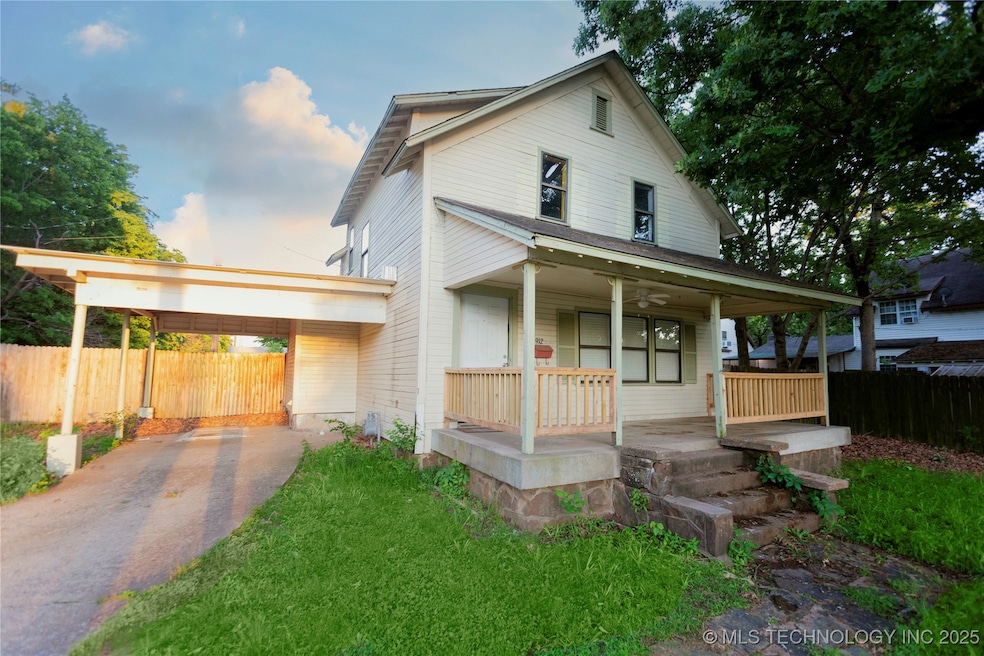
Charming 3-Bedroom, 1-Bath Home with Great Potential in McAlester!
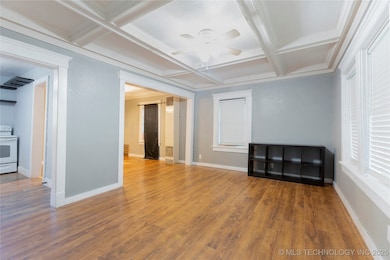
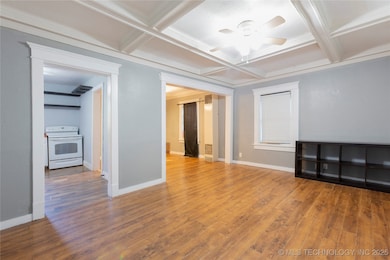
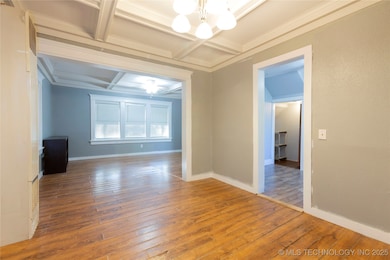
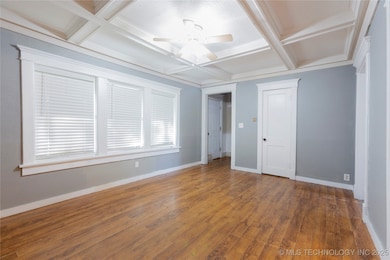
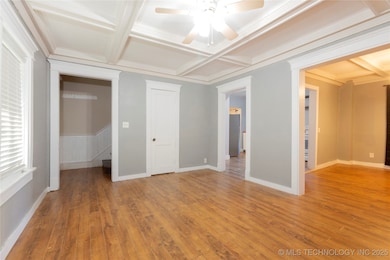
Discover the possibilities in this 3-bedroom, 1-bath, 2-story home situated on a peaceful street in the heart of McAlester. Whether you're a first-time buyer or searching for your next investment opportunity, this property offers a solid foundation and tons of potential. Though it needs a bit of TLC, features like the original wood floors and spacious layout make it an ideal candidate for renovation and personalization. Enjoy peace of mind with the recently installed underground storm cellar, and unwind on the inviting covered porch. The large backyard is perfect for gardening, entertaining, or simply enjoying the outdoors. With a little love and vision, this home could be truly special. Don’t miss your chance to bring it to life—schedule a showing today!
Last Agent to Sell the Property
Keller Williams SEOK License #206805 Listed on: 05/04/2025

We collect this data history from publicly available records. To have your information removed, we recommend requesting removal directly through your county’s website.
We collect this data history from publicly available records. To have your information removed, we recommend requesting removal directly through your county’s website.
| Date | Buyer | Sale Price | Title Company |
|---|---|---|---|
| $55,000 | Nations Title | ||
| Purves Kelly | $55,000 | Liberty Abstract Co Inc | |
| Mchenry Daniel Joe | -- | None Available |
We collect this data history from publicly available records. To have your information removed, we recommend requesting removal directly through your county’s website.
| Date | Status | Borrower | Loan Amount |
|---|---|---|---|
| Open | $90,000 | ||
| Previous Owner | Mchenry Daniel Joe | $61,996 | |
| Previous Owner | Kiefer Anthony M | $9,004 |
We collect this data history from publicly available records. To have your information removed, we recommend requesting removal directly through your county’s website.
| Date | Event | Price | List to Sale | Price per Sq Ft | Prior Sale |
|---|---|---|---|---|---|
| 09/05/2025 09/05/25 | Sold | $55,000 | -15.4% | $69 / Sq Ft | |
| 07/03/2025 07/03/25 | Pending | -- | -- | -- | |
| 05/04/2025 05/04/25 | For Sale | $65,000 | +18.2% | $82 / Sq Ft | |
| 01/22/2021 01/22/21 | Sold | $55,000 | -15.4% | $69 / Sq Ft | View Prior Sale |
| 10/19/2020 10/19/20 | Pending | -- | -- | -- | |
| 10/19/2020 10/19/20 | For Sale | $65,000 | -- | $82 / Sq Ft |
We collect this data history from publicly available records. To have your information removed, we recommend requesting removal directly through your county’s website.
| Year | Tax Paid | Tax Assessment Tax Assessment Total Assessment is a certain percentage of the fair market value that is determined by local assessors to be the total taxable value of land and additions on the property. | Land | Improvement |
|---|---|---|---|---|
| 2025 | $513 | $5,839 | $963 | $4,876 |
| 2024 | $513 | $6,341 | $963 | $5,378 |
| 2023 | $556 | $6,050 | $912 | $5,138 |
| 2022 | $530 | $6,050 | $912 | $5,138 |
| 2021 | $556 | $6,387 | $963 | $5,424 |
| 2020 | $433 | $5,936 | $963 | $4,973 |
| 2019 | $384 | $5,763 | $963 | $4,800 |
| 2018 | $385 | $5,763 | $963 | $4,800 |
| 2017 | $388 | $5,763 | $963 | $4,800 |
| 2016 | $386 | $5,763 | $963 | $4,800 |
| 2015 | $417 | $6,600 | $394 | $6,206 |
| 2014 | $417 | $6,600 | $394 | $6,206 |
SE
Seller's Agent in 2025
Siera Elliott
Keller Williams SEOK
(405) 423-5588
119 Total Sales
LL
Seller's Agent in 2021
Lindsey Lowe
Inactive Office
Source: MLS Technology
MLS Number: 2518542
APN: 0100-00-562-004-0-004-02
Disclaimer: Certain information contained herein is derived from information provided by parties other than Homes.com. All information provided is deemed reliable, but is not guaranteed to be accurate and should be independently verified.
IDX information is provided exclusively for personal, non-commercial use, and may not be used for any purpose other than to identify prospective properties consumers may be interested in purchasing.
Information is deemed reliable but not guaranteed.
Ask me questions while you tour the home.