
David Berry
True North Realty
(828) 624-3258
113 Total Sales
1 in Prosperity Church Road
$390,000 Price


Estimated Value: $226,000 - $262,000
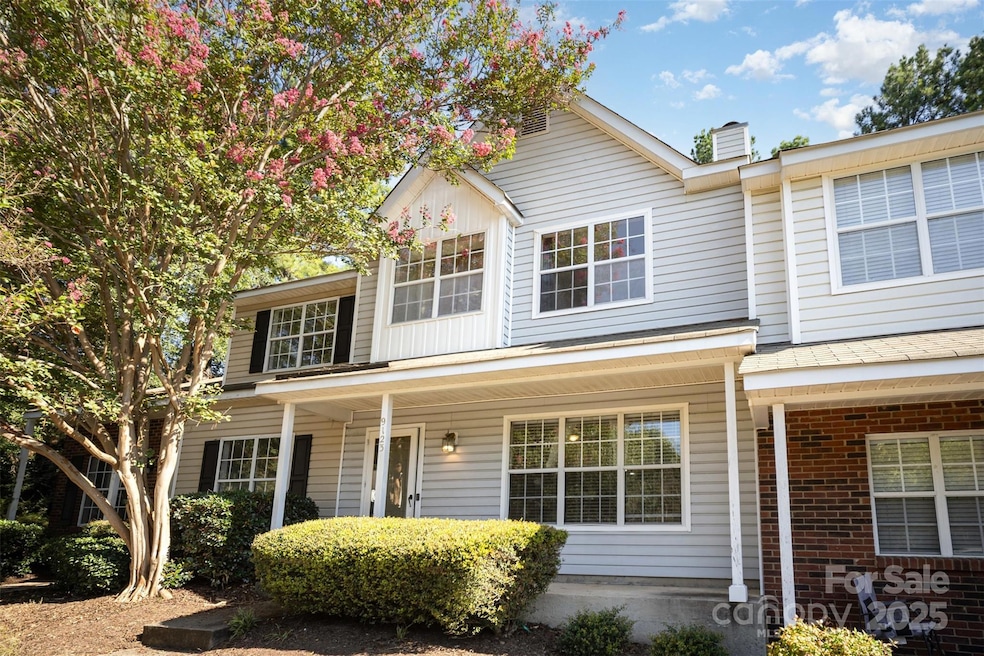
Welcome Home! This 3 bedroom, 2.5 bath townhome is a must see and an easy commute to Uptown Charlotte, University, Concord, Northlake and Huntersville. Updates include all new LVP flooring on the main level, fresh paint, HVAC (2021), and a brand-new refrigerator (2025). The open layout is perfect for entertaining and the owner's suite includes a full bathroom and a spacious walk-in closet. Neighborhood pool access is included. Conveniently located just minutes from I-85 and I-485 and multiple grocery stores, restaurants and retail.
Last Agent to Sell the Property
Keller Williams Ballantyne Area Brokerage Email: v.durman@kw.com License #292542 Listed on: 09/10/2025
We collect this data history from publicly available records. To have your information removed, we recommend requesting removal directly through your county’s website.
David Berry
True North Realty
(828) 624-3258
113 Total Sales
1 in Prosperity Church Road
$390,000 Price
Tina Bisson
Premier Sotheby's International Realty
(860) 773-5056
79 Total Sales
1 in Prosperity Church Road
$435,000 Price
Nicole McAlister
Keller Williams Ballantyne Area
(980) 550-5120
406 Total Sales
2 in Prosperity Church Road
$301K - $400K Price Range
Nick Cabaniss
Carolina Realty & Investing Group LLC
(980) 580-8276
167 Total Sales
1 in Prosperity Church Road
$360,000 Price
Jennifer Jeter
Howard Hanna Allen Tate Huntersville
(980) 825-4772
67 Total Sales
1 in Prosperity Church Road
$455,000 Price
Bill Burns
Keller Williams South Park
(919) 849-3746
60 Total Sales
3 in Prosperity Church Road
$435K - $610K Price Range
We collect this data history from publicly available records. To have your information removed, we recommend requesting removal directly through your county’s website.
| Date | Buyer | Sale Price | Title Company |
|---|---|---|---|
| $245,000 | Master Title | ||
| Guinn Stacy | $138,500 | Investors Title | |
| Douglas Claudia Melissa | $98,000 | None Available |
We collect this data history from publicly available records. To have your information removed, we recommend requesting removal directly through your county’s website.
| Date | Status | Borrower | Loan Amount |
|---|---|---|---|
| Open | $234,500 | ||
| Closed | Davis Kendell | $15,000 | |
| Previous Owner | Baker Stacy | $79,000 | |
| Previous Owner | Guinn Stacy | $138,900 | |
| Previous Owner | Douglas Claudia Melissa | $100,107 | |
| Previous Owner | Davis Janine C | $12,000 | |
| Previous Owner | Davis Janine C | $8,800 | |
| Previous Owner | Davis Janine C | $93,967 |
We collect this data history from publicly available records. To have your information removed, we recommend requesting removal directly through your county’s website.
| Date | Event | Price | List to Sale | Price per Sq Ft |
|---|---|---|---|---|
| 12/09/2025 12/09/25 | Sold | $245,000 | +2.1% | $200 / Sq Ft |
| 11/13/2025 11/13/25 | Pending | -- | -- | -- |
| 09/30/2025 09/30/25 | Price Changed | $240,000 | -5.9% | $196 / Sq Ft |
| 09/10/2025 09/10/25 | For Sale | $255,000 | 0.0% | $208 / Sq Ft |
| 07/31/2020 07/31/20 | Rented | $1,350 | 0.0% | -- |
| 07/23/2020 07/23/20 | Price Changed | $1,350 | +3.8% | $1 / Sq Ft |
| 07/22/2020 07/22/20 | For Rent | $1,300 | -- | -- |
We collect this data history from publicly available records. To have your information removed, we recommend requesting removal directly through your county’s website.
| Year | Tax Paid | Tax Assessment Tax Assessment Total Assessment is a certain percentage of the fair market value that is determined by local assessors to be the total taxable value of land and additions on the property. | Land | Improvement |
|---|---|---|---|---|
| 2025 | $1,931 | $234,700 | $50,000 | $184,700 |
| 2024 | $1,931 | $234,700 | $50,000 | $184,700 |
| 2023 | $1,861 | $234,700 | $50,000 | $184,700 |
| 2022 | $1,438 | $136,000 | $33,000 | $103,000 |
| 2021 | $1,427 | $136,000 | $33,000 | $103,000 |
| 2020 | $1,420 | $136,000 | $33,000 | $103,000 |
| 2019 | $1,404 | $136,000 | $33,000 | $103,000 |
| 2018 | $1,240 | $88,900 | $18,000 | $70,900 |
| 2017 | $1,214 | $88,900 | $18,000 | $70,900 |
| 2016 | $1,204 | $88,900 | $18,000 | $70,900 |
| 2015 | $1,193 | $88,900 | $18,000 | $70,900 |
| 2014 | $1,181 | $88,900 | $18,000 | $70,900 |
Seller's Agent in 2025
Vincent Durman
Keller Williams Ballantyne Area
(601) 529-9713
3 in this area
75 Total Sales
IR
Buyer's Agent in 2025
Isabel Rojas Valerio
Allen Tate Realtors
(704) 331-2122
2 in this area
9 Total Sales
Buyer's Agent in 2020
Jennifer Poole
Keller Williams Ballantyne Area
(717) 712-7354
9 Total Sales
Source: Canopy MLS
MLS Number: 4286621
APN: 027-255-22
Disclaimer: Certain information contained herein is derived from information provided by parties other than Homes.com. All information provided is deemed reliable, but is not guaranteed to be accurate and should be independently verified.
All data is obtained from various sources and may not have been verified by broker or MLS GRID. Supplied Open House Information is subject to change without notice. All information should be independently reviewed and verified for accuracy. Properties may or may not be listed by the office/agent presenting the information. Some IDX listings have been excluded from this website.
Based on information submitted to the MLS GRID
Listings courtesy of Canopy MLS as distributed by MLS GRID
Ask me questions while you tour the home.