NOT LISTED FOR SALE

Estimated Value: $518,636

3 Beds
3.5 Baths
2,585 Sq Ft
$201/Sq Ft Est. Value

Sale Details

Date Sold: August 12, 2024

Current estimated payment $3,264 / mo

16 Days on Market

Highlights

  • Additional Residence on Property
  • Vaulted Ceiling
  • Den
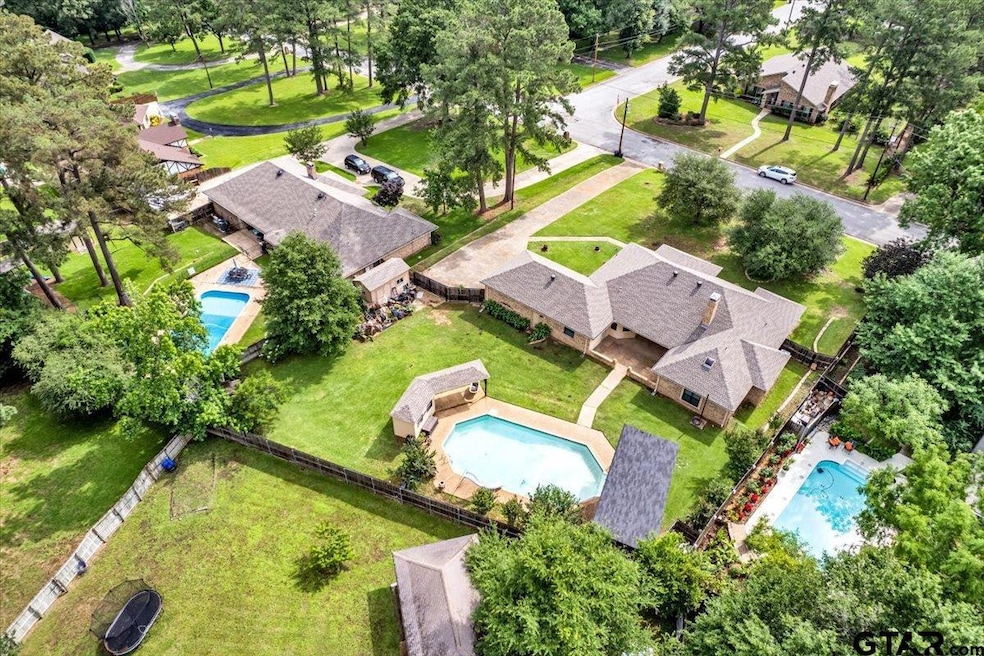
  • In Ground Pool
  • Separate Formal Living Room
  • Covered Patio or Porch

About This Home

As of August 2024

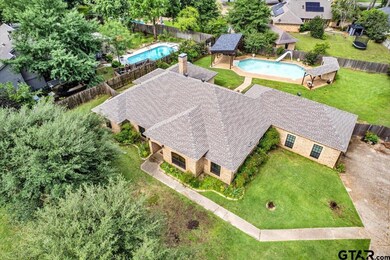
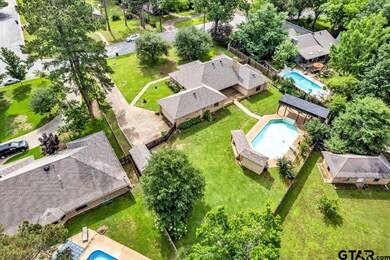
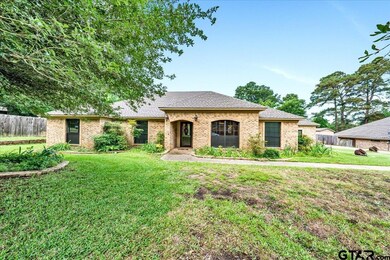
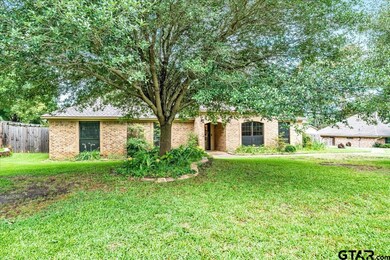
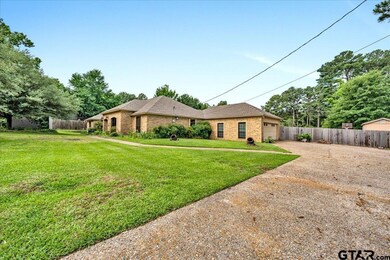
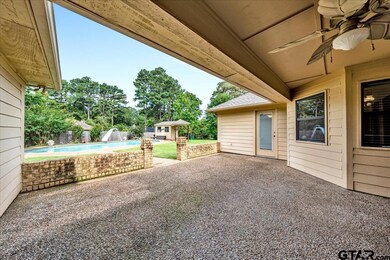
Welcome to this stunning residence situated in a prime location in Tyler, Texas. This exceptional property features a spacious layout with 3 bedrooms and 3.5 bathrooms, and offers comfortable indoor and outdoor living spaces. Upon entering, you're greeted by an inviting interior characterized by a bright and airy living area adorned with elegant wainscotting and a cozy fireplace, perfect for relaxing or entertaining guests. The kitchen is a chef's delight, boasting modern appliances, granite countertops, a large island, and ample cabinet space for storage. The master suite is a private retreat, complete with a well-appointed ensuite bathroom featuring a soaking tub, separate shower, and dual vanities. Additional bedrooms, and a beautifully updated bathroom, provide versatility for family members or guests. Outside, the property showcases a beautifully landscaped yard with mature trees, a pool, a pergola, a water feature, and landscape lighting, creating a peaceful oasis for outdoor activities and gatherings. The covered patio is ideal for alfresco dining or simply enjoying the tranquility of the surroundings. The poolhouse is equipped with a full bathroom. Located in a sought-after neighborhood in Tyler, this home offers proximity to excellent schools in Whitehouse ISD, shopping, dining, and recreational amenities. Experience the best of East Texas living at 9125 Old Hickory Road. Schedule a showing today to make this impressive property your new home!

Last Agent to Sell the Property

Stacey Dickson

Good Realty License #0703754 Listed on: 05/20/2024

Last Buyer's Agent

Lynette Fletcher

National Agent Network License #0638952

Home Details

Home Type

  • Single Family

Est. Annual Taxes

  • $2,036

Year Built

  • Built in 1982

Lot Details

  • Wood Fence
  • Sprinkler System

Home Design

  • Brick Exterior Construction
  • Slab Foundation
  • Composition Roof

Interior Spaces

  • 2,585 Sq Ft Home
  • 1-Story Property
  • Wet Bar
  • Vaulted Ceiling
  • Ceiling Fan
  • Wood Burning Fireplace
  • Plantation Shutters
  • Blinds
  • Separate Formal Living Room
  • Breakfast Room
  • Formal Dining Room
  • Den
  • Utility Room

Kitchen

  • Double Oven
  • Electric Cooktop
  • Disposal

Flooring

  • Carpet
  • Tile

Bedrooms and Bathrooms

  • 3 Bedrooms
  • Walk-In Closet
  • Double Vanity
  • Private Water Closet
  • Bathtub with Shower
  • Shower
  • Garden Bath

Parking

  • 2 Car Garage
  • Side Facing Garage
  • Garage Door Opener

Pool

  • In Ground Pool
  • Saltwater Pool
  • Vinyl Pool

Outdoor Features

  • Covered Patio or Porch
  • Exterior Lighting
  • Outdoor Storage
  • Rain Gutters

Additional Homes

  • Additional Residence on Property

Schools

  • Whitehouse - Brown Elementary School
  • Whitehouse Middle School
  • Whitehouse High School

Utilities

  • Central Air
  • Heating Available
  • Multiple Water Heaters
  • Electric Water Heater

Home Details

Home Type

Single Family

Est. Annual Taxes

$2,036

Year Built

Built in 1982

Lot Details

0.56 Acres

Listing Details

  • OFFICELIST_ADDRESS: 9125 Old Hickory Rd
  • LakeCommunity: No
  • Unit Levels: 1 Story
  • HOAClubAmount: 75
  • HOAClubYN: Voluntary
  • LO1BrokerLicenseNumber: 0703754
  • OccurenceOfFee2: Yearly
  • PrimaryType: Single Family Detached
  • PublicRemarksAmenities: Welcome to this stunning residence situated in a prime location in Tyler, Texas. This exceptional property features a spacious layout with 3 bedrooms and 3.5 bathrooms, and offers comfortable indoor and outdoor living spaces. Upon entering, you're greeted by an inviting interior characterized by a bright and airy living area adorned with elegant wainscotting and a cozy fireplace, perfect for relaxing or entertaining guests. The kitchen is a chef's delight, boasting modern appliances, granite countertops, a large island, and ample cabinet space for storage. The master suite is a private retreat, complete with a well-appointed ensuite bathroom featuring a soaking tub, separate shower, and dual vanities. Additional bedrooms, and a beautifully updated bathroom, provide versatility for family members or guests. Outside, the property showcases a beautifully landscaped yard with mature trees, a pool, a pergola, a water feature, and landscape lighting, creating a peaceful oasis for outdoor activities and gatherings. The covered patio is ideal for alfresco dining or simply enjoying the tranquility of the surroundings. The poolhouse is equipped with a full bathroom. Located in a sought-after neighborhood in Tyler, this home offers proximity to excellent schools in Whitehouse ISD, shopping, dining, and recreational amenities. Experience the best of East Texas living at 9125 Old Hickory Road. Schedule a showing today to make this impressive property your new home!
  • OFFICELIST_STATE: TX
  • YearOfConstruction: 1982
  • HistoricalDistrictYN: No
  • HistoricalHomesDesignationYN: No
  • Special Features: None
  • Property Sub Type: Detached
  • Year Built: 1982

Interior Features

  • Primary Bathroom: Shower Only, Shower/Tub, Shower and Jetted Tub, Double Lavatory, Separate Water Closet, Separate Walk-In Closets, Garden Tub
  • Master Bedroom: All Bedrooms Upstairs, Walk-In Closet, Separate Walk-in Closets
  • Number of Dining Areas: Separate Formal Dining, Breakfast Room
  • Fireplace: One Wood Burning
  • Flooring: Carpet, Tile
  • Interior Amenities: Wet Bar, Ceiling Fan, Blinds, Plantation Shutters, Vaulted Ceilings
  • Kitchen Equipment: Disposal, Double Oven, Cooktop-Electric
  • Master Bedroom: Separate Formal Living, Den, Utility Room, 2 Living Areas
  • Source of Sq Ft: SCAD

Exterior Features

  • Exterior Construction: Brick Veneer
  • Fencing: Wood Fence
  • Exterior: Patio Open, Patio Covered, Sprinkler System, Gutter(s), Landscape Lighting
  • Foundation: Slab
  • Out Buildings: Storage Building(s), Additonal Residence/Rmrks
  • Pool/Spa: Vinyl-Lined, In Ground, Saltwater
  • Roof: Composition
  • Waterfront: No
  • Water View: No

Garage/Parking

  • Driveway: Concrete
  • Garage Spaces: 2
  • Garage/Carport Description: Side Entry, Door w/Opener w/Controls

Utilities

  • Cooling: Central Electric
  • Heating: Central/Electric
  • Sewer: Public Sewer
  • Hot Water: Public
  • Water Heater: Standard-Electric, 2 or more Units

Fee Information

  • Tax Class: RESIDENTIAL
  • Taxes: 2,036.48

Schools

  • Elementary School: Whitehouse - Brown
  • High School: Whitehouse
  • Middle School: Whitehouse

Lot Info

  • Estimated Lot Dimensions: See Survey

Tax Info

  • Tax Year: 2024

Ownership History

We collect this data history from publicly available records. To have your information removed, we recommend requesting removal directly through your county’s website.

Date Name Owned For Owner Type

Purchase Details

Listed on
May 20, 2024
Closed on
Aug 12, 2024
Sold by
Bought by
Seller's Agent
Stacey Dickson
Good Realty
Buyer's Agent
Lynette Fletcher
National Agent Network
List Price
$415,000
Views
47
Current Estimated Value
$518,636

Home Financials for this Owner

Home Financials are based on the most recent Mortgage that was taken out on this home.
Avg. Annual Appreciation
10.68%
Original Mortgage
$101,139
Interest Rate
6.95%

Purchase Details

Closed on
May 31, 2006
Sold by
Bought by

Home Financials for this Owner

Home Financials are based on the most recent Mortgage that was taken out on this home.
Original Mortgage
$120,000
Interest Rate
6.5%
Mortgage Type
New Conventional

Purchase Details

Closed on
Feb 23, 2006
Sold by
Bought by
Source: Public Records
Create a Home Valuation Report for This Property
The Home Valuation Report is an in-depth analysis detailing your home's value as well as a comparison with similar homes in the area

Home Values in the Area

Source: Public Records

Average Home Value in this Area


Source: Public Records

Purchase History

We collect this data history from publicly available records. To have your information removed, we recommend requesting removal directly through your county’s website.

Date Buyer Sale Price Title Company
-- None Listed On Document
-- None Available
-- None Available
Source: Public Records

Mortgage History

We collect this data history from publicly available records. To have your information removed, we recommend requesting removal directly through your county’s website.

Date Status Borrower Loan Amount
Open $414,000
Closed $101,139
Closed $503,425
Previous Owner $120,000
Source: Public Records

Property History

We collect this data history from publicly available records. To have your information removed, we recommend requesting removal directly through your county’s website.

Date Event Price List to Sale Price per Sq Ft
08/12/2024 08/12/24 Sold -- -- --
05/20/2024 05/20/24 For Sale $415,000 -- $161 / Sq Ft
Source: Greater Tyler Association of REALTORS®

Tax History

We collect this data history from publicly available records. To have your information removed, we recommend requesting removal directly through your county’s website.

Year Tax Paid Tax Assessment Tax Assessment Total Assessment is a certain percentage of the fair market value that is determined by local assessors to be the total taxable value of land and additions on the property. Land Improvement
2025 $4,995 $410,000 $128,286 $281,714
2024 $6,769 $454,126 $91,140 $362,986
2023 $2,036 $390,157 $91,140 $299,017
2022 $5,850 $341,533 $68,355 $273,178
2021 $5,697 $304,869 $68,355 $236,514
2020 $5,382 $278,857 $65,165 $213,692
2019 $5,434 $272,416 $65,165 $207,251
2018 $4,915 $247,843 $45,570 $202,273
2017 $4,345 $247,843 $45,570 $202,273
2016 $4,331 $247,058 $45,570 $201,488
2015 $3,805 $236,969 $45,570 $191,399
2014 $3,805 $231,477 $45,570 $185,907
Source: Public Records

Agents Affiliated with this Home

  • Section Image
  • Section Image
See All Agents

Map

Source: Greater Tyler Association of REALTORS®

MLS Number: 24006945

Greater Tyler Association of REALTORS®

APN: 1-80226-0005-00-003000

Your Personal Tour Guide

Ask me questions while you tour the home.