
Carlos Ribau
Weichert Realtors
(484) 544-7008
56 Total Sales
1 in Washington
$202,000 Price
Estimated Value: $663,658
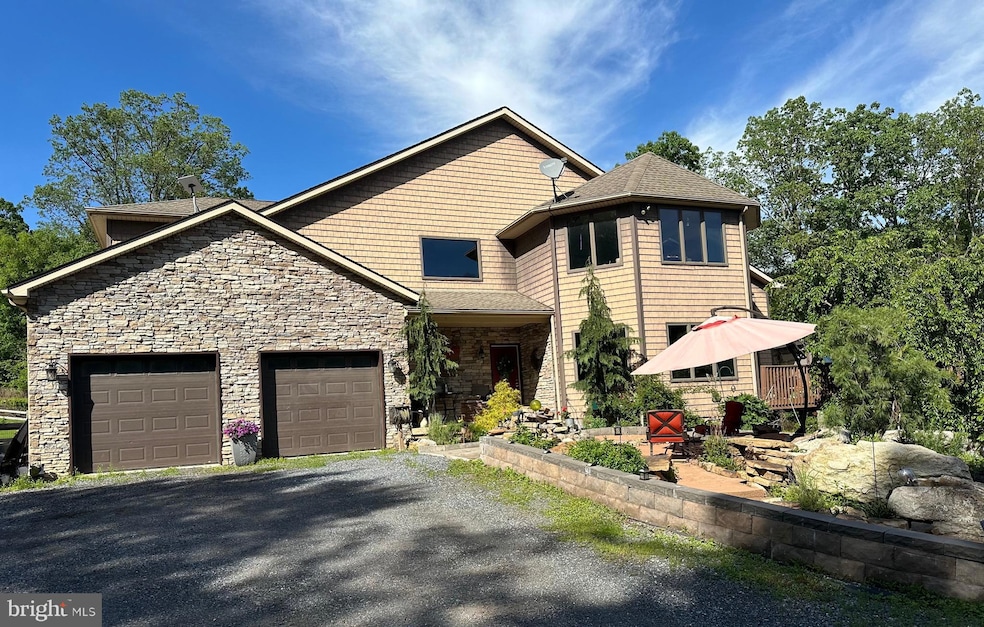
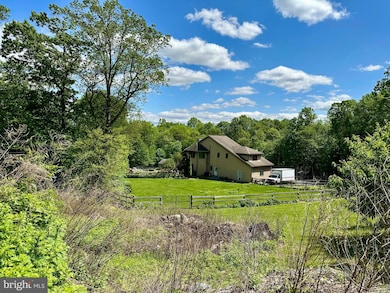
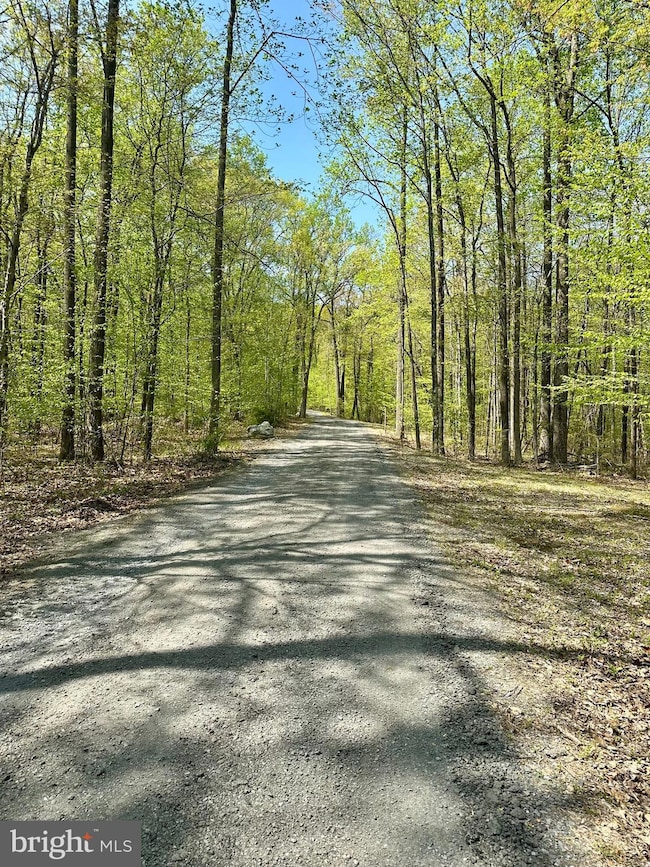
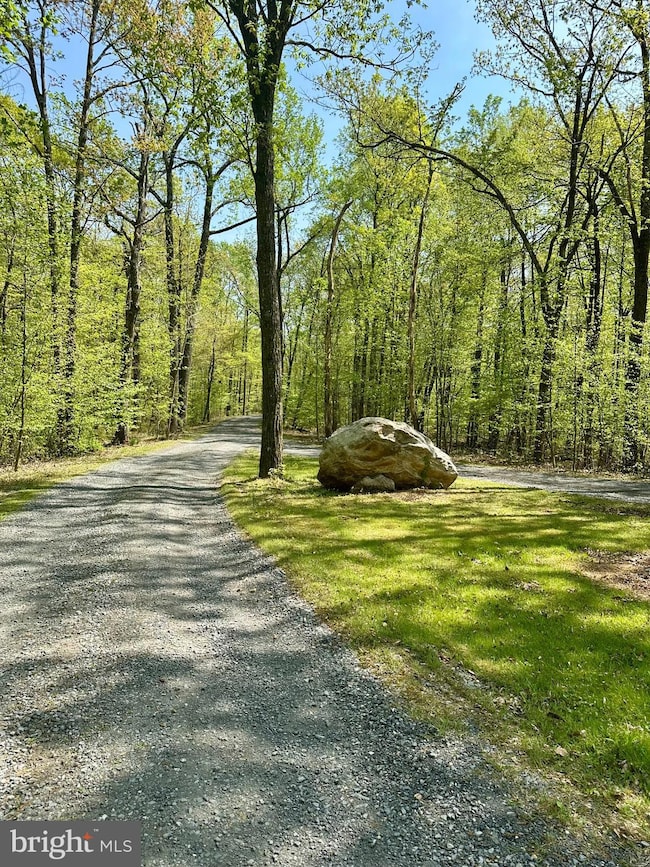
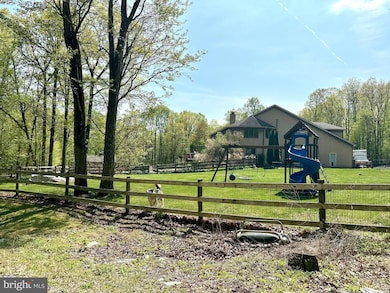
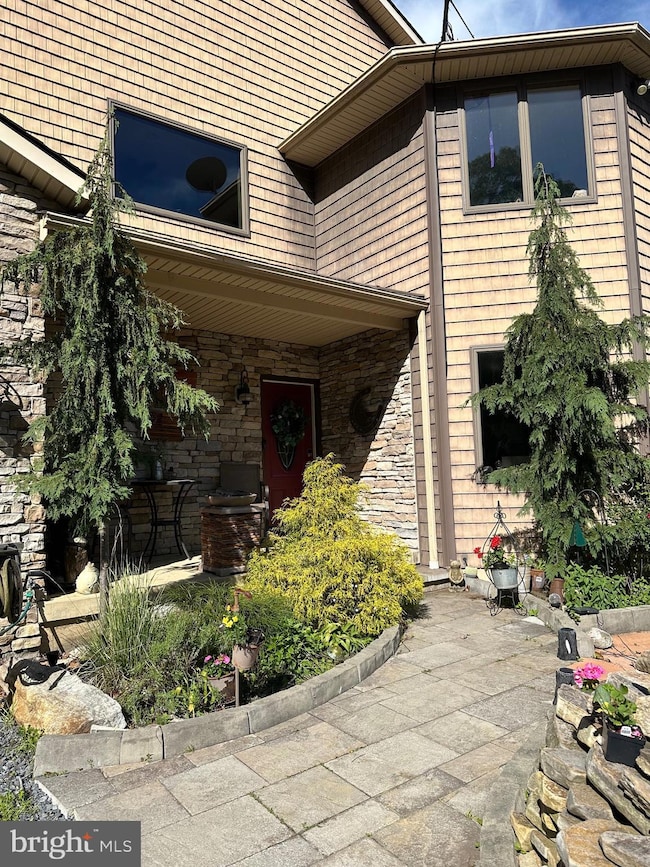
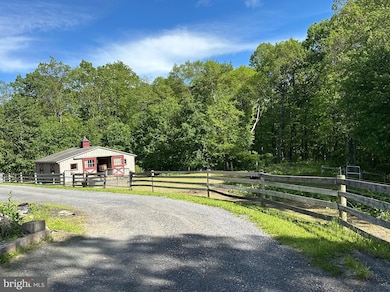
WOW - this is a special find! Featuring over 11 acres of seclusion and privacy, this home is located in the Blue Mountain Preservation District of Washington Township, Lehigh County. This property adjoins over 1000 acres of State Game Lands and utility owned open spaces, all nestled at the base of the Blue Mountains with the Appalachian Trail located just to the north. All of this and a special contemporary home too! Featuring over 2600 SF, this 3 bedroom home is flooded with sunlight in every direction. A gourmet kitchen awaits you with 6 burner gas range, upgraded countertops and huge market sink. The open concept floorplan includes a large living room area with floor to ceiling stone fireplace with woodstove insert. This adjoins the amazing sunroom with vaulted ceiling and sliders to the wrap around deck. Upstairs you'll find 3 bedrooms including the large primary suite where you can awake to a wall of windows. This suite includes walk-in closet and huge adjoining master bath space. The rough-in's are complete and the vanity is in place, just waiting for you to complete the space into your spa-like room. There are two additional bedrooms upstairs and another full bath. The lower level is partially finished and offers walk-out access to the patio areas. This property also includes a large 4 bay detached garage building which is partially finished and needs siding and garages doors to be completed. The backyard is completely fenced in, perfect for the family pets. There is also a small paddock, additional fenced corral area and large chicken coop. The property features springs, a stream and an old logging trail, perfect for hiking and 4-wheelers. There is a small orchard with apple, peach and plum trees and an established garden area. You'll love the convenience of a whole house generator. There are a few partially completed landscaping projects that owner's health has prevented him from finishing. If you're looking for true privacy, this home is waiting for you to add your finishing touches and make this your million-dollar home!! Please DO NOT go up the driveway without an appointment.
Last Agent to Sell the Property
(610) 683-5333 suebern123@aol.com Realty One Group Exclusive License #RS161553A Listed on: 05/25/2025
Last Buyer's Agent
(844) 552-7444 datacorrect@brightmls.com Non Subscribing Office License #0225194075
We collect this data history from publicly available records. To have your information removed, we recommend requesting removal directly through your county’s website.
Carlos Ribau
Weichert Realtors
(484) 544-7008
56 Total Sales
1 in Washington
$202,000 Price
Patricia Spitzer
Weichert Realtors - Allentown
(484) 742-3390
184 Total Sales
1 in Washington
$474,900 Price
Rebecca Miklas
Miklas Realty
(484) 246-8396
124 Total Sales
1 in Washington
$300,000 Price
Shabana Pathan
Keller Williams Real Estate - Bethlehem
(484) 666-3084
337 Total Sales
4 in Washington
$450K - $525K Price Range
Loren Keim
Century 21 Keim Realtors
(610) 831-4500
429 Total Sales
3 in Washington
$160K - $625K Price Range
Nancy Bischoff
Better Homes and Gardens Real Estate Valley Partners
(848) 281-0796
87 Total Sales
1 in Washington
$221,700 Price
We collect this data history from publicly available records. To have your information removed, we recommend requesting removal directly through your county’s website.
| Date | Event | Price | List to Sale | Price per Sq Ft |
|---|---|---|---|---|
| 08/18/2025 08/18/25 | Sold | $655,000 | -8.4% | $249 / Sq Ft |
| 06/29/2025 06/29/25 | Off Market | $715,000 | -- | -- |
| 06/23/2025 06/23/25 | Pending | -- | -- | -- |
| 05/25/2025 05/25/25 | For Sale | $715,000 | -- | $272 / Sq Ft |
We collect this data history from publicly available records. To have your information removed, we recommend requesting removal directly through your county’s website.
| Year | Tax Paid | Tax Assessment Tax Assessment Total Assessment is a certain percentage of the fair market value that is determined by local assessors to be the total taxable value of land and additions on the property. | Land | Improvement |
|---|---|---|---|---|
| 2026 | $8,694 | $368,400 | $139,700 | $228,700 |
| 2025 | $8,459 | $368,400 | $139,700 | $228,700 |
| 2024 | $8,313 | $368,400 | $139,700 | $228,700 |
| 2023 | $8,084 | $368,400 | $139,700 | $228,700 |
| 2022 | $7,939 | $368,400 | $228,700 | $139,700 |
| 2021 | $7,804 | $368,400 | $139,700 | $228,700 |
| 2020 | $7,638 | $368,400 | $139,700 | $228,700 |
| 2019 | $7,439 | $368,400 | $139,700 | $228,700 |
| 2018 | $9,314 | $368,400 | $139,700 | $228,700 |
| 2017 | $10,273 | $407,500 | $139,700 | $267,800 |
| 2016 | -- | $407,500 | $139,700 | $267,800 |
| 2015 | -- | $407,500 | $139,700 | $267,800 |
| 2014 | -- | $407,500 | $139,700 | $267,800 |
Seller's Agent in 2025
Susan Bernhard
Realty One Group Exclusive
(610) 780-0066
55 Total Sales
DB
Buyer's Agent in 2025
datacorrect BrightMLS
Non Subscribing Office
Source: Bright MLS
MLS Number: PALH2012030
APN: 554228965452-1
Disclaimer: Certain information contained herein is derived from information provided by parties other than Homes.com. All information provided is deemed reliable, but is not guaranteed to be accurate and should be independently verified.
The data relating to real estate for sale on this website appears in part through the BRIGHT Internet Data Exchange program, a voluntary cooperative exchange of property listing data between licensed real estate brokerage firms, and is provided by BRIGHT through a licensing agreement.
Listing information is from various brokers who participate in the Bright MLS IDX program and not all listings may be visible on the site.
The property information being provided on or through the website is for the personal, non-commercial use of consumers and such information may not be used for any purpose other than to identify prospective properties consumers may be interested in purchasing.
Some properties which appear for sale on the website may no longer be available because they are for instance, under contract, sold or are no longer being offered for sale.
Property information displayed is deemed reliable but is not guaranteed.
Copyright 2026 Bright MLS, Inc.
Ask me questions while you tour the home.