9127 Players Dr Weeki Wachee, FL 34613
North Weeki Wachee AreaEstimated payment $2,713/month
Highlights
- Golf Course Community
- Gated Community
- Clubhouse
- New Construction
- Open Floorplan
- Tennis Courts
About This Home
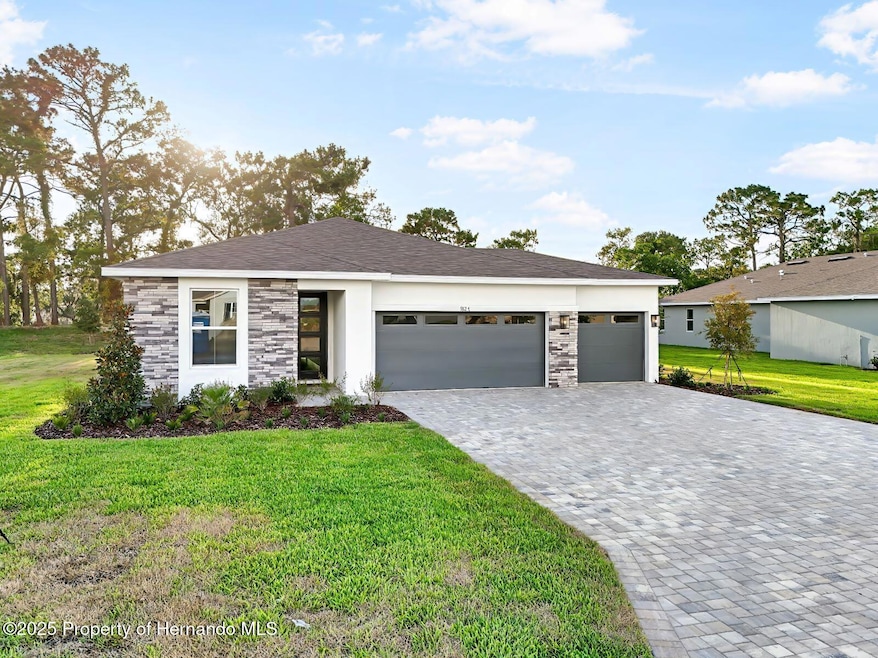
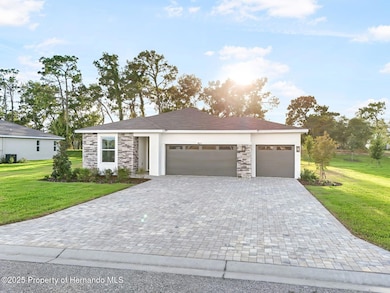
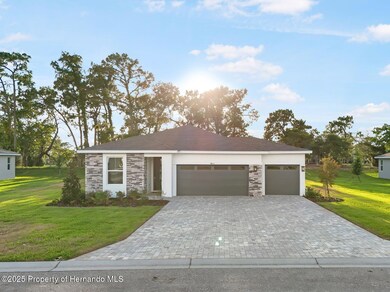
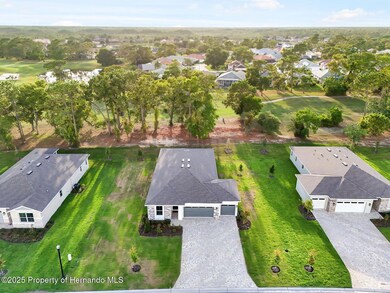
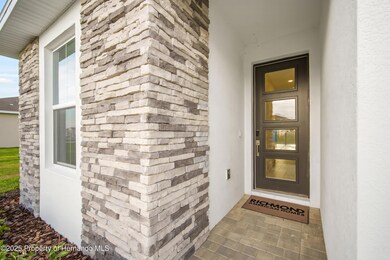
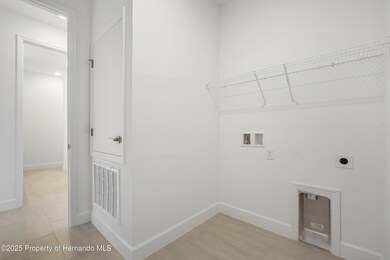
Special Financing and Flex Funds available! Options may vary; offers are available on select homes on a first-come, first-served basis. Contact builder for more information! Explore this thoughtfully designed Ruby home, ready for quick move-in on a generous homesite boasting close proximity to golf. Included features: an inviting covered entry; a well-appointed kitchen offering a walk-in pantry, a center island, quartz countertops and an adjacent dining area; a spacious great room; a stunning primary suite showcasing a large walk-in closet and a private bath; a laundry and a covered patio. This could be your dream home! Staged Photos.
Open House Schedule
-
Sunday, August 30, 202610:00 am to 6:00 pm8/30/2026 10:00:00 AM +00:008/30/2026 6:00:00 PM +00:00Go to model at 9026 Players Drive Spring Hill, FL 34613. THERE'S A MANNED GUARD 24/7, TELL GUARD YOU ARE HERE TO SEE RICHMOND AMERICAN HOMES.Add to Calendar
Home Details
Home Type
- Single Family
Est. Annual Taxes
- $1,528
Year Built
- Built in 2025 | New Construction
Lot Details
- 15,271 Sq Ft Lot
- Lot Dimensions are 95x161x95x161
HOA Fees
- $362 Monthly HOA Fees
Parking
- 3 Car Attached Garage
Home Design
- Shingle Roof
- Block Exterior
- Stone Siding
- Stucco Exterior
Interior Spaces
- 1,910 Sq Ft Home
- 1-Story Property
- Open Floorplan
- Fire and Smoke Detector
Kitchen
- Microwave
- Kitchen Island
- Disposal
Flooring
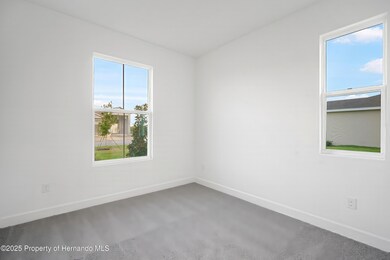
- Carpet
- Tile
Bedrooms and Bathrooms
- 4 Bedrooms
- Walk-In Closet
- 2 Full Bathrooms
- No Tub in Bathroom
Outdoor Features
- Patio
Schools
- Winding Waters K-8 Elementary School
- Fox Chapel Middle School
- Weeki Wachee High School
Utilities
- Central Air
- Heating Available
- Cable TV Available
Listing and Financial Details
- Tax Lot 1041
- Assessor Parcel Number R23 222 17 1869 0000 1041
Community Details
Overview
- Glen Lakes Subdivision
Recreation
- Golf Course Community
- Tennis Courts
- Community Playground
Additional Features
- Clubhouse
- Gated Community
Map
Home Values in the Area
Average Home Value in this Area
Property History
We collect this data history from publicly available records. To have your information removed, we recommend requesting removal directly through your county’s website.
| Date | Event | Price | List to Sale | Price per Sq Ft |
|---|---|---|---|---|
| 08/13/2026 08/13/26 | Price Changed | $404,999 | 0.0% | $212 / Sq Ft |
| 07/23/2026 07/23/26 | Price Changed | $404,999 | +0.7% | $212 / Sq Ft |
| 04/17/2026 04/17/26 | Price Changed | $401,999 | 0.0% | $210 / Sq Ft |
| 04/17/2026 04/17/26 | Price Changed | $401,999 | +0.5% | $210 / Sq Ft |
| 04/13/2026 04/13/26 | Price Changed | $399,999 | 0.0% | $209 / Sq Ft |
| 04/13/2026 04/13/26 | Price Changed | $399,999 | +14.3% | $209 / Sq Ft |
| 04/03/2026 04/03/26 | Price Changed | $349,999 | 0.0% | $183 / Sq Ft |
| 04/03/2026 04/03/26 | Price Changed | $349,999 | -6.7% | $183 / Sq Ft |
| 03/26/2026 03/26/26 | Price Changed | $374,999 | -7.4% | $196 / Sq Ft |
| 03/03/2026 03/03/26 | Price Changed | $404,999 | 0.0% | $212 / Sq Ft |
| 03/03/2026 03/03/26 | Price Changed | $404,999 | -2.4% | $212 / Sq Ft |
| 02/12/2026 02/12/26 | Price Changed | $414,999 | 0.0% | $217 / Sq Ft |
| 02/12/2026 02/12/26 | Price Changed | $414,999 | -2.4% | $217 / Sq Ft |
| 01/21/2026 01/21/26 | Price Changed | $424,999 | 0.0% | $223 / Sq Ft |
| 01/21/2026 01/21/26 | Price Changed | $424,999 | +7.6% | $223 / Sq Ft |
| 01/09/2026 01/09/26 | Price Changed | $394,999 | 0.0% | $207 / Sq Ft |
| 01/09/2026 01/09/26 | Price Changed | $394,999 | -4.6% | $207 / Sq Ft |
| 11/24/2025 11/24/25 | Price Changed | $413,999 | 0.0% | $217 / Sq Ft |
| 11/24/2025 11/24/25 | Price Changed | $413,999 | -1.4% | $217 / Sq Ft |
| 11/17/2025 11/17/25 | For Sale | $419,999 | 0.0% | $220 / Sq Ft |
| 11/13/2025 11/13/25 | Price Changed | $419,999 | +4.2% | $220 / Sq Ft |
| 11/04/2025 11/04/25 | Price Changed | $402,999 | +0.8% | $211 / Sq Ft |
| 09/15/2025 09/15/25 | Price Changed | $399,999 | -2.4% | $209 / Sq Ft |
| 09/09/2025 09/09/25 | Price Changed | $409,999 | -11.8% | $215 / Sq Ft |
| 06/24/2025 06/24/25 | Price Changed | $464,999 | -6.1% | $243 / Sq Ft |
| 06/05/2025 06/05/25 | Price Changed | $494,999 | +2.5% | $259 / Sq Ft |
| 06/03/2025 06/03/25 | For Sale | $482,999 | -- | $253 / Sq Ft |
Source: Hernando County Association of REALTORS®
MLS Number: 2256702

APN: R23-222-17-1869-0000-1041
Disclaimer: Certain information contained herein is derived from information provided by parties other than Homes.com. All information provided is deemed reliable, but is not guaranteed to be accurate and should be independently verified.
This information is provided exclusively for consumers’ personal, non-commercial use, and it may not be used for any purpose other than to identify prospective properties consumers may be interested in purchasing. This data is deemed reliable but is not guaranteed accurate by the MLS.
- 9127 Players Dr
- 9109 Players Dr
- 9143 Players Dr
- 9143 Players Dr
- 9143 Players Dr
- 9157 Players Dr
- 9120 Players Dr
- 9093 Players Dr
- 9120 Players Dr
- 9156 Players Dr
- 9156 Players Dr
- 9156 Players Dr
- 9071 Players Dr
- 9196 Players Dr
- 9196 Players Dr
- 9196 Players Dr
- 9210 Players Dr
- 9210 Players Dr
- 9210 Players Dr
- 9349 Bob Cat Dr
- 9003 Nakoma Way
- 9414 Nakoma Way
- 7425 Galloway Rd
- 7251 Mcginnes Ct
- 6646 Westbrook Cir
- 10300 Noddy Tern Rd
- 11511 Memorial Dr
- 11519 Memorial Dr
- 11472 Timber Grv Ln
- 7032 River Run Blvd
- 7505 Fairlane Ave
- 6460 River Run Blvd
- 6482 River Run Blvd
- 12075 Walshwood Ave
- 6153 Mountain Way Ave
- 7412 Western Cir Dr
- 9637 Langan St
- 6715 W Richard Dr
- 8373 Margo Ann St
Ask me questions while you tour the home.