
Mary Hendrickson
John L. Scott Mill Creek
(360) 502-2341
57 Total Sales
1 in Cascade View
$85,900 Price


Estimated Value: $708,000 - $797,000
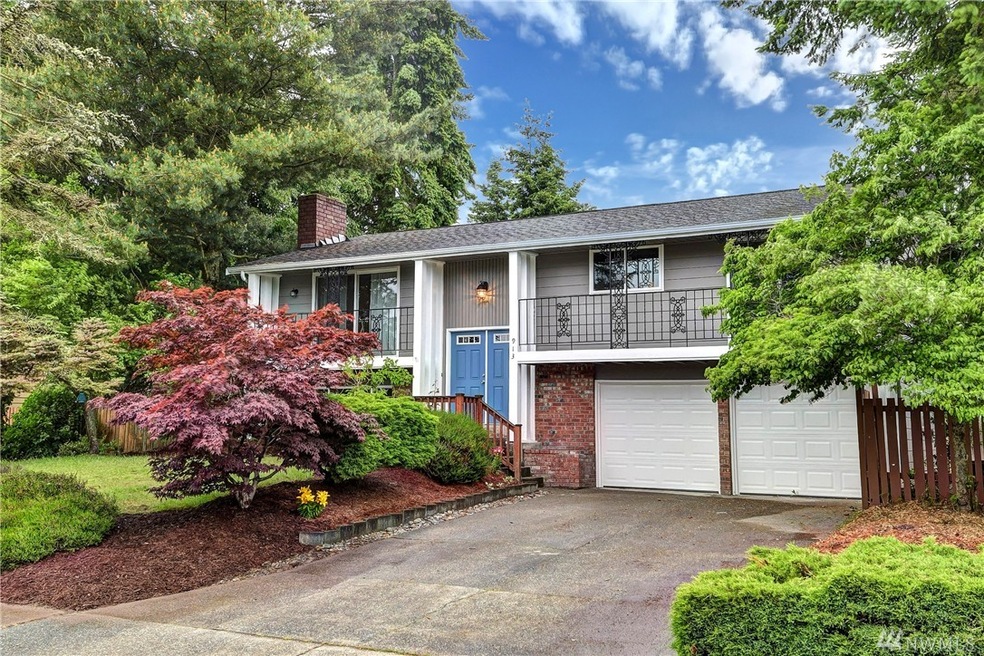
Totally remodeled, fabulous 3 bedroom home with light, bright new kitchen, new stainless kitchen appliances w/new deck off kitchen. Open living room w/fireplace. Large Master bedroom w/master bath. New carpet, wood floors and tile throughout. Large Rec Room downstairs with fireplace and sliding glass doors to fully fenced backyard with room for a garden or fire pit. Brand new roof, furnace, double pane windows and sliding doors. Centrally located near shopping, Boeing, and I-5. Welcome home!
Last Agent to Sell the Property
North48 Real Estate License #117182 Listed on: 06/22/2017
Source: Northwest Multiple Listing Service (NWMLS)
MLS#: NWM1142371
We collect this data history from publicly available records. To have your information removed, we recommend requesting removal directly through your county’s website.
Mary Hendrickson
John L. Scott Mill Creek
(360) 502-2341
57 Total Sales
1 in Cascade View
$85,900 Price
Rae Lee Jensen
John L. Scott, Inc.
(206) 309-3558
11 Total Sales
2 in Cascade View
$295K - $335K Price Range
Kim Pelham
Katrina Eileen
(425) 428-5280
71 Total Sales
1 in Cascade View
$600,000 Price
Becky Sommers
Kelly Right RE of Seattle LLC
(253) 652-5503
28 Total Sales
1 in Cascade View
$365,000 Price
Celine Williams
Realty One Group Orca
(360) 763-4211
152 Total Sales
1 in Cascade View
$1,250,000 Price
Hillary Lovitt
Real Broker LLC
(253) 265-4922
169 Total Sales
1 in Cascade View
$537,000 Price
We collect this data history from publicly available records. To have your information removed, we recommend requesting removal directly through your county’s website.
| Date | Buyer | Sale Price | Title Company |
|---|---|---|---|
| -- | Servicelink | ||
| Aziz Lida Hamidi | -- | First American Title Ins Co | |
| Aziz Lida Hamidi | $419,000 | First American Title Ins Co | |
| Robinson Krista | -- | Accommodation | |
| Contreras Severiana Galvan | -- | None Available | |
| Contreras Severiana Galvan | $300,000 | Multiple | |
| Contreras Severina Galvan | -- | Multiple |
We collect this data history from publicly available records. To have your information removed, we recommend requesting removal directly through your county’s website.
| Date | Status | Borrower | Loan Amount |
|---|---|---|---|
| Open | $125,000 | ||
| Open | Aziz Lida Hamidi | $272,534 | |
| Closed | Aziz Lida Hamidi | $335,200 | |
| Previous Owner | Robinson Krista | $259,081 | |
| Previous Owner | Contreras Severiana Galvan | $210,000 |
We collect this data history from publicly available records. To have your information removed, we recommend requesting removal directly through your county’s website.
| Date | Event | Price | List to Sale | Price per Sq Ft |
|---|---|---|---|---|
| 07/31/2017 07/31/17 | Sold | $419,000 | 0.0% | $225 / Sq Ft |
| 06/30/2017 06/30/17 | Pending | -- | -- | -- |
| 06/22/2017 06/22/17 | For Sale | $419,000 | -- | $225 / Sq Ft |
We collect this data history from publicly available records. To have your information removed, we recommend requesting removal directly through your county’s website.
| Year | Tax Paid | Tax Assessment Tax Assessment Total Assessment is a certain percentage of the fair market value that is determined by local assessors to be the total taxable value of land and additions on the property. | Land | Improvement |
|---|---|---|---|---|
| 2026 | $5,718 | $664,600 | $408,000 | $256,600 |
| 2025 | $5,950 | $631,700 | $388,000 | $243,700 |
| 2024 | $5,950 | $691,700 | $357,000 | $334,700 |
| 2023 | $5,801 | $705,200 | $372,000 | $333,200 |
| 2022 | $4,889 | $533,100 | $251,000 | $282,100 |
| 2020 | $5,046 | $448,800 | $206,000 | $242,800 |
| 2019 | $4,567 | $408,800 | $174,000 | $234,800 |
| 2018 | $3,640 | $298,600 | $156,000 | $142,600 |
| 2017 | $3,716 | $303,700 | $137,000 | $166,700 |
| 2016 | $3,330 | $286,100 | $124,000 | $162,100 |
| 2015 | $3,170 | $256,500 | $110,000 | $146,500 |
| 2013 | $3,032 | $216,500 | $97,000 | $119,500 |
Seller's Agent in 2017
Rose Anderson
North48 Real Estate
(425) 343-3920
27 Total Sales
Seller Co-Listing Agent in 2017
Dave Hyatt
RE/MAX
(425) 231-7500
19 Total Sales
Buyer's Agent in 2017
Every Door Real Estate
Every Door Real Estate
(206) 895-3158
964 Total Sales
Source: Northwest Multiple Listing Service (NWMLS)
MLS Number: NWM1142371
APN: 006402-000-007-00
Disclaimer: Certain information contained herein is derived from information provided by parties other than Homes.com. All information provided is deemed reliable, but is not guaranteed to be accurate and should be independently verified.
All data is obtained from various sources and may not have been verified by broker or MLS GRID. Supplied Open House Information is subject to change without notice. All information should be independently reviewed and verified for accuracy. Properties may or may not be listed by the office/agent presenting the information. Listing information is provided by the Northwest Multiple Listing Service (NWMLS). Property information is based on available data that may include MLS information, county records, and other sources. Listings marked with the 3 tree icon and provided by NWMLS. All properties are subject to prior sale or withdrawal. IDX information is provided exclusively for consumers’ personal noncommercial use, that it may not be used for any purpose other than to identify prospective properties consumers may be interested in purchasing, that the data is deemed reliable but is not guaranteed by MLS GRID. ©2026 NWMLS.
Based on information submitted to the MLS GRID
Listings courtesy of Northwest Multiple Listing Service (NWMLS) as distributed by MLS GRID
Ask me questions while you tour the home.