
Michael Sheridan
TTR Sotheby's International Realty
(571) 946-9249
128 Total Sales
1 in Fort Hunt
$1,150,000 Price


Estimated Value: $1,206,000 - $1,408,000
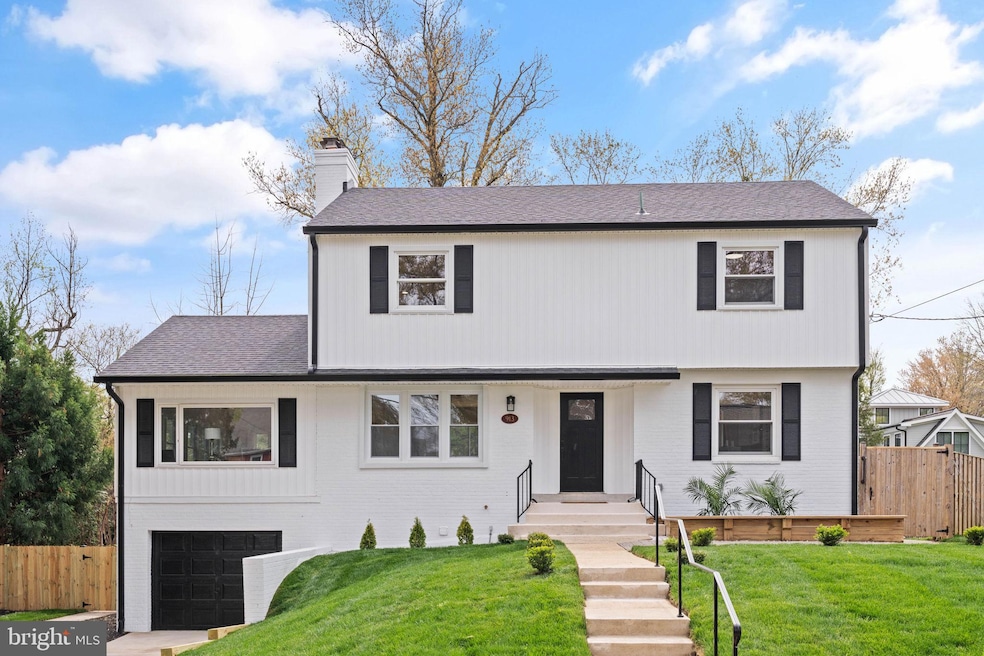
913 Dewolfe Drive: A Complete Transformation in Waynewood Welcome to 913 Dewolfe Drive, where classic architecture meets modern, move-in-ready luxury. Fully renovated from top to bottom, this home offers the feel of new construction while maintaining its timeless charm. With a brand-new roof, fresh siding, and a newly painted exterior, the curb appeal is undeniable. Inside, the home has been completely redesigned. Refinished hardwood floors flow through an open-concept main level, where natural light fills the space. The living room, anchored by a restored wood-burning fireplace, seamlessly connects to the dining area and a brand-new chef’s kitchen. Featuring custom cabinetry, quartz countertops, a fluted island, and high-end appliances, this space is built for both style and function. The upper level offers three spacious bedrooms, including a primary suite with a fully renovated en-suite bath. Both full bathrooms on this level have been redesigned with marble finishes, walk-in glass showers, and sleek, modern fixtures. The lower level provides a private suite with a fourth bedroom and an additional full bath, making it ideal for guests, in-laws, or a home office. Every detail has been updated, including new plumbing, electrical, HVAC, and all-new bathrooms. This home is a true turnkey opportunity in one of Alexandria’s most desirable neighborhoods. Situated in the sought-after Waynewood community, 913 Dewolfe Drive offers more than just a beautifully renovated home—it provides access to an exceptional lifestyle. Waynewood is known for its top-rated schools, vibrant community, and close-knit neighborhood feel. Residents enjoy nearby parks, scenic trails along the Potomac River, and the Waynewood Recreation Association, which offers pools, tennis courts, and year-round activities. For commuters, the location is unbeatable. Just minutes from the George Washington Parkway, the home provides easy access to Old Town Alexandria, National Landing, and Washington, D.C. Whether heading to Pentagon City, Amazon HQ2, or downtown D.C., major routes make daily travel convenient. Reagan National Airport is also a short drive away, making travel effortless. Experience the quality craftsmanship of 913 Dewolfe Drive—schedule a private showing today.
Last Agent to Sell the Property
(703) 224-6000 marybeth@magnificentmanors.com KW Metro Center License #00225205489 Listed on: 05/01/2025
Co-Listed By
(703) 224-6000 kevin@magnificentmanors.com KW Metro Center License #0225261131
Last Buyer's Agent
(703) 790-1850 lorri4homes@gmail.com Century 21 Redwood Realty License #0225238546
We collect this data history from publicly available records. To have your information removed, we recommend requesting removal directly through your county’s website.
Michael Sheridan
TTR Sotheby's International Realty
(571) 946-9249
128 Total Sales
1 in Fort Hunt
$1,150,000 Price
Katri Hunter
Compass
(650) 844-0688
253 Total Sales
1 in Fort Hunt
$1,245,000 Price
Chris Ognek
Q Real Estate, LLC
(540) 386-0245
238 Total Sales
1 in Fort Hunt
$870,000 Price
Joie Ashworth
Weichert, REALTORS
(240) 329-3687
90 Total Sales
1 in Fort Hunt
$905,000 Price
Kardin Lillis
Weichert, REALTORS
(571) 749-2252
90 Total Sales
1 in Fort Hunt
$835,000 Price
Jennifer Hernandez
CENTURY 21 New Millennium
(240) 221-5511
153 Total Sales
5 in Fort Hunt
$750K - $1.2M Price Range
We collect this data history from publicly available records. To have your information removed, we recommend requesting removal directly through your county’s website.
| Date | Buyer | Sale Price | Title Company |
|---|---|---|---|
| $1,225,000 | Universal Title | ||
| 4Everhomes Llc | $814,010 | First American Title |
We collect this data history from publicly available records. To have your information removed, we recommend requesting removal directly through your county’s website.
| Date | Status | Borrower | Loan Amount |
|---|---|---|---|
| Open | $1,096,747 | ||
| Closed | Defer Joseph Russell | $1,102,500 | |
| Previous Owner | 4Everhomes Llc | $30,000 | |
| Previous Owner | 4Everhomesllc | $325,000 | |
| Previous Owner | 4Everhomes Llc | $800,000 |
We collect this data history from publicly available records. To have your information removed, we recommend requesting removal directly through your county’s website.
| Date | Event | Price | List to Sale | Price per Sq Ft | Prior Sale |
|---|---|---|---|---|---|
| 05/22/2025 05/22/25 | Sold | $1,225,000 | 0.0% | $391 / Sq Ft | |
| 05/03/2025 05/03/25 | Pending | -- | -- | -- | |
| 05/01/2025 05/01/25 | For Sale | $1,225,000 | +50.5% | $391 / Sq Ft | |
| 08/23/2024 08/23/24 | Sold | $814,010 | +12.3% | $402 / Sq Ft | View Prior Sale |
| 08/10/2024 08/10/24 | For Sale | $725,000 | -- | $358 / Sq Ft |
We collect this data history from publicly available records. To have your information removed, we recommend requesting removal directly through your county’s website.
| Year | Tax Paid | Tax Assessment Tax Assessment Total Assessment is a certain percentage of the fair market value that is determined by local assessors to be the total taxable value of land and additions on the property. | Land | Improvement |
|---|---|---|---|---|
| 2025 | $11,364 | $1,100,790 | $406,000 | $694,790 |
| 2024 | $11,364 | $932,990 | $354,000 | $578,990 |
| 2023 | $11,300 | $957,900 | $361,000 | $596,900 |
| 2022 | $9,860 | $820,710 | $316,000 | $504,710 |
| 2021 | $8,868 | $721,620 | $316,000 | $405,620 |
| 2020 | $8,564 | $692,390 | $316,000 | $376,390 |
| 2019 | $8,075 | $649,770 | $298,000 | $351,770 |
| 2018 | $7,472 | $649,770 | $298,000 | $351,770 |
| 2017 | $7,604 | $625,240 | $287,000 | $338,240 |
| 2016 | $7,588 | $625,240 | $287,000 | $338,240 |
| 2015 | $7,323 | $625,240 | $287,000 | $338,240 |
| 2014 | $7,568 | $648,650 | $281,000 | $367,650 |
Seller's Agent in 2025
Marybeth Fraser
KW Metro Center
(703) 798-1803
2 in this area
90 Total Sales
KF
Seller Co-Listing Agent in 2025
Kevin Fraser
KW Metro Center
(703) 597-2010
2 in this area
12 Total Sales
Buyer's Agent in 2025
Lorri Wright
Century 21 Redwood Realty
(571) 324-2132
1 in this area
23 Total Sales
Seller's Agent in 2024
Michael Manuel
Long & Foster
(703) 615-6317
4 in this area
95 Total Sales
Source: Bright MLS
MLS Number: VAFX2237912
APN: 1112-06220068
Disclaimer: Certain information contained herein is derived from information provided by parties other than Homes.com. All information provided is deemed reliable, but is not guaranteed to be accurate and should be independently verified.
The data relating to real estate for sale on this website appears in part through the BRIGHT Internet Data Exchange program, a voluntary cooperative exchange of property listing data between licensed real estate brokerage firms, and is provided by BRIGHT through a licensing agreement.
Listing information is from various brokers who participate in the Bright MLS IDX program and not all listings may be visible on the site.
The property information being provided on or through the website is for the personal, non-commercial use of consumers and such information may not be used for any purpose other than to identify prospective properties consumers may be interested in purchasing.
Some properties which appear for sale on the website may no longer be available because they are for instance, under contract, sold or are no longer being offered for sale.
Property information displayed is deemed reliable but is not guaranteed.
Copyright 2026 Bright MLS, Inc.
Ask me questions while you tour the home.