
RYAN GORMAN
Responds Quickly
Campo Realty, Inc.
(217) 615-5841
31 Total Sales
1 in Pawnee
$230,000 Price
Estimated Value: $148,000 - $187,000
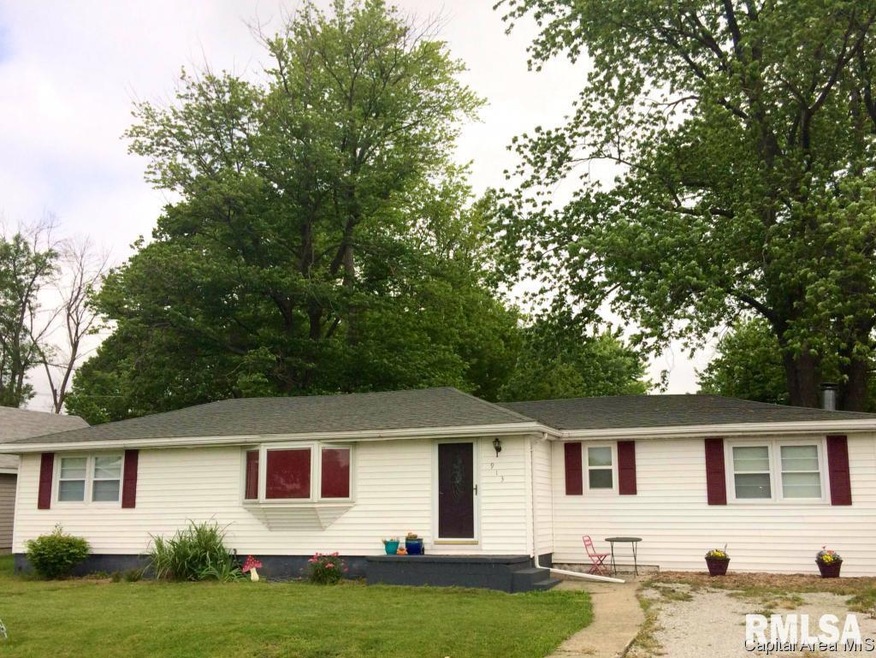
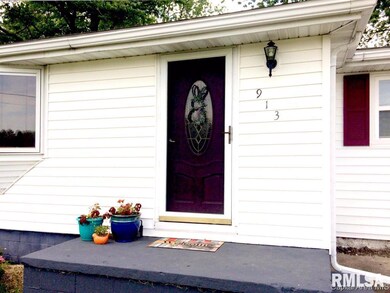
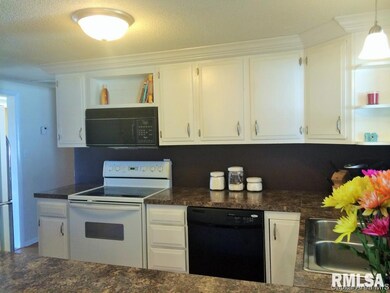
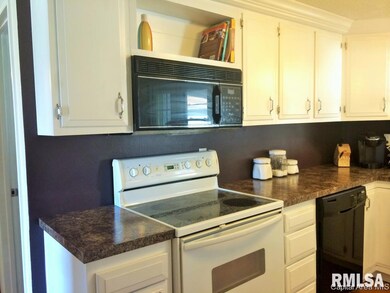
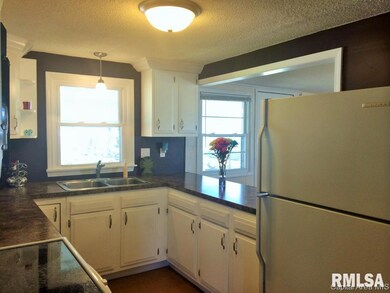
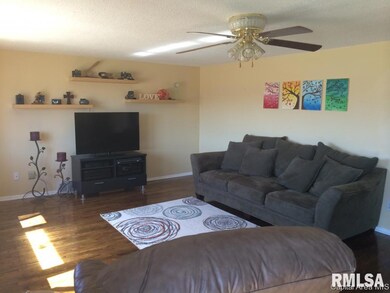
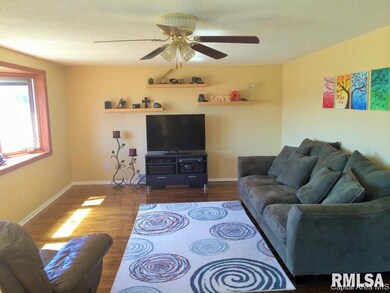
Updated 3BR 1.5BA ranch with a lot of living space! Beautiful refinished HW floors in a large LR w/bay window. Kitchen updated w/white cabinets, crown molding, & a pantry for storage. NEW environmentally friendly cork floors through kitchen & family room. FR has vaulted ceiling & gas FP-opens to kitchen & dining area. NEW ceramic tile in BOTH baths. All BRs w/HW floors. Utility room for mechanicals/laundry of back entry w/covered patio & fenced backyard. Convenient alley access to 3 car garage.
Last Agent to Sell the Property
The Real Estate Group, Inc. License #475160489 Listed on: 04/01/2015
RYAN GORMAN
Campo Realty, Inc.
(217) 615-5841
31 Total Sales
1 in Pawnee
$230,000 Price
Edward Bowen
Keller Williams Capital
(217) 960-8714
86 Total Sales
8 in Pawnee
$76K - $235K Price Range
KIM SILTMAN
RE/MAX Professionals
(217) 993-8766
45 Total Sales
3 in Pawnee
$106K - $218K Price Range
Jan Brewer
RE/MAX Professionals
(217) 860-0779
114 Total Sales
1 in Pawnee
$190,000 Price
Jane Hay
The Real Estate Group, Inc.
(217) 860-0862
749 Total Sales
1 in Pawnee
$112,000 Price
Laura Baragiola
RE/MAX Professionals
(217) 670-6274
106 Total Sales
1 in Pawnee
$274,900 Price
We collect this data history from publicly available records. To have your information removed, we recommend requesting removal directly through your county’s website.
| Date | Event | Price | List to Sale | Price per Sq Ft |
|---|---|---|---|---|
| 08/21/2015 08/21/15 | Sold | $112,000 | -2.5% | $69 / Sq Ft |
| 06/30/2015 06/30/15 | Pending | -- | -- | -- |
| 04/01/2015 04/01/15 | For Sale | $114,900 | -- | $71 / Sq Ft |
We collect this data history from publicly available records. To have your information removed, we recommend requesting removal directly through your county’s website.
| Year | Tax Paid | Tax Assessment Tax Assessment Total Assessment is a certain percentage of the fair market value that is determined by local assessors to be the total taxable value of land and additions on the property. | Land | Improvement |
|---|---|---|---|---|
| 2025 | $3,059 | $51,295 | $4,562 | $46,733 |
| 2024 | $2,917 | $46,969 | $4,177 | $42,792 |
| 2023 | $2,789 | $44,428 | $3,951 | $40,477 |
| 2022 | $2,678 | $42,120 | $3,746 | $38,374 |
| 2021 | $2,589 | $40,414 | $3,594 | $36,820 |
| 2020 | $2,571 | $39,919 | $3,550 | $36,369 |
| 2019 | $2,542 | $39,325 | $3,497 | $35,828 |
| 2018 | $2,453 | $38,524 | $3,426 | $35,098 |
| 2017 | $2,364 | $36,953 | $3,286 | $33,667 |
| 2016 | $2,300 | $35,821 | $3,185 | $32,636 |
| 2015 | $2,285 | $35,689 | $3,173 | $32,516 |
| 2014 | $2,200 | $35,283 | $3,137 | $32,146 |
| 2013 | $2,217 | $35,810 | $3,184 | $32,626 |
Seller's Agent in 2015
ASHLEY COKER
The Real Estate Group, Inc.
(217) 622-7235
318 Total Sales
Buyer's Agent in 2015
Jane Hay
The Real Estate Group, Inc.
(217) 414-1203
749 Total Sales
Source: RMLS Alliance
MLS Number: RMACA151580
APN: 36-07.0-328-010
Disclaimer: Certain information contained herein is derived from information provided by parties other than Homes.com. All information provided is deemed reliable, but is not guaranteed to be accurate and should be independently verified.
All data is obtained from various sources and may not have been verified by broker or MLS GRID. Supplied Open House Information is subject to change without notice. All information should be independently reviewed and verified for accuracy. Properties may or may not be listed by the office/agent presenting the information. Some IDX listings have been excluded from this website.IDX information is provided exclusively for personal, non-commercial use, and may not be used for any purpose other than to identify prospective properties consumers may be interested in purchasing. Information is deemed reliable but not guaranteed.
Listings courtesy of RMLS Alliance as distributed by MLS GRID.
Based on information submitted to the MLS GRID
Ask me questions while you tour the home.