
Joey Blanco
LPT Realty
(405) 400-1683
41 Total Sales
1 in Moore
$212,000 Price


Estimated Value: $198,000 - $212,725
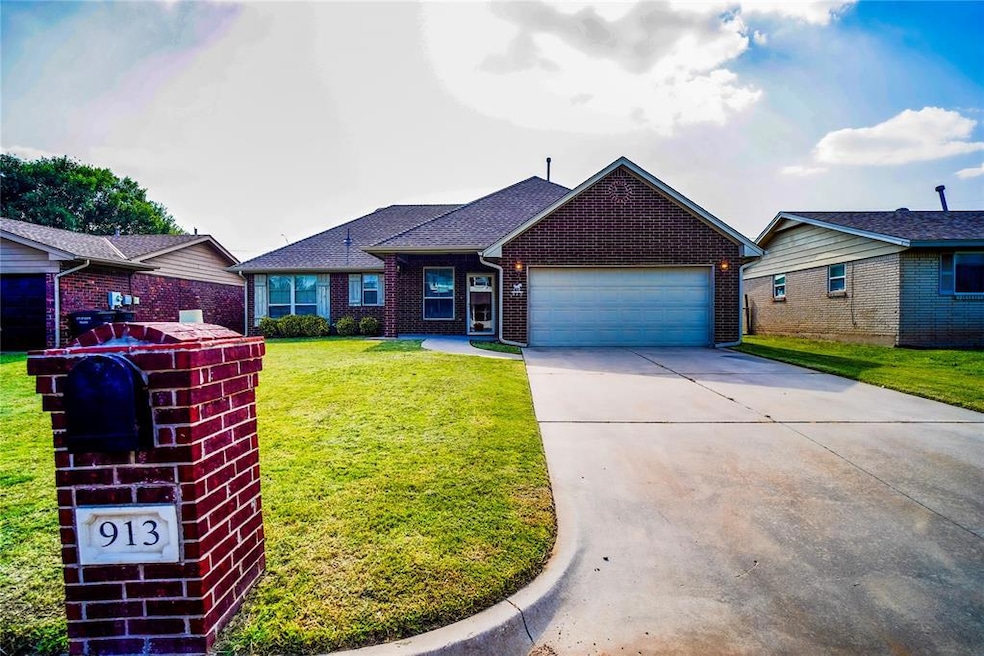
New Carpet and updates! Welcome to this adorable 3 bed 2 bath home in the heart of MOORE, OK! You have to check out the large FEMA certified above ground safe room in the kitchen. Talk about peace of mind during storm season. Master has a low step shower, and bathrooms feature grab bars for assist. Low profile tub in secondary bathroom. No step access to garage and the front door for handicap access. Tons of storage and oversized closets, new 2" blinds and crown molding. Kitchen features nice oak cabinets, pull out drawers with ample storage, matching whirlpool appliances, and gas stove. Refrigerator to stay in the home. Laundry room just off of the kitchen with washer and dryer that will also stay with home. New Roof 2022 and new HVAC 2023. Close to shopping, dining, Moore Central Park in the front yard and the Warren theatre in the back yard. Large fenced back yard with small building for storage. Don't miss this opportunity for single family home, rental investment opportunity, or AirBnB for college game days with a short drive to Norman. Televisions in the living room and bedroom stays with the home.
Last Agent to Sell the Property
McGraw Davisson Stewart LLC(BO License #209370 Listed on: 08/25/2025
We collect this data history from publicly available records. To have your information removed, we recommend requesting removal directly through your county’s website.
Joey Blanco
LPT Realty
(405) 400-1683
41 Total Sales
1 in Moore
$212,000 Price
Jerri Shepherd
Legacy Three
(405) 353-9450
33 Total Sales
1 in Moore
$325,000 Price
Adam Hubregtse
The Agency
(405) 492-6947
40 Total Sales
2 in Moore
$328K - $372K Price Range
Rebekah Morrison
Keller Williams Summit
(405) 497-8631
31 Total Sales
1 in Moore
$419,900 Price
Mitch Ownbey
Cross Timbers Realty
(405) 594-7646
51 Total Sales
2 in Moore
$213K - $550K Price Range
Christi Plett
OUROK Realty
(539) 666-2776
20 Total Sales
1 in Moore
$430,000 Price
We collect this data history from publicly available records. To have your information removed, we recommend requesting removal directly through your county’s website.
| Date | Buyer | Sale Price | Title Company |
|---|---|---|---|
| $200,000 | Titan Title | ||
| -- | None Listed On Document |
We collect this data history from publicly available records. To have your information removed, we recommend requesting removal directly through your county’s website.
| Date | Status | Borrower | Loan Amount |
|---|---|---|---|
| Open | $6,873 | ||
| Open | $196,377 | ||
| Previous Owner | $152,250 |
We collect this data history from publicly available records. To have your information removed, we recommend requesting removal directly through your county’s website.
| Date | Event | Price | List to Sale | Price per Sq Ft | Prior Sale |
|---|---|---|---|---|---|
| 03/05/2026 03/05/26 | Sold | $200,000 | 0.0% | $167 / Sq Ft | |
| 02/07/2026 02/07/26 | Pending | -- | -- | -- | |
| 02/06/2026 02/06/26 | Price Changed | $200,000 | -3.4% | $167 / Sq Ft | |
| 02/06/2026 02/06/26 | For Sale | $206,995 | 0.0% | $172 / Sq Ft | |
| 01/15/2026 01/15/26 | Pending | -- | -- | -- | |
| 01/05/2026 01/05/26 | Price Changed | $206,995 | -0.5% | $172 / Sq Ft | |
| 12/18/2025 12/18/25 | Price Changed | $207,995 | 0.0% | $173 / Sq Ft | |
| 11/05/2025 11/05/25 | Price Changed | $208,000 | -1.8% | $173 / Sq Ft | |
| 09/29/2025 09/29/25 | Price Changed | $211,900 | -1.0% | $177 / Sq Ft | |
| 09/12/2025 09/12/25 | Price Changed | $214,000 | -2.3% | $178 / Sq Ft | |
| 08/25/2025 08/25/25 | For Sale | $219,000 | +7.9% | $183 / Sq Ft | |
| 08/30/2023 08/30/23 | Sold | $203,000 | +1.5% | $169 / Sq Ft | View Prior Sale |
| 08/03/2023 08/03/23 | Pending | -- | -- | -- | |
| 08/01/2023 08/01/23 | For Sale | $199,999 | -- | $167 / Sq Ft |
We collect this data history from publicly available records. To have your information removed, we recommend requesting removal directly through your county’s website.
| Year | Tax Paid | Tax Assessment Tax Assessment Total Assessment is a certain percentage of the fair market value that is determined by local assessors to be the total taxable value of land and additions on the property. | Land | Improvement |
|---|---|---|---|---|
| 2025 | $3,156 | $25,771 | $3,941 | $21,830 |
| 2024 | $2,994 | $24,681 | $3,941 | $20,740 |
| 2023 | $1,608 | $14,196 | $2,269 | $11,927 |
| 2022 | $1,632 | $14,196 | $2,485 | $11,711 |
| 2021 | $1,639 | $14,196 | $1,837 | $12,359 |
| 2020 | $1,640 | $14,196 | $1,837 | $12,359 |
Seller's Agent in 2026
Lisa Haugland
McGraw Davisson Stewart LLC(BO
(405) 618-9057
25 Total Sales
Buyer's Agent in 2026
Lindsey Lemley
Stellar Realty
(405) 249-1358
93 Total Sales
Seller's Agent in 2023
Seth King
NEW MILLENNIUM REALTY
(405) 388-4077
27 Total Sales
NM
Buyer's Agent in 2023
Non MLS Member
Non-Member Firm
6,522 Total Sales
Source: MLSOK
MLS Number: 1187454
APN: R0019040
Disclaimer: Certain information contained herein is derived from information provided by parties other than Homes.com. All information provided is deemed reliable, but is not guaranteed to be accurate and should be independently verified.
All data is obtained from various sources and may not have been verified by broker or MLS GRID. Supplied Open House Information is subject to change without notice. All information should be independently reviewed and verified for accuracy. Properties may or may not be listed by the office/agent presenting the information. Some IDX listings have been excluded from this website. IDX information is provided exclusively for personal, non-commercial use, and may not be used for any purpose other than to identify prospective properties consumers may be interested in purchasing.
Information is deemed reliable but not guaranteed.
This information is not verified for authenticity or accuracy, is not guaranteed and may not reflect all real estate activity in the market.
Copyright 2026 MLSOK, Inc. All rights reserved.
Listings courtesy of MLSOK as distributed by MLS GRID.
Based on information submitted to the MLS GRID
Ask me questions while you tour the home.