NOT LISTED FOR SALE

913 Saddlebrooke Ridge Jackson, MO 63755

Jackson Area

Estimated Value: $900,990 - $940,000

3 Beds
2.5 Baths
2,962 Sq Ft
$311/Sq Ft Est. Value

Sale Details

Date Sold: June 30, 2025

Current estimated payment $5,536 / mo

3 Days on Market

Highlights

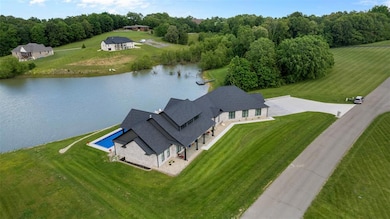
  • In Ground Pool
  • Vaulted Ceiling
  • Granite Countertops
  • RV or Boat Parking
  • Ranch Style House
  • Walk-In Pantry

About This Home

As of June 2025

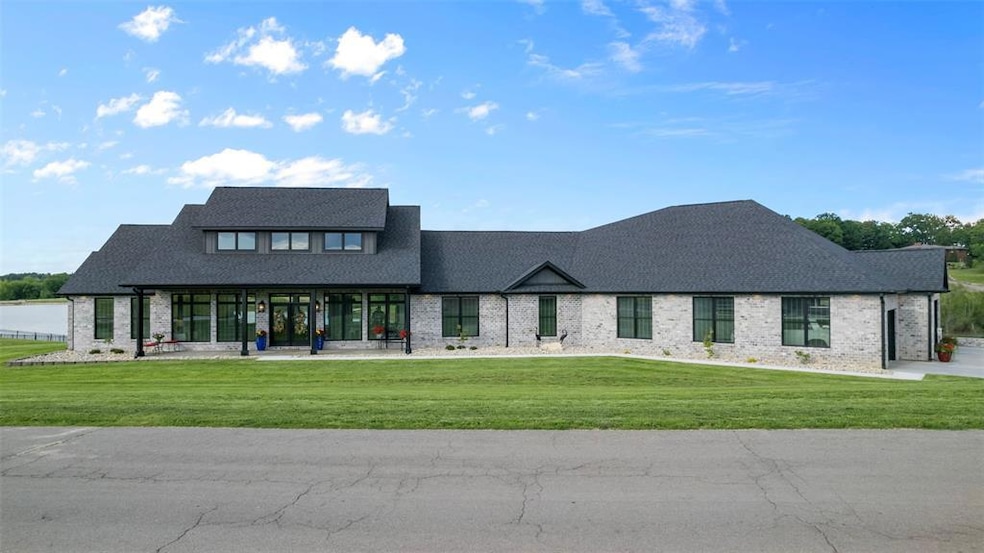
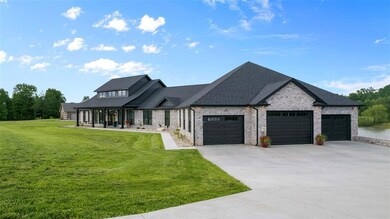
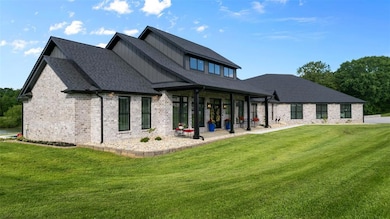
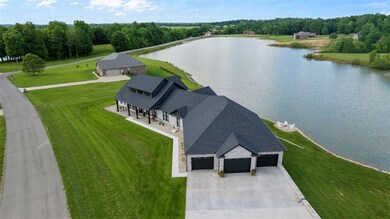

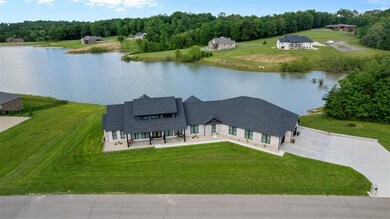
Custom-built luxury meets everyday convenience in this stunning 3-bed, 3-bath home on 2+ acres in Saddlebrooke Ridge. High quality features include Marvin fiberglass windows, Beussink cabinetry, and a 20-ft ceiling with a floor-to-ceiling stone fireplace. The chef’s kitchen boasts a massive granite island, JennAir 48” gas range, full-height cabinets, and a walk-in pantry with dedicated coffee bar. Enjoy a spacious primary suite with a custom tile shower, water closet, and a dream closet with custom shelving connected to the laundry room. Outdoor living includes a salt water in-ground pool, covered patio with built-in grill, fire pit, a view that will take all your stress away, overlooking the pond. Additional highlights: safe room, oversized 3-car garage with man cave (potential 4th bedroom), and pool access from the half bath. High-end finishes throughout, thoughtful layout, and incredible views from every room. This home is a MUST SEE and unlike any other property you will find.

Last Agent to Sell the Property

Chelsea Dillick

EXP Realty, LLC License #2014040771 Listed on: 05/22/2025

EXP Realty, LLC

Last Buyer's Agent

Melanie Sanders

Paul Kitchen & Associates License #2016034231

Home Details

Home Type

  • Single Family

Est. Annual Taxes

  • $199

Year Built

  • Built in 2022

Lot Details

  • 2.07 Acre Lot
  • Lot Dimensions are 247x372x251x355

HOA Fees

  • $29 Monthly HOA Fees

Parking

  • 3 Car Attached Garage
  • Garage Door Opener
  • RV or Boat Parking

Home Design

  • Ranch Style House
  • Brick Veneer
  • Slab Foundation

Interior Spaces

  • 2,962 Sq Ft Home
  • Vaulted Ceiling
  • Living Room with Fireplace
  • Formal Dining Room
  • Laundry on main level
  • Property Views

Kitchen

  • Walk-In Pantry
  • Gas Oven
  • Gas Cooktop
  • Microwave
  • Dishwasher
  • Stainless Steel Appliances
  • Granite Countertops
  • Disposal

Bedrooms and Bathrooms

  • 3 Bedrooms
  • Walk-In Closet
  • Bathtub

Outdoor Features

  • In Ground Pool
  • Patio
  • Outdoor Grill

Schools

  • West Lane Elem. Elementary School
  • Jackson Russell Hawkins Jr High Middle School
  • Jackson Sr. High School

Utilities

  • Central Air
  • Heat Pump System
  • Heating System Uses Propane
  • Gas Water Heater
  • Septic Tank

Listing and Financial Details

  • Assessor Parcel Number 14-500-21-01-00500-0000

Community Details

Overview

  • Association fees include maintenance parking/roads
  • Saddlebrooke Association
  • Built by Ed Hunt

Amenities

  • Common Area

Home Details

Home Type

Single Family

Est. Annual Taxes

$199

Year Built

Built in 2022

Lot Details

2.07 Acres

HOA Fees

$29 per month

Parking

3

Listing Details

  • Property Type: Residential
  • Year Built: 2022
  • Property Sub-Type: Single Family Residence
  • ResoLaundryFeatures: Main Level
  • ResoLotFeatures: Views
  • Lot Size Acres: 2.07
  • Road Surface Type: Concrete
  • Reso Association Amenities: Common Ground
  • Co List Office Phone: 866-224-1761
  • MLS Status: Closed
  • Subdivision Name: Saddlebrooke Ridge
  • Above Grade Finished Sq Ft: 2962
  • Architectural Style: Other, Ranch
  • Carport Y N: No
  • Reso Fireplace Features: Living Room
  • Unit Levels: One
  • New Construction: No
  • MIS_AboveGradeFinishedAreaSrchSqFt: 2962.00
  • PreviousStatus: Pending
  • MIS_SellerConsiderConcessionYN: 1
  • MIS_PoolYN: 1
  • MIS_BelowGradeFinishedAreaSrchSqFt: 0.00
  • Special Features: None
  • Property Sub Type: Detached

Interior Features

  • Interior Amenities: Separate Dining, High Ceilings, Vaulted Ceiling(s), Walk-In Closet(s), Granite Counters, Walk-In Pantry, Tub
  • Appliances: Dishwasher, Disposal, Gas Cooktop, Microwave, Gas Range, Gas Oven, Refrigerator, Stainless Steel Appliance(s), Gas Water Heater
  • Basement YN: No
  • Full Bathrooms: 2
  • Half Bathrooms: 1
  • Total Bedrooms: 3
  • Fireplaces: 1
  • Fireplace: Yes
  • MIS_LowerLevelBathroomsFull: 0
  • MIS_LowerLevelBathroomsHalf: 0
  • MIS_LowerLevelBedrooms: 0
  • MIS_MainLevelBathroomsFull: 2
  • MIS_MainLevelBathroomsHalf: 1
  • MIS_UpperLevelBathroomsFull: 0
  • MIS_UpperLevelBathroomsHalf: 0
  • MIS_UpperLevelBedrooms: 0

Exterior Features

  • Pool Features: Private, In Ground
  • Pool Private: Yes
  • Waterfront: No
  • Disclosures: See Seller's Disclosure
  • Home Warranty: No
  • Builder Name: Ed Hunt
  • Construction Type: Brick Veneer, Stone Veneer
  • Exterior Features: Barbecue
  • Foundation Details: Slab
  • Other Structures: Garage(s), RV/Boat Storage
  • Patio And Porch Features: Patio

Garage/Parking

  • Garage Spaces: 3
  • Attached Garage: Yes
  • Attached Garage: Yes
  • Parking Features: Attached, Garage, Garage Door Opener, Oversized
  • Total Parking Spaces: 3

Utilities

  • Sewer: Septic Tank
  • Cooling: Central Air, Electric
  • Heating: Heat Pump, Propane
  • Water Source: Public

Condo/Co-op/Association

  • Association Fee: 350
  • Association Fee Frequency: Annually
  • Association: Yes

Association/Amenities

  • General Property Information:Association Name: Saddlebrooke

Fee Information

  • Association Fee Includes: Maintenance Parking/Roads

Schools

  • Elementary School: West Lane Elem.
  • Junior High Dist: Jackson R-II
  • High School: Jackson Sr. High
  • Middle Or Junior School: Jackson Russell Hawkins Jr High

Lot Info

  • Development Status: Completed
  • Lot Dimensions: 247x372x251x355
  • Parcel Number: 14-500-21-01-00500-0000

Tax Info

  • Tax Year: 2023
  • Tax Annual Amount: 199

Ownership History

We collect this data history from publicly available records. To have your information removed, we recommend requesting removal directly through your county’s website.

Date Name Owned For Owner Type

Purchase Details

Listed on
May 22, 2025
Closed on
Jun 30, 2025
Sold by
Bought by
Seller's Agent
Chelsea Dillick
EXP Realty, LLC
Buyer's Agent
Melanie Sanders
Paul Kitchen & Associates
List Price
$889,000
Views
20
Current Estimated Value
$920,495

Home Financials for this Owner

Home Financials are based on the most recent Mortgage that was taken out on this home.
Avg. Annual Appreciation
5.16%
Original Mortgage
$674,000
Interest Rate
0.0686%
Mortgage Type
New Conventional

Purchase Details

Closed on
Jun 1, 2021
Sold by
Bought by

Purchase Details

Closed on
Sep 27, 2006
Sold by
Bought by

Home Financials for this Owner

Home Financials are based on the most recent Mortgage that was taken out on this home.
Original Mortgage
$49,680
Interest Rate
0.08%
Mortgage Type
Adjustable Rate Mortgage/ARM
Source: Public Records
Create a Home Valuation Report for This Property
The Home Valuation Report is an in-depth analysis detailing your home's value as well as a comparison with similar homes in the area

Purchase History

We collect this data history from publicly available records. To have your information removed, we recommend requesting removal directly through your county’s website.

Date Buyer Sale Price Title Company
-- None Listed On Document
-- None Available
-- None Available
Source: Public Records

Mortgage History

We collect this data history from publicly available records. To have your information removed, we recommend requesting removal directly through your county’s website.

Date Status Borrower Loan Amount
Open $674,000
Previous Owner $478,700
Previous Owner $474,000
Previous Owner $49,680
Source: Public Records

Property History

We collect this data history from publicly available records. To have your information removed, we recommend requesting removal directly through your county’s website.

Date Event Price List to Sale Price per Sq Ft
06/30/2025 06/30/25 Sold -- -- --
05/26/2025 05/26/25 Pending -- -- --
05/22/2025 05/22/25 For Sale $889,000 -- $300 / Sq Ft
Source: MARIS MLS

Tax History

We collect this data history from publicly available records. To have your information removed, we recommend requesting removal directly through your county’s website.

Year Tax Paid Tax Assessment Tax Assessment Total Assessment is a certain percentage of the fair market value that is determined by local assessors to be the total taxable value of land and additions on the property. Land Improvement
2025 $6,069 $126,440 $3,800 $122,640
2024 $2 $4,390 $4,390 $0
2023 $199 $4,390 $4,390 $0
2022 $184 $4,050 $4,050 $0
2021 $184 $4,050 $4,050 $0
2020 $184 $4,050 $4,050 $0
2019 $184 $4,050 $0 $0
2018 $184 $4,050 $0 $0
2017 $184 $4,050 $0 $0
2016 $171 $3,800 $0 $0
2015 $171 $3,800 $0 $0
2014 $172 $3,800 $0 $0
Source: Public Records

Agents Affiliated with this Home

  • Section Image
  • Section Image
See All Agents

Map

Source: MARIS MLS

MLS Number: MIS25034809

MARIS MLS

APN: 14-500-21-01-00500-0000

Your Personal Tour Guide

Ask me questions while you tour the home.