NOT LISTED FOR SALE

9130 Stanley Rd Alamosa, CO 81101

Alamosa Area

Estimated Value: $252,947

2 Beds
2 Baths
1,536 Sq Ft
$165/Sq Ft Est. Value

Sale Details

Date Sold: July 28, 2025

Last sale price $265,000 $173 Per Sq Ft

Est. 5% decrease in value since last sale

Current estimated payment $1,468 / mo

4 Days on Market

Highlights

  • 40 Acre Lot
  • Deck
  • Walk-In Closet
  • Mountain View
  • 4 Car Detached Garage
  • Forced Air Heating and Cooling System

About This Home

As of July 2025

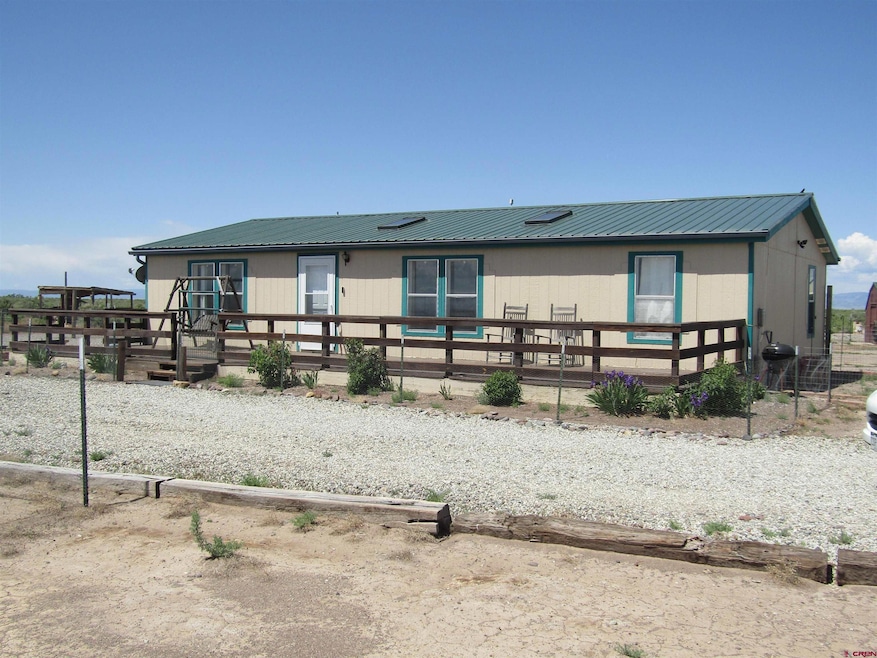
Prepare to be enchanted by the stunning views and the freedom to explore your own 40 acres! Inside, you’ll discover an eat-in kitchen and a bright living area bathed in natural light, thanks to the skylights and generous windows. With two spacious bedrooms and two bathrooms, there’s even potential to transform this space into a cozy three-bedroom home. The primary bedroom boasts a walk-in closet, plus an additional closet, and an en-suite bath complete with a relaxing garden tub. You’ll adore the finished back porch—it’s just waiting for heating! This versatile space is perfect for workouts, crafting, or setting up your home office. Step outside to discover a large deck that spans the entire front of the house. It offers an ideal spot to relax and enjoy the beautiful views. Additionally, this property includes a spacious shop/garage featuring a concrete floor and 220 electrical service, making it convenient for all your projects! Why wait? This could be the property of your dreams!

Last Agent to Sell the Property

Larry Roberts

Roberts Group Real Estate Listed on: 05/29/2025

Last Buyer's Agent

Cameron Roberts

Roberts Group Real Estate

Property Details

Home Type

  • Mobile/Manufactured

Est. Annual Taxes

  • $657

Year Built

  • Built in 2001

Lot Details

  • 40 Acre Lot
  • Partially Fenced Property

Parking

  • 4 Car Detached Garage

Home Design

  • Metal Roof
  • Wood Siding

Interior Spaces

  • 1,536 Sq Ft Home
  • 1-Story Property
  • Combination Kitchen and Dining Room
  • Laminate Flooring
  • Mountain Views
  • Crawl Space
  • Washer and Dryer Hookup

Kitchen

  • Oven or Range
  • Dishwasher

Bedrooms and Bathrooms

  • 2 Bedrooms
  • Walk-In Closet
  • 2 Full Bathrooms

Outdoor Features

  • Deck
  • Shed

Schools

  • Alamosa K-5 Elementary School
  • Ortega 6-8 Middle School
  • Alamosa 9-12 High School

Mobile Home

  • Double Wide

Utilities

  • Forced Air Heating and Cooling System
  • Heating System Powered By Leased Propane
  • Heating System Uses Propane
  • Well
  • Propane Water Heater
  • Septic Tank
  • Septic System
  • Internet Available

Listing and Financial Details

  • Assessor Parcel Number 528503200165

Property Details

Home Type

Mobile/Manufactured

Est. Annual Taxes

$657

Year Built

Built in 2001

Lot Details

40 Acres

Listing Details

  • Appliance Inclusions: Range/Oven, Refrigerator, Dishwasher
  • Estimated Total Acres: 40
  • Class: RESIDENTIAL
  • Em Deposit: 2,500
  • Em Holder: Title Company
  • Exterior Inclusions: Deck
  • Interior Inclusions: W/D Hookup, Skylight(s), Walk In Closet
  • Legal Lot Block: Parcel 528503200165 NW1/4 NW1/4, 3-38-10 40 acres m/l
  • Lot Size Acreage: 35+
  • Parcel Id Number: 528503200165
  • Price Per Sq Ft: 172.53
  • Real Estate Included: Yes
  • Residence Stories: One Story
  • Residence Style: Double Wide
  • Sale/Rent: For Sale
  • Siding: Wood
  • Sold Price Sq Ft: 172.53
  • Street Descriptionaccess: Paved
  • Zoning: Residential Single Family
  • Type: Manufactured\mobile
  • Internet Service Avail: Yes
  • Total Taxes Dollar: 657.36
  • Year Built: 2001
  • Foreign Owned Y N: No
  • Prop Description Remarks: Prepare to be enchanted by the stunning views and the freedom to explore your own 40 acres! Inside, you’ll discover an eat-in kitchen and a bright living area bathed in natural light, thanks to the skylights and generous windows. With two spacious bedrooms and two bathrooms, there’s even potential to transform this space into a cozy three-bedroom home. The primary bedroom boasts a walk-in closet, plus an additional closet, and an en-suite bath complete with a relaxing garden tub. You’ll adore the finished back porch—it’s just waiting for heating! This versatile space is perfect for workouts, crafting, or setting up your home office. Step outside to discover a large deck that spans the entire front of the house. It offers an ideal spot to relax and enjoy the beautiful views. Additionally, this property includes a spacious shop/garage featuring a concrete floor and 220 electrical service, making it convenient for all your projects! Why wait? This could be the property of your dreams!
  • Special Features: None
  • Property Sub Type: MobileManufactured
  • Stories: 17

Interior Features

  • Dining Room: Kitchen/Dining
  • Bedrooms: 2
  • Flooring: Laminate
  • Estimated Total Sq Ft: 1536
  • Full Bathrooms: 2
  • Half Bathrooms: 0
  • Bathrooms Quarter: 0
  • Bathrooms Three Quarters: 0
  • Total Bathrooms: 2
  • Foundation: Crawl Space
  • Total Office Den: 0

Exterior Features

  • Fence: Partial Property
  • Construction Type: HUD
  • Exterior Structures: Garage, Shed
  • Roof: Metal
  • Views: Mountains

Garage/Parking

  • Garage Type: Detached Garage
  • Garage: Yes
  • Garage Capacity: 4

Utilities

  • Utilities: Electric, Propane-Tank Leased
  • Cooling: Forced Air
  • Electric Supplier: Xcel Energy
  • Gas Supplier: Propane
  • Heating System: Forced Air
  • Sewer Supplier: Septic
  • Water Heater: Propane Water Heater
  • Water Supplier: Well
  • Water Well: Yes
  • Well Permit Number: .

Schools

  • High School: Alamosa 9-12

Lot Info

  • Geo Subdivision: CO

Rental Info

  • Furnished: Unfurnished

Tax Info

  • Tax Year: 2023

MLS Schools

  • Elementary School: Alamosa K-5
  • Middle School: Ortega 6-8

Ownership History

We collect this data history from publicly available records. To have your information removed, we recommend requesting removal directly through your county’s website.

Date Name Owned For Owner Type

Purchase Details

Listed on
May 29, 2025
Closed on
Jul 28, 2025
Sold by
Bought by
Seller's Agent
Larry Roberts
Roberts Group Real Estate
Buyer's Agent
Cameron Roberts
Roberts Group Real Estate
List Price
$300,000
Sold Price
$265,000
Premium/Discount to List
-$35,000
-11.67%
Views
7
Current Estimated Value
$252,947

Home Financials for this Owner

Home Financials are based on the most recent Mortgage that was taken out on this home.
Estimated Appreciation
-$12,053
Avg. Annual Appreciation
-4.55%
Original Mortgage
$76,500
Outstanding Balance
$71,453
Interest Rate
6.84%
Mortgage Type
New Conventional
Estimated Equity
$181,494

Purchase Details

Closed on
Sep 5, 2023
Sold by
Bought by

Purchase Details

Closed on
Sep 29, 2014
Sold by
Bought by

Home Financials for this Owner

Home Financials are based on the most recent Mortgage that was taken out on this home.
Original Mortgage
$110,000
Interest Rate
4.13%
Mortgage Type
Purchase Money Mortgage

Purchase Details

Closed on
Dec 17, 1997
Sold by
Bought by

Purchase Details

Closed on
May 1, 1997
Sold by
Bought by

Purchase Details

Closed on
Jun 17, 1988
Bought by

Purchase Details

Closed on
Feb 1, 1988
Sold by
Bought by
Source: Public Records
Create a Home Valuation Report for This Property
The Home Valuation Report is an in-depth analysis detailing your home's value as well as a comparison with similar homes in the area

Purchase History

We collect this data history from publicly available records. To have your information removed, we recommend requesting removal directly through your county’s website.

Date Buyer Sale Price Title Company
$265,000 None Listed On Document
-- None Listed On Document
$140,000 None Available
-- None Available
$20,000 --
$11,000 --
-- --
$9,800 --
Source: Public Records

Mortgage History

We collect this data history from publicly available records. To have your information removed, we recommend requesting removal directly through your county’s website.

Date Status Borrower Loan Amount
Open $76,500
Previous Owner $110,000
Previous Owner $127,356
Previous Owner $127,669
Source: Public Records

Property History

We collect this data history from publicly available records. To have your information removed, we recommend requesting removal directly through your county’s website.

Date Event Price List to Sale Price per Sq Ft
07/28/2025 07/28/25 Sold $265,000 -11.7% $173 / Sq Ft
06/02/2025 06/02/25 Pending -- -- --
05/29/2025 05/29/25 For Sale $300,000 -- $195 / Sq Ft
Source: Colorado Real Estate Network (CREN)

Tax History

We collect this data history from publicly available records. To have your information removed, we recommend requesting removal directly through your county’s website.

Year Tax Paid Tax Assessment Tax Assessment Total Assessment is a certain percentage of the fair market value that is determined by local assessors to be the total taxable value of land and additions on the property. Land Improvement
2025 $1,069 $14,620 $1,625 $12,995
2024 $676 $13,181 $1,742 $11,439
2023 $657 $13,310 $1,759 $11,551
2022 $690 $10,169 $1,573 $8,596
2020 $648 $10,169 $1,573 $8,596
2019 $647 $9,086 $1,573 $7,513
2018 $628 $8,766 $1,584 $7,182
2017 $627 $8,766 $1,584 $7,182
2016 $700 $9,564 $1,751 $7,813
2015 $700 $9,564 $1,751 $7,813
2014 -- $9,804 $1,751 $8,053
2013 -- $9,804 $1,751 $8,053
Source: Public Records

Agents Affiliated with this Home

  • Section Image
  • Section Image
See All Agents

Map

Source: Colorado Real Estate Network (CREN)

MLS Number: 824760

Colorado Real Estate Network (CREN)

APN: 528503200165

Your Personal Tour Guide

Ask me questions while you tour the home.