
Craig Kiriokos
Vibe Realty
(405) 500-7641
99 Total Sales
1 in Ladson
$230,000 Price
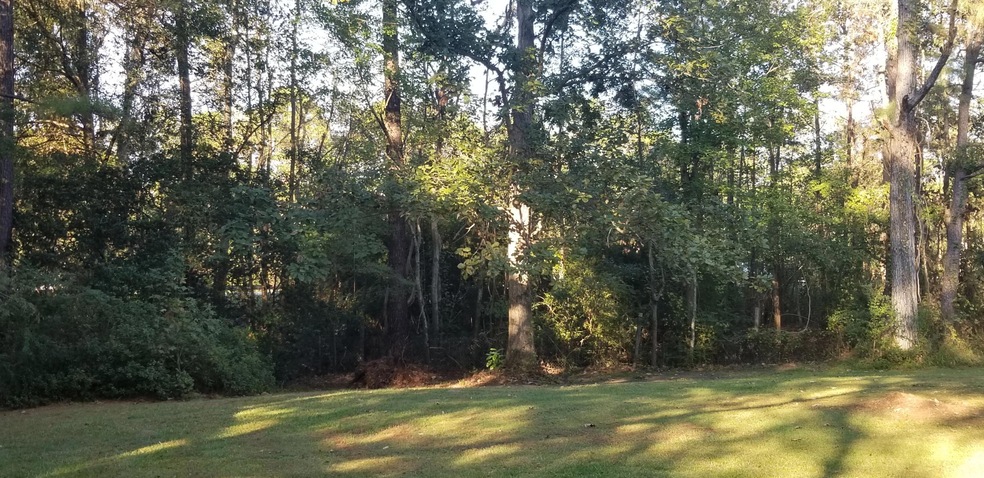
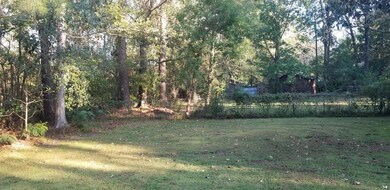
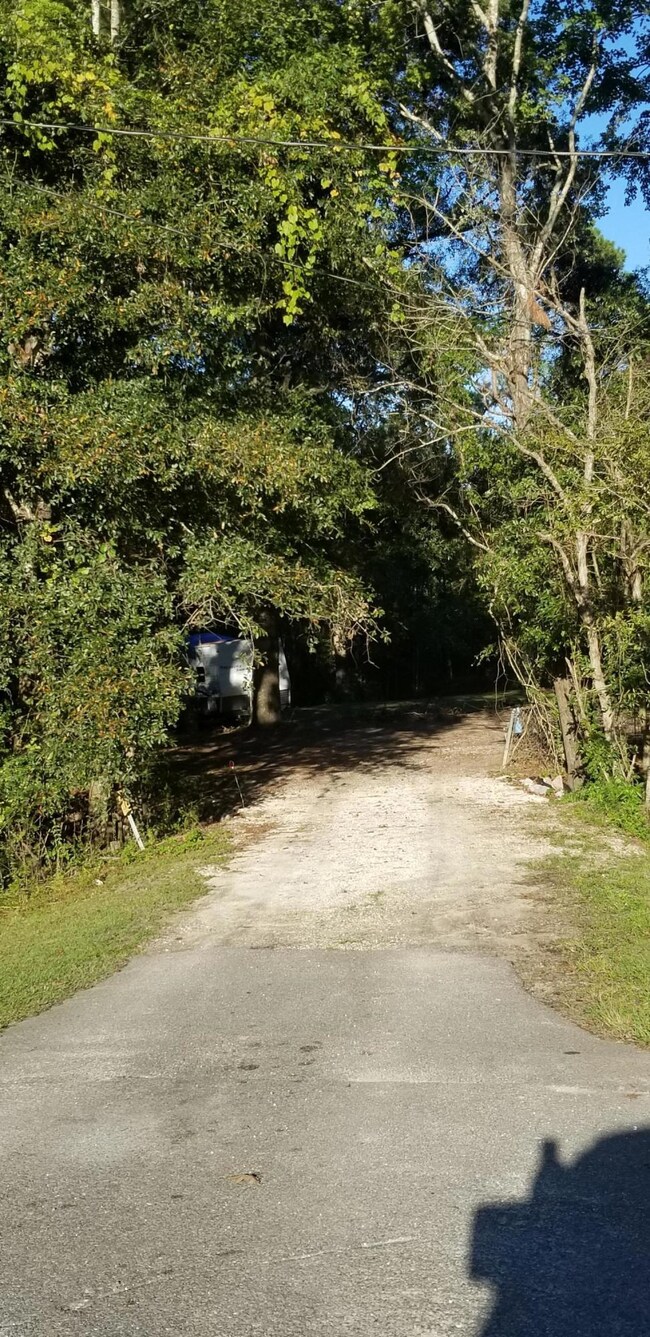
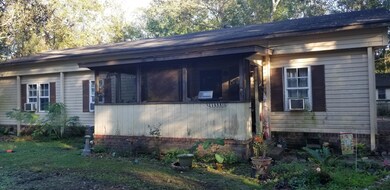
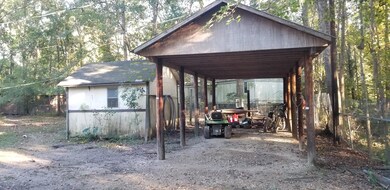
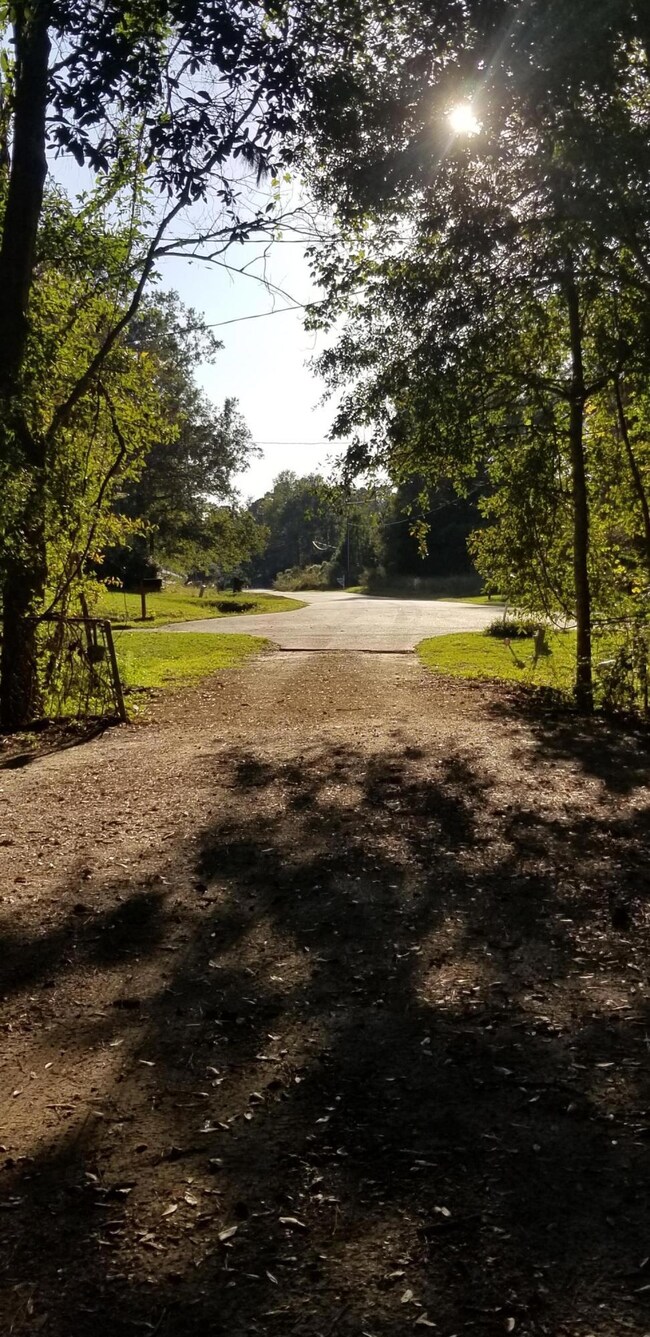

Location, Location, Location! This two bedroom, 2 bath, mobile home offers a screened porch, a storage shed and a carport. The 1.04 acre lot is located at the end of the street in a quiet neighborhood. Conveniently located within 7 miles from Charleston Southern University, Trident Medical Center and quick access to I-26.
Last Agent to Sell the Property
Carolina One Real Estate License #26590 Listed on: 10/31/2019
We collect this data history from publicly available records. To have your information removed, we recommend requesting removal directly through your county’s website.
Craig Kiriokos
Vibe Realty
(405) 500-7641
99 Total Sales
1 in Ladson
$230,000 Price
Robin Phillips
EXP Realty LLC
(854) 222-7007
75 Total Sales
1 in Ladson
$345,000 Price
Melissa Pugh
Realty ONE Group Coastal
(854) 777-0502
147 Total Sales
1 in Ladson
$225,000 Price
Angela Miller
The American Realty
(888) 431-4822
141 Total Sales
2 in Ladson
$272K - $378K Price Range
Josh Stamps
Keller Williams Realty Charleston West Ashley
(854) 777-0407
184 Total Sales
2 in Ladson
$333K - $395K Price Range
Brian Beatty
Keller Williams Realty Charleston
(843) 203-0647
243 Total Sales
2 in Ladson
$130K - $197K Price Range
We collect this data history from publicly available records. To have your information removed, we recommend requesting removal directly through your county’s website.
| Date | Buyer | Sale Price | Title Company |
|---|---|---|---|
| -- | None Listed On Document | ||
| Huynh Tong Ba | $75,000 | None Available | |
| Luchini Jeffrey D | $72,100 | -- |
We collect this data history from publicly available records. To have your information removed, we recommend requesting removal directly through your county’s website.
| Date | Event | Price | List to Sale | Price per Sq Ft |
|---|---|---|---|---|
| 08/24/2020 08/24/20 | Sold | $75,000 | -28.6% | $56 / Sq Ft |
| 07/28/2020 07/28/20 | Pending | -- | -- | -- |
| 10/31/2019 10/31/19 | For Sale | $105,000 | -- | $78 / Sq Ft |
We collect this data history from publicly available records. To have your information removed, we recommend requesting removal directly through your county’s website.
| Year | Tax Paid | Tax Assessment Tax Assessment Total Assessment is a certain percentage of the fair market value that is determined by local assessors to be the total taxable value of land and additions on the property. | Land | Improvement |
|---|---|---|---|---|
| 2026 | $1,461 | $86,250 | $39,095 | $47,155 |
| 2025 | $1,461 | $5,175 | $2,346 | $2,829 |
| 2024 | $1,428 | $5,175 | $2,346 | $2,829 |
| 2023 | $1,428 | $5,175 | $2,346 | $2,829 |
| 2022 | $1,375 | $4,500 | $1,716 | $2,784 |
| 2021 | $1,385 | $2,520 | $1,079 | $1,442 |
| 2020 | $474 | $2,521 | $1,079 | $1,442 |
| 2019 | $472 | $2,521 | $1,079 | $1,442 |
| 2018 | $455 | $2,192 | $1,040 | $1,152 |
| 2017 | $416 | $2,192 | $1,040 | $1,152 |
| 2016 | $422 | $2,190 | $1,040 | $1,150 |
| 2015 | $400 | $2,190 | $1,040 | $1,150 |
| 2014 | $392 | $2,190 | $1,040 | $1,150 |
| 2013 | -- | $2,190 | $1,040 | $1,150 |
Seller's Agent in 2020
Drew Sineath
Carolina One Real Estate
(843) 574-3150
209 Total Sales
Source: CHS Regional MLS
MLS Number: 19030378
APN: 242-03-05-011
Disclaimer: Certain information contained herein is derived from information provided by parties other than Homes.com. All information provided is deemed reliable, but is not guaranteed to be accurate and should be independently verified.
The information is being provided by Charleston Trident MLS. Information deemed reliable but not guaranteed. Information is provided for consumers' personal, non-commercial use, and may not be used for any purpose other than the identification of potential properties for purchase. © 2026 Charleston Trident MLS. All Rights Reserved
Ask me questions while you tour the home.