
Seller's Agent in 2023
John Ocasio
KELLER WILLIAMS CORNERSTONE RE
(352) 358-1765
29 Total Sales
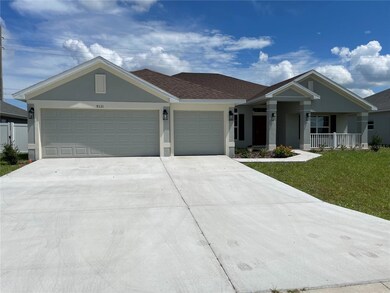
Estimated Value: $355,430 - $367,000
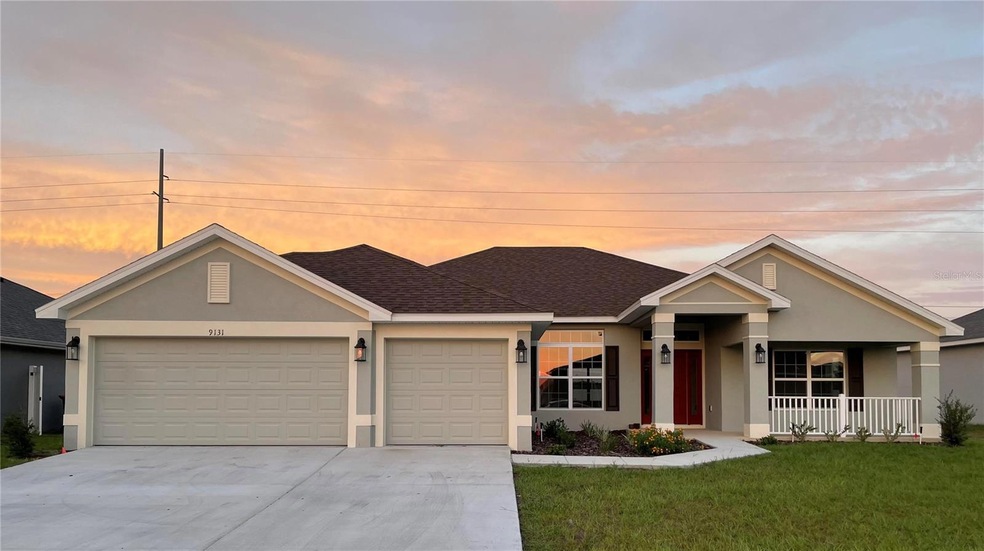
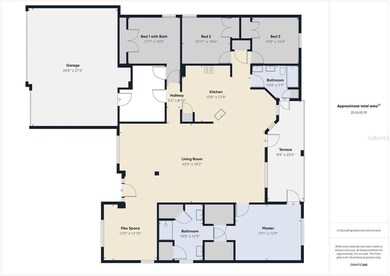
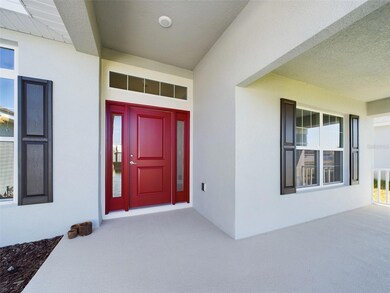
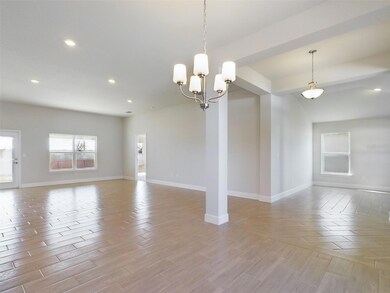
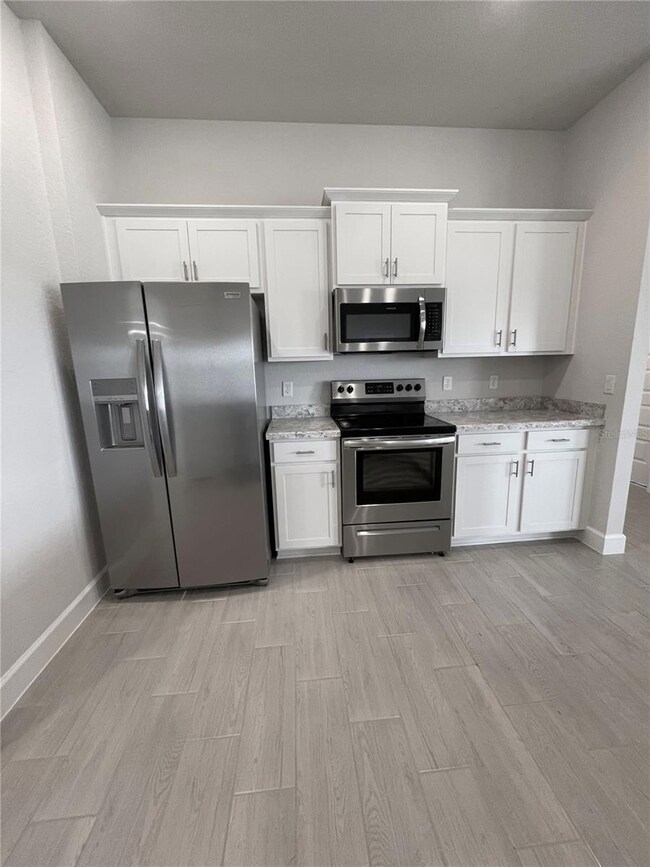
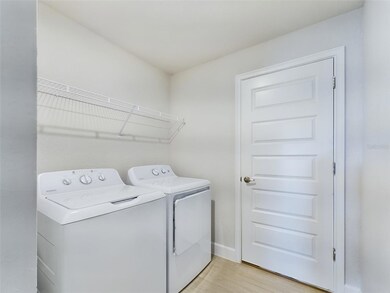
This spacious New Construction Home by Adams Homes offers you a split and open floor plan with approximately 2277 sq. ft. under air and a three (3) car garage. Its unique elevation provides you with a front porch for you to enjoy our must beautiful sunsets. The House has a large and separate living room with a vaulted ceiling perfect for a home office. The Master Suite is a dream as it offers a high tray ceiling finished with crown molding coupled with a spacious 5' tiled shower that is the envy of many. This amazing home offers wood look tiles throughout (excluding bedrooms), upgraded cabinets, stainless steel appliances: Microwave, Range, Dishwasher and Refrigerator, plus washer and dryer. Mini-blind insert in rear doors to covered lanai, tiled tub surrounds in both guest baths and its fourth bedroom provides the privacy of an ensuite. ENJOY!!!
Last Agent to Sell the Property
KELLER WILLIAMS CORNERSTONE RE Brokerage Phone: 352-369-4044 License #3321453 Listed on: 09/18/2023
We collect this data history from publicly available records. To have your information removed, we recommend requesting removal directly through your county’s website.
We collect this data history from publicly available records. To have your information removed, we recommend requesting removal directly through your county’s website.
| Date | Buyer | Sale Price | Title Company |
|---|---|---|---|
| $385,000 | Brick City Title | ||
| $381,100 | Brick City Title |
We collect this data history from publicly available records. To have your information removed, we recommend requesting removal directly through your county’s website.
| Date | Event | Price | List to Sale | Price per Sq Ft | Prior Sale |
|---|---|---|---|---|---|
| 10/18/2023 10/18/23 | Sold | $385,000 | -1.2% | $169 / Sq Ft | |
| 10/07/2023 10/07/23 | Pending | -- | -- | -- | |
| 09/18/2023 09/18/23 | For Sale | $389,500 | +2.2% | $171 / Sq Ft | |
| 08/24/2023 08/24/23 | Sold | $381,050 | -2.6% | $167 / Sq Ft | View Prior Sale |
| 08/02/2023 08/02/23 | Pending | -- | -- | -- | |
| 07/17/2023 07/17/23 | Price Changed | $391,050 | +2.1% | $171 / Sq Ft | |
| 05/03/2023 05/03/23 | For Sale | $383,050 | -- | $167 / Sq Ft |
We collect this data history from publicly available records. To have your information removed, we recommend requesting removal directly through your county’s website.
| Year | Tax Paid | Tax Assessment Tax Assessment Total Assessment is a certain percentage of the fair market value that is determined by local assessors to be the total taxable value of land and additions on the property. | Land | Improvement |
|---|---|---|---|---|
| 2025 | $578 | $320,714 | $51,000 | $269,714 |
| 2024 | $578 | $312,061 | ||
| 2023 | $578 | $39,050 | $0 | $0 |
| 2022 | $578 | $35,500 | $35,500 | $0 |
| 2021 | $0 | $0 | $0 | $0 |
Seller's Agent in 2023
John Ocasio
KELLER WILLIAMS CORNERSTONE RE
(352) 358-1765
29 Total Sales
D
Seller's Agent in 2023
Debbie Owings
ADAMS HOMES REALTY INC
J
Buyer's Agent in 2023
Jose Reyes
EXP REALTY LLC
(407) 459-3692
7 Total Sales
A
Buyer's Agent in 2023
Andrew Gray
WIECHENS REALTY INC
(352) 622-3214
3 Total Sales
Source: Stellar MLS
MLS Number: OM664526
APN: 3573-001-012
Disclaimer: Certain information contained herein is derived from information provided by parties other than Homes.com. All information provided is deemed reliable, but is not guaranteed to be accurate and should be independently verified.
All data is obtained from various sources and may not have been verified by broker or MLS GRID. Supplied Open House Information is subject to change without notice. All information should be independently reviewed and verified for accuracy. Properties may or may not be listed by the office/agent presenting the information. Some IDX listings have been excluded from this website. IDX information is provided exclusively for personal, non-commercial use, and may not be used for any purpose other than to identify prospective properties consumers may be interested in purchasing. Information is deemed reliable but not guaranteed.
Listings courtesy of Stellar MLS as distributed by MLS GRID.
Based on information submitted to the MLS GRID
Listing Information presented by local MLS brokerage: Ten-X - (888)-952-6393
Ask me questions while you tour the home.