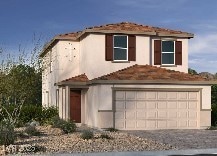
NOT LISTED FOR SALE

Estimated Value: $524,000 - $541,347

4 Beds
3 Baths
2,124 Sq Ft
$249/Sq Ft Est. Value

Sale Details

Date Sold: October 9, 2025

Last sale price $529,750 $249 Per Sq Ft

Current estimated payment $3,022 / mo

76 Days on Market

Highlights

  • Under Construction
  • Main Floor Bedroom
  • 2 Car Attached Garage
  • Gated Community
  • Porch
  • 5-minute walk to Paiute Park

About This Home

As of October 2025

4 Bedroom 3 Baths with loft, One bedroom with bath downstairs. 9' Ceilings downstairs, upgraded 42" White Cabinets with Calacatta Quartz kitchen countertops.Toasted Taupe Luxury Vinyl Planking downstairs. Enlarged shower with seat with Quartz surrounds in Primary Bath. All on an oversized lot.

Last Agent to Sell the Property

John McLaury

KB Home Nevada Inc Brokerage Phone: 702-218-5424 License #B.0021043 Listed on: 03/21/2025

Last Buyer's Agent

Mitch Fulfer

Huntington & Ellis, A Real Est License #BS.0045927

Home Details

Home Type

  • Single Family

Est. Annual Taxes

  • $5,600

Year Built

  • Built in 2025 | Under Construction

Lot Details

  • 4,356 Sq Ft Lot
  • East Facing Home
  • Back Yard Fenced
  • Block Wall Fence
  • Desert Landscape

HOA Fees

  • $78 Monthly HOA Fees

Parking

  • 2 Car Attached Garage
  • Inside Entrance
  • Garage Door Opener

Home Design

  • Frame Construction
  • Tile Roof
  • Stucco

Interior Spaces

  • 2,124 Sq Ft Home
  • 2-Story Property
  • Double Pane Windows

Kitchen

  • Gas Range
  • Microwave
  • Dishwasher
  • Disposal

Flooring

  • Carpet
  • Luxury Vinyl Plank Tile

Bedrooms and Bathrooms

  • 4 Bedrooms
  • Main Floor Bedroom
  • 3 Full Bathrooms

Laundry

  • Laundry Room
  • Laundry on upper level
  • Gas Dryer Hookup

Schools

  • Steele Elementary School
  • Canarelli Lawrence & Heidi Middle School
  • Sierra Vista High School

Utilities

  • Central Heating and Cooling System
  • Heating System Uses Gas
  • Underground Utilities
  • Tankless Water Heater

Additional Features

  • Energy-Efficient Windows with Low Emissivity
  • Porch

Community Details

Overview

  • Elliston Association, Phone Number (702) 266-8008
  • Built by KB Home
  • Elliston Aka Agate / Cimarron Subdivision
  • The community has rules related to covenants, conditions, and restrictions

Security

  • Gated Community

Home Details

Home Type

Single Family

Est. Annual Taxes

$5,600

Year Built

Built in 2025 | Under Construction

Lot Details

4,356 Sq Ft Lot

HOA Fees

$78 per month

Parking

2

Listing Details

  • Property Sub Type: Single Family Residence
  • Prop. Type: Residential
  • Lot Size Acres: 0.1
  • Subdivision Name: Elliston Aka Agate / Cimarron
  • Directions: From 215 and Durango, head South to Blue Diamond, make a left going East, Left on Cimmaron, and Right into Community.
  • Architectural Style: Two Story
  • Carport Y N: No
  • Garage Yn: Yes
  • New Construction: Yes
  • Efficiency: Windows
  • Property Attached Yn: No
  • Building Stories: 2
  • Year Built Details: UNDER CONSTRUCTION
  • Year Built: 2025
  • Property Sub Type Additional: Single Family Residence
  • Attribution Contact: 702-218-5424
  • Special Features: 4098
  • Stories: 2
  • Year Built: 2025

Interior Features

  • Furnished: Unfurnished
  • Private Spa: No
  • Appliances: Dishwasher, Disposal, Gas Range, Microwave, Tankless Water Heater
  • Other Equipment: Water Softener Loop
  • Full Bathrooms: 3
  • Total Bedrooms: 4
  • Fireplace: No
  • Flooring: Carpet, Luxury Vinyl Plank
  • Interior Amenities: Bedroom on Main Level, None
  • Living Area: 2124.0
  • Window Features: Double Pane Windows, Low-Emissivity Windows

Exterior Features

  • Fencing: Block, Back Yard
  • Lot Features: Desert Landscaping, Landscaped, < 1/4 Acre
  • Pool Private: No
  • Disclosures: Covenants/Restrictions Disclosure
  • Builder Name: KB Home
  • Construction Type: Frame, Stucco
  • Direction Faces: East
  • Exterior Features: Porch
  • Patio And Porch Features: Porch
  • Property Condition: New Construction, Under Construction
  • Roof: Tile

Garage/Parking

  • Attached Garage: Yes
  • Garage Spaces: 2.0
  • Parking Features: Attached, Garage, Garage Door Opener, Inside Entrance, Private

Utilities

  • Laundry Features: Gas Dryer Hookup, Laundry Room, Upper Level
  • Security: Gated Community
  • Cooling: Central Air, Electric
  • Cooling Y N: Yes
  • Heating: Central, Gas
  • Heating Yn: Yes
  • Electric: Photovoltaics None
  • Sewer: Public Sewer
  • Utilities: Underground Utilities
  • Water Source: Public

Condo/Co-op/Association

  • Senior Community: No
  • Amenities: Gated
  • Association Fee: 78.0
  • Association Fee Frequency: Monthly
  • Association Name: Elliston
  • Phone: 702-266-8008
  • Association: Yes

Schools

  • Elementary School: Steele, Judith D.,Steele, Judith D.
  • High School: Sierra Vista High
  • Middle Or Junior School: Canarelli Lawrence & Heidi

Lot Info

  • Horse Amenities: None
  • Lot Size Sq Ft: 4356.0
  • Additional Parcels Description: ---
  • Zoning Description: Single Family

Tax Info

  • Tax Annual Amount: 5600.0

Ownership History

We collect this data history from publicly available records. To have your information removed, we recommend requesting removal directly through your county’s website.

Date Name Owned For Owner Type

Purchase Details

Listed on
Mar 21, 2025
Closed on
Oct 1, 2025
Sold by
Bought by
Seller's Agent
John McLaury
KB Home Nevada Inc
Buyer's Agent
Mitch Fulfer
Huntington & Ellis, A Real Est
List Price
$562,465
Sold Price
$529,750
Premium/Discount to List
-$32,715
-5.82%
Views
41
Current Estimated Value
$529,337

Home Financials for this Owner

Home Financials are based on the most recent Mortgage that was taken out on this home.
Estimated Appreciation
-$413
Avg. Annual Appreciation
-0.11%
Original Mortgage
$279,750
Outstanding Balance
$278,996
Interest Rate
6.56%
Mortgage Type
New Conventional
Estimated Equity
$250,341
Source: Public Records

Range of Values:

--
Value Increase
--
Percent Increase
--
Adjusted for Inflation
Collateral Analytics

Collateral Analytics Collateral Analytics AVMs (Automated Valuation Model) employ a number of statistical approaches combined with neighborhood-specific comparable selection guarantees the most up-to-date and precise valuations.

Not Available

Collateral Analytics does not have data for the current month. Please view the chart for historical values.

ICE

ICE Mortgage Technology ICE Mortgage Technology’s AVM (Automated Valuation Model) is a state-of-the-art online residential property valuation tool that provides a quick and accurate estimate of the value of almost any home in the U.S.

Not Available

ICE Mortgage Technology does not have data for the current month. Please view the chart for historical values.

First American

First American First American Data & Analytics’ next-generation AVM combines unrivaled data assets with a blended ensemble of valuation models to produce highly accurate, reliable valuations you can trust.

Not Available

First American does not have data for the current month. Please view the chart for historical values.

Quantarium

Quantarium Quantarium’s valuation service, repeatedly proven the industry’s most accurate and comprehensive, is supercharged with a self-learning and auto-tuning AI engine that continually becomes smarter and more accurate as it processes daily inputs from the industry’s leading RE data lake.

Not Available

Quantarium does not have data for the current month. Please view the chart for historical values.

Average Value
Not Available
List Price
Sold Price
Create a Home Valuation Report for This Property
The Home Valuation Report is an in-depth analysis detailing your home's value as well as a comparison with similar homes in the area

Home Values in the Area

Source: Public Records

Average Home Value in this Area


Source: Public Records

Purchase History

We collect this data history from publicly available records. To have your information removed, we recommend requesting removal directly through your county’s website.

Date Buyer Sale Price Title Company
$529,750 First American Title
Source: Public Records

Mortgage History

We collect this data history from publicly available records. To have your information removed, we recommend requesting removal directly through your county’s website.

Date Status Borrower Loan Amount
Open $279,750
Source: Public Records

Property History

We collect this data history from publicly available records. To have your information removed, we recommend requesting removal directly through your county’s website.

Date Event Price List to Sale Price per Sq Ft
10/09/2025 10/09/25 Sold $529,750 0.0% $249 / Sq Ft
06/05/2025 06/05/25 Pending -- -- --
05/14/2025 05/14/25 Price Changed $529,750 -5.8% $249 / Sq Ft
03/21/2025 03/21/25 For Sale $562,465 -- $265 / Sq Ft
Source: Las Vegas REALTORS®

Tax History

We collect this data history from publicly available records. To have your information removed, we recommend requesting removal directly through your county’s website.

Year Tax Paid Tax Assessment Tax Assessment Total Assessment is a certain percentage of the fair market value that is determined by local assessors to be the total taxable value of land and additions on the property. Land Improvement
2026 $1,222 $184,429 $46,200 $138,229
2025 -- $44,275 $44,275 --
2024 -- $44,275 $44,275 --
Source: Public Records

Agents Affiliated with this Home

  • Section Image
  • Section Image
See All Agents

Map

Source: Las Vegas REALTORS®

MLS Number: 2667274

Las Vegas REALTORS®

APN: 176-21-612-063

Your Personal Tour Guide

Ask me questions while you tour the home.