
Ernestina Preciado
RE/MAX 10
(708) 998-4209
167 Total Sales
4 in Evergreen Park
$142K - $300K Price Range


Estimated Value: $253,000 - $303,225
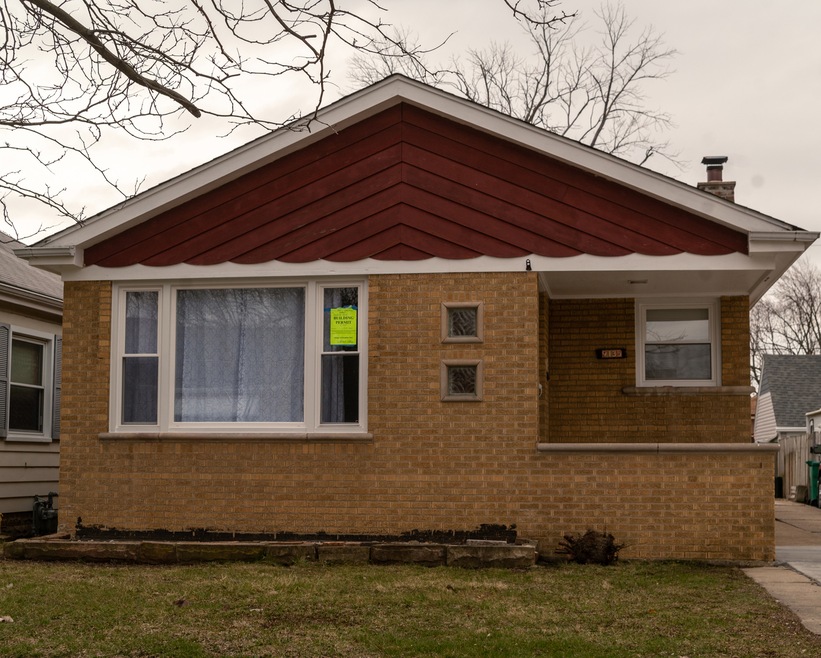
PRICE reduced on this 3 bedroom ranch that has been totally renovated and is in move in condition. The home features refinished hardwood floors, all new windows, new siding on garage, freshly painted interior and exterior. Also, a large 36 x 11 family room in the basement, a renovated bathroom, new kitchen cabinets, granite countertops and new stainless steel appliances. Plumbing, electric and heating/air have all been updated. Many other upgrades. Come and take a look. You won't be disappointed.
Last Agent to Sell the Property
Richard Leonard
Ideal Location Oak Park Real Estate License #475131245 Listed on: 04/05/2023
Last Buyer's Agent
Osvaldo Contreras
Urbanitas Inc. License #475143382
We collect this data history from publicly available records. To have your information removed, we recommend requesting removal directly through your county’s website.
Ernestina Preciado
RE/MAX 10
(708) 998-4209
167 Total Sales
4 in Evergreen Park
$142K - $300K Price Range
Steve Nasralla
Compass
(708) 905-4974
197 Total Sales
1 in Evergreen Park
$205,000 Price
Marcy Tobin
@properties Christie's International Real Estate
(773) 923-0247
55 Total Sales
2 in Evergreen Park
$232K - $337K Price Range
Sandra Dabrowski
(219) 533-3556
75 Total Sales
1 in Evergreen Park
$98,000 Price
Ruben Camacho
Kale Realty
(844) 770-1569
115 Total Sales
3 in Evergreen Park
$155K - $385K Price Range
Catherine Fehrenbacher
Baird & Warner
(779) 243-6113
57 Total Sales
4 in Evergreen Park
$215K - $330K Price Range
We collect this data history from publicly available records. To have your information removed, we recommend requesting removal directly through your county’s website.
| Date | Buyer | Sale Price | Title Company |
|---|---|---|---|
| $259,000 | Greater Illinois Title | ||
| $156,000 | None Listed On Document | ||
| $90,000 | Old Republic Title | ||
| -- | None Available |
We collect this data history from publicly available records. To have your information removed, we recommend requesting removal directly through your county’s website.
| Date | Status | Borrower | Loan Amount |
|---|---|---|---|
| Open | $254,308 |
We collect this data history from publicly available records. To have your information removed, we recommend requesting removal directly through your county’s website.
| Date | Event | Price | List to Sale | Price per Sq Ft | Prior Sale |
|---|---|---|---|---|---|
| 08/11/2023 08/11/23 | Sold | $259,000 | +2.0% | $235 / Sq Ft | |
| 07/01/2023 07/01/23 | Pending | -- | -- | -- | |
| 06/30/2023 06/30/23 | Price Changed | $253,900 | -0.4% | $231 / Sq Ft | |
| 06/30/2023 06/30/23 | For Sale | $254,900 | 0.0% | $232 / Sq Ft | |
| 06/13/2023 06/13/23 | Pending | -- | -- | -- | |
| 06/12/2023 06/12/23 | Price Changed | $254,900 | -3.4% | $232 / Sq Ft | |
| 05/24/2023 05/24/23 | Price Changed | $263,900 | -2.2% | $240 / Sq Ft | |
| 04/29/2023 04/29/23 | For Sale | $269,900 | 0.0% | $245 / Sq Ft | |
| 04/23/2023 04/23/23 | Pending | -- | -- | -- | |
| 04/20/2023 04/20/23 | Price Changed | $269,900 | -3.6% | $245 / Sq Ft | |
| 04/05/2023 04/05/23 | For Sale | $279,900 | +79.4% | $254 / Sq Ft | |
| 11/23/2022 11/23/22 | Sold | $156,000 | -2.3% | $142 / Sq Ft | View Prior Sale |
| 11/15/2022 11/15/22 | Pending | -- | -- | -- | |
| 10/21/2022 10/21/22 | For Sale | $159,750 | -- | $145 / Sq Ft |
We collect this data history from publicly available records. To have your information removed, we recommend requesting removal directly through your county’s website.
| Year | Tax Paid | Tax Assessment Tax Assessment Total Assessment is a certain percentage of the fair market value that is determined by local assessors to be the total taxable value of land and additions on the property. | Land | Improvement |
|---|---|---|---|---|
| 2025 | $6,143 | $18,000 | $3,281 | $14,719 |
| 2024 | $6,143 | $18,000 | $3,281 | $14,719 |
| 2023 | $6,458 | $18,000 | $3,281 | $14,719 |
| 2022 | $6,458 | $16,319 | $2,812 | $13,507 |
| 2021 | $6,238 | $16,318 | $2,812 | $13,506 |
| 2020 | $6,006 | $16,318 | $2,812 | $13,506 |
| 2019 | $6,182 | $15,919 | $2,577 | $13,342 |
| 2018 | $6,059 | $15,919 | $2,577 | $13,342 |
| 2017 | $5,958 | $15,919 | $2,577 | $13,342 |
| 2016 | $5,370 | $13,563 | $2,109 | $11,454 |
| 2015 | $5,380 | $13,563 | $2,109 | $11,454 |
| 2014 | $5,251 | $13,563 | $2,109 | $11,454 |
| 2013 | $5,680 | $15,902 | $2,109 | $13,793 |
R
Seller's Agent in 2023
Richard Leonard
Ideal Location Oak Park Real Estate
O
Buyer's Agent in 2023
Osvaldo Contreras
Urbanitas Inc.
Seller's Agent in 2022
gershon draiman
Pearson Realty Group
(773) 576-4455
82 Total Sales
S
Buyer's Agent in 2022
Stacey Franzen
Molloy & Associates, Inc.
Source: Midwest Real Estate Data (MRED)
MLS Number: 11752138
APN: 24-02-406-052-0000
Disclaimer: Certain information contained herein is derived from information provided by parties other than Homes.com. All information provided is deemed reliable, but is not guaranteed to be accurate and should be independently verified.
All data is obtained from various sources and may not have been verified by broker or MLS GRID. Supplied Open House Information is subject to change without notice. All information should be independently reviewed and verified for accuracy. Properties may or may not be listed by the office/agent presenting the information. Some IDX listings have been excluded from this website.
Listings courtesy of Midwest Real Estate Data (MRED) as distributed by MLS GRID.
Based on information submitted to the MLS GRID
Ask me questions while you tour the home.